Button CopyPathCircle CloseCircle Left ArrowArrow Down Icon GreyClosecirclecircleBurger

302-1921 25 Street SW, Calgary, AB, T3E 1W8

MLS® # A2343910
Condo For Sale In Richmond, Calgary, Alberta
$250,000 QuickQuoteTM: $234K - $345K

2+0 Beds

1 Bath

302-1921 25 Street Sw, Calgary, AB
Virtual Tour
302-1921 25 Street Sw, Calgary, AB
  • Advertising
Are you a real estate investor?
302-1921 25 Street SW, Calgary, AB, T3E 1W8
$250,000

2 Beds

1 Bath

Property Information:

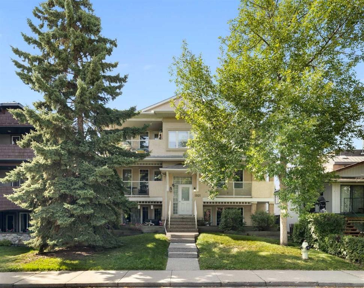
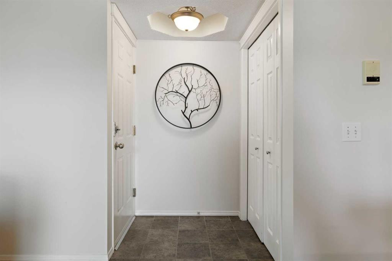
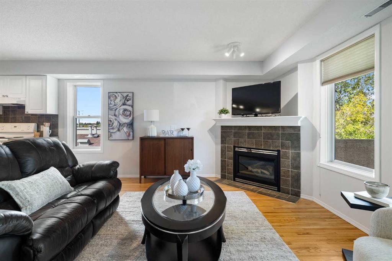
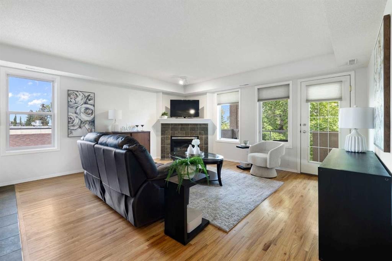
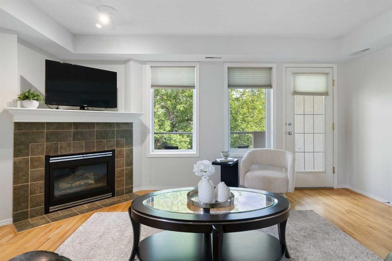
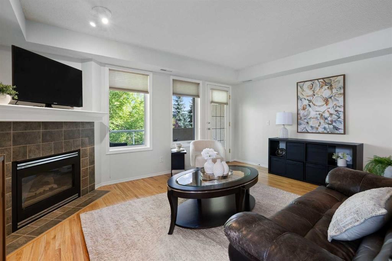
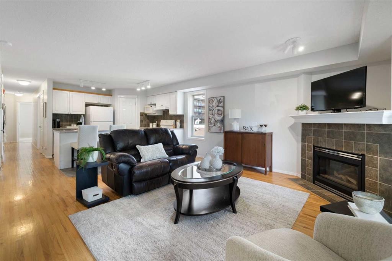
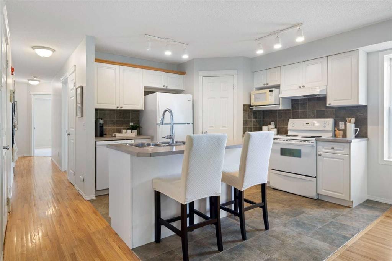
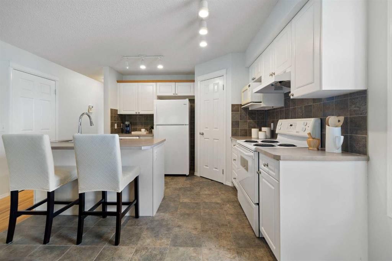
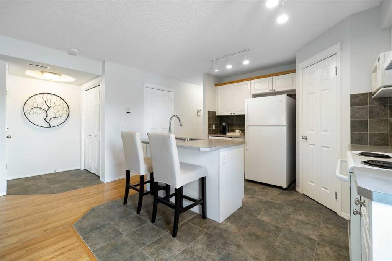
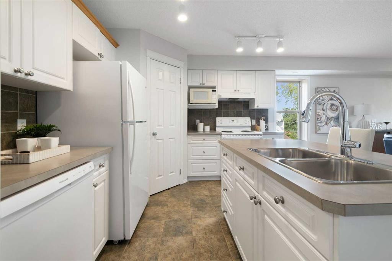
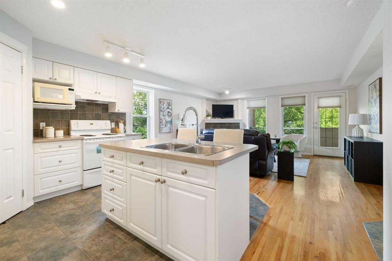
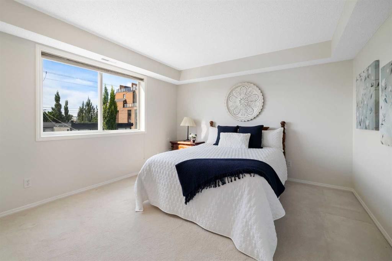
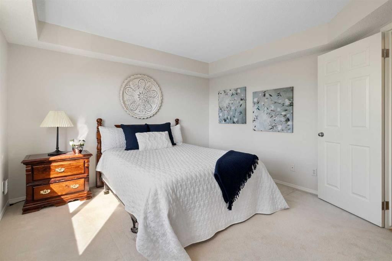
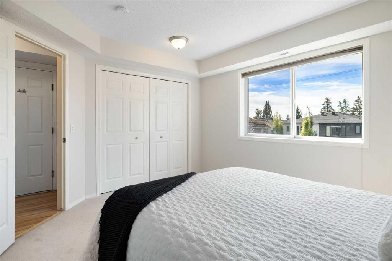
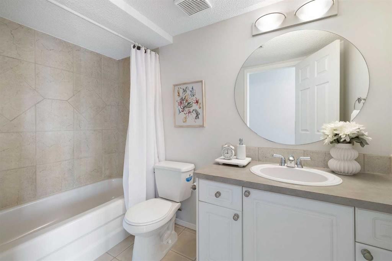
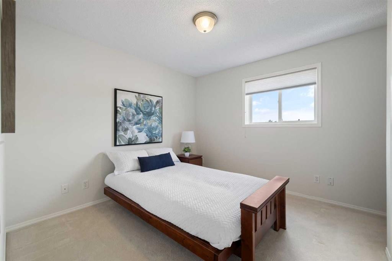
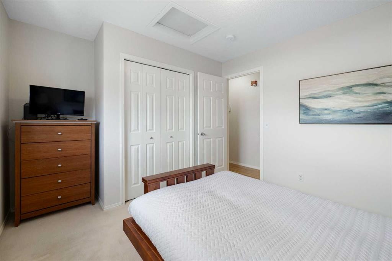
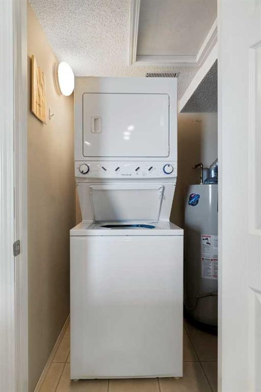
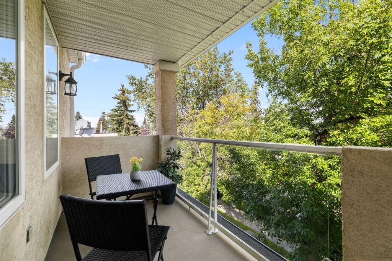
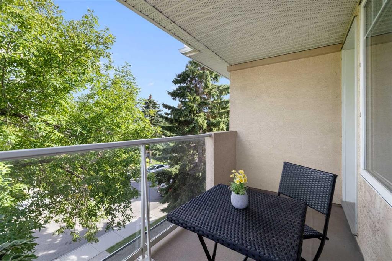
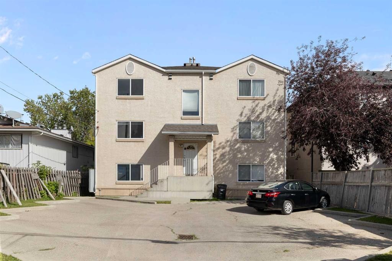
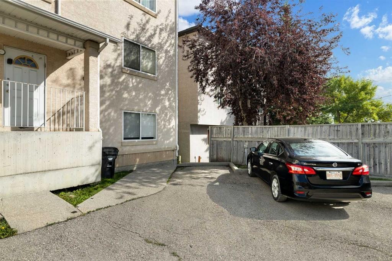
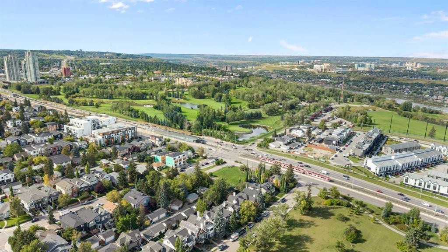
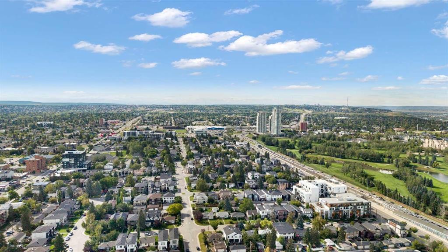
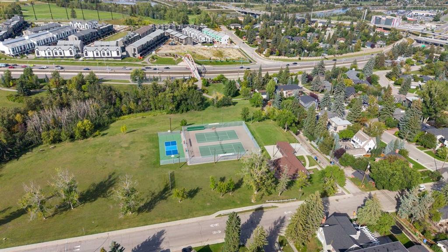
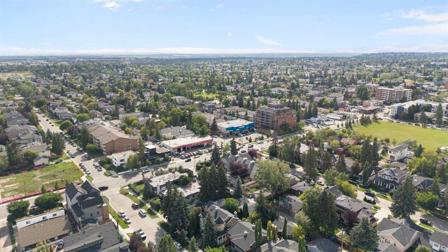
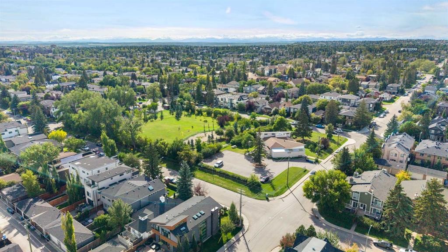
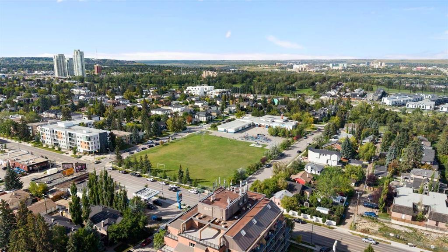
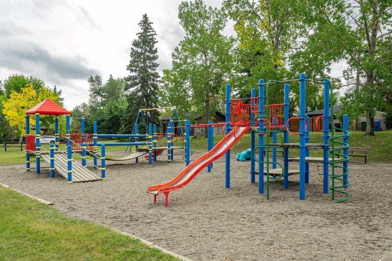
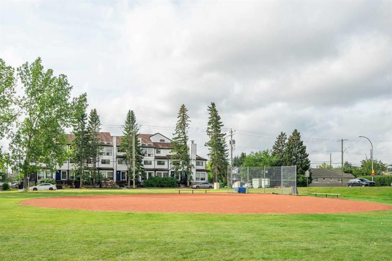
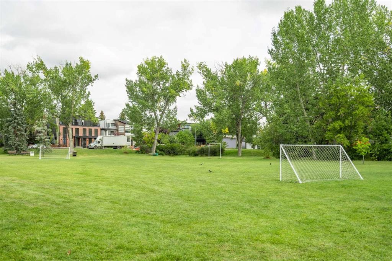
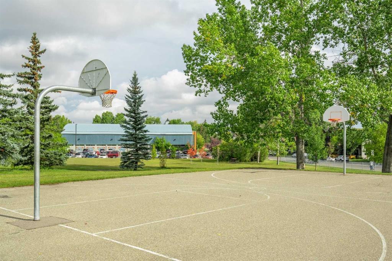
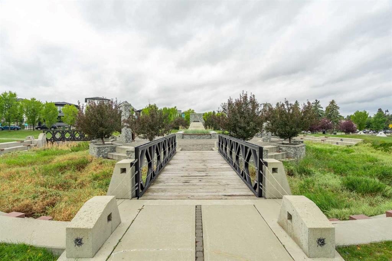
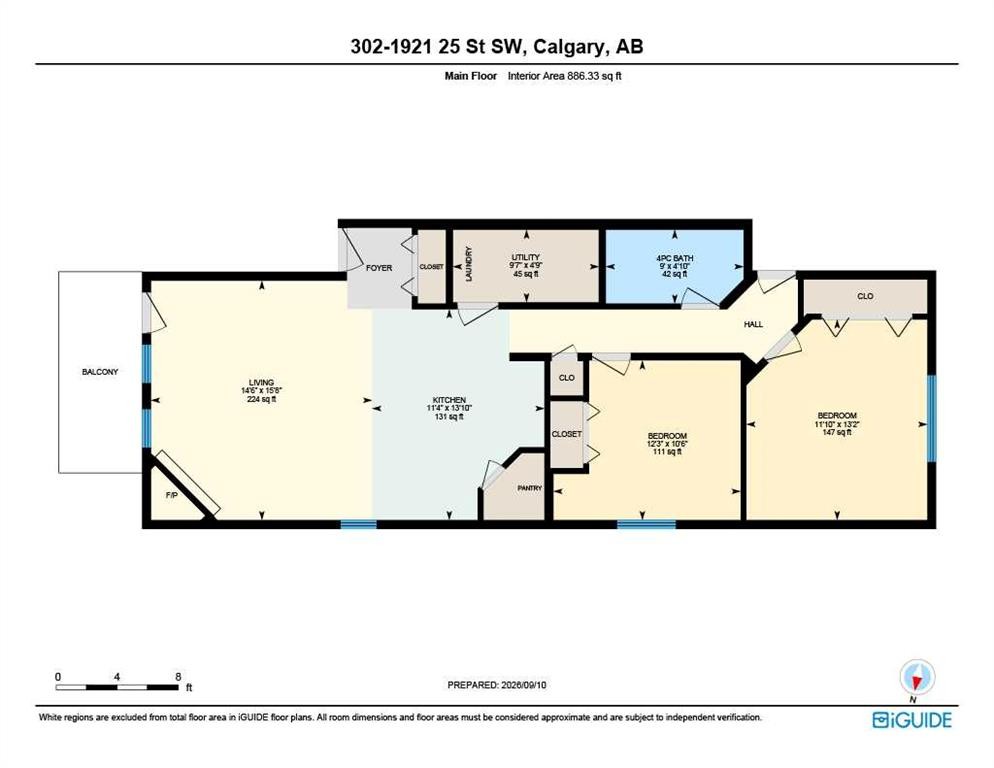
Welcome to this bright and inviting top-floor corner unit in the heart of Richmond, offering 2 bedrooms, 1 bathroom and a thoughtfully designed open-concept layout. This is a rare opportunity - built in 1999 by Cardel Homes, this complex has just 6 units and is much newer than most low-rise buildings in the area. Freshly painted and filled with natural light, this well-maintained home offers a comfortable blend of functionality and contemporary style. The spacious kitchen features ample cabinetry and counter space, a convenient corner pantry and breakfast bar, creating an ideal space for everyday living and entertaining. The open dining and living areas are anchored by a cozy corner gas fireplace, while large windows showcase a peaceful, treelined outlook. The spacious primary bedroom offers a double closet, with a second bedroom providing flexibility for guests, a home office or additional living space. This private and well-appointed suite offers two separate entrances, its own furnace and hot water tank, in-suite laundry and a private balcony with a lovely treelined view. Additional highlights include an assigned parking stall, brand new dishwasher and a roof shingles redone in 2024. The intimate six-unit building offers a unique sense of community and a quieter, more residential feel than many larger condo complexes, with respectful neighbours and very little turnover. Located on a beautifully treed, family-oriented street, this home is close to parks, playgrounds, walking paths, restaurants, cafés, grocery stores and everyday amenities. The CTrain is approximately a 5–10 minute walk away, providing easy access to downtown, the Saddledome and McMahon Stadium without the hassle of driving and parking. Enjoy convenient access to 17th avenue, the Bow River pathways, major roadways and routes west to the mountains for weekend getaways. This is an excellent opportunity for a first-time buyer, downsizer or investor looking for an affordable inner-city home in a well-connected and established neighbourhood. Enjoy the best of both worlds: a peaceful residential setting with the energy and amenities of Calgary's inner city just minutes away.

Inclusions: n/a

Building Features:

  • Total Finished Area: 886.33 Square Feet

Property Features:

  • Architectural Style: Single Level Unit
  • Association Fee Includes: Common Area Maintenance, Insurance, Parking, Professional Management, Reserve Fund Contributions, Snow Removal
  • Built in: 1999
  • Condo Fees: $497 Monthly
  • Construction Materials: Stucco, Wood Frame
  • Cooling: None
  • Exterior Features: Balcony
  • Fireplace Features: Gas, Living Room
  • Floor Space (approx): 886.33 Square Feet
  • Flooring: Carpet, Hardwood, Linoleum, Tile
  • Heating: Forced Air, Natural Gas
  • Interior Features: Breakfast Bar, Kitchen Island, Open Floorplan, Pantry, Storage, Tray Ceiling(s)
  • Levels: Single Level Unit
  • Parking Features: Assigned, Stall
  • Zoning: M-C1
  • No. of Parking Spaces: 1

Data provided by: Calgary Real Estate Board 300 Manning Rd. NE, Calgary, Alberta T2E 8K4
All information displayed is believed to be accurate but is not guaranteed and should be independently verified. No warranties or representations are made of any kind. Copyright© 2021 All Rights Reserved

QuickQuoteTM Powered by RPS

Location of 302-1921 25 Street SW, Calgary, AB, T3E 1W8

Demographic Information of 302-1921 25 Street SW, Calgary, AB, T3E 1W8

Life Stage

Young Families

Employment Type

Service Sector/White Collar

Average Household Income

$190,730.25

Average Number of Children

1.71

Household Population

Household Structure

Age of Population

Education

Education Level

No certificate/diploma/degree

10.41 %

High school certificate or equivalent

20.95 %

Apprenticeship trade certificate/diploma

5.07 %

College/non-university certificate

16.09 %

University certificate (below bachelor)

2.22 %

University Degree

45.25 %

Commuter

Travel To Work

By Car

79.4 %

By Public Transit

14.75 %

By Walking

2.15 %

By Bicycle

2.43 %

By Other Methods

1.27 %

Cultural Diversity

Knowledge of Official Language

Mother Tongue

Building Information

Building Type

Apartments (Low and High Rise)

48.27 %

Houses

51.73 %

Own Vs. Rent