Button CopyPathCircle CloseCircle Left ArrowArrow Down Icon GreyClosecirclecircleBurger
  • Advertising

207-3450 19 Street SW, Calgary, AB, T2T 6V7

MLS® # A2336922
Condo For Sale In South Calgary, Calgary, Alberta
$325,000 QuickQuoteTM: $307K - $367K

1+0 Beds

1 Bath

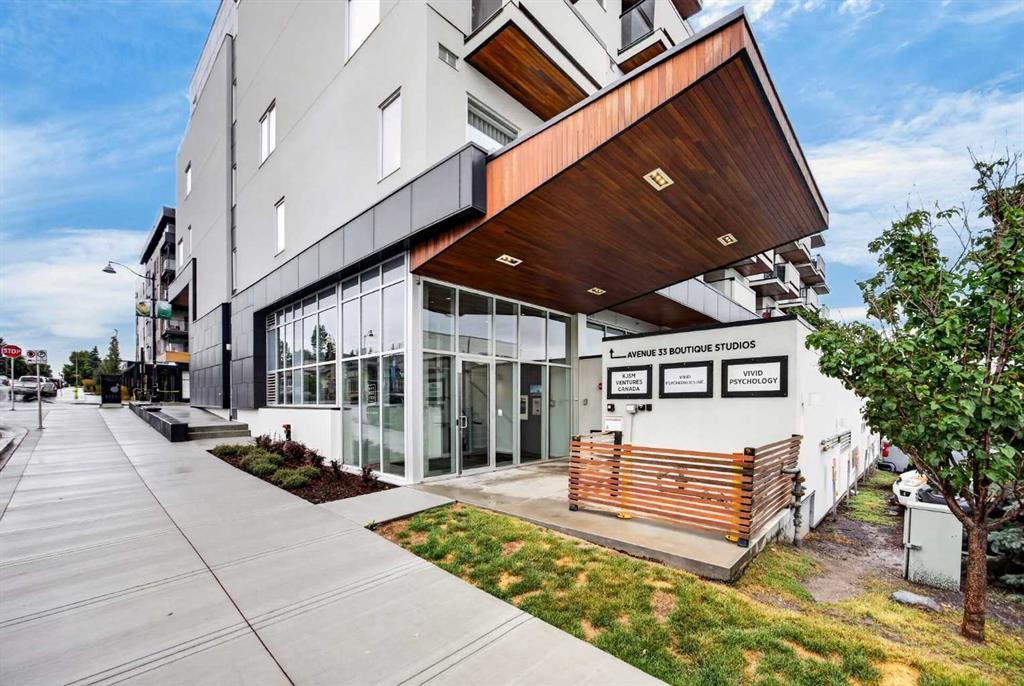
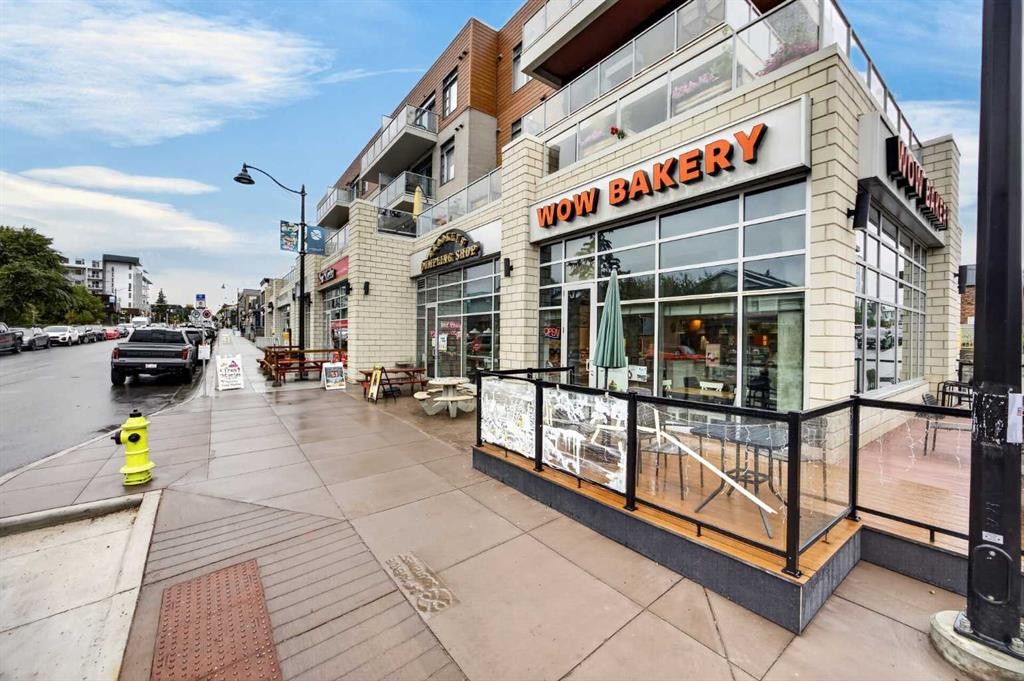
207-3450 19 Street Sw, Calgary, AB - Outdoor With Facade
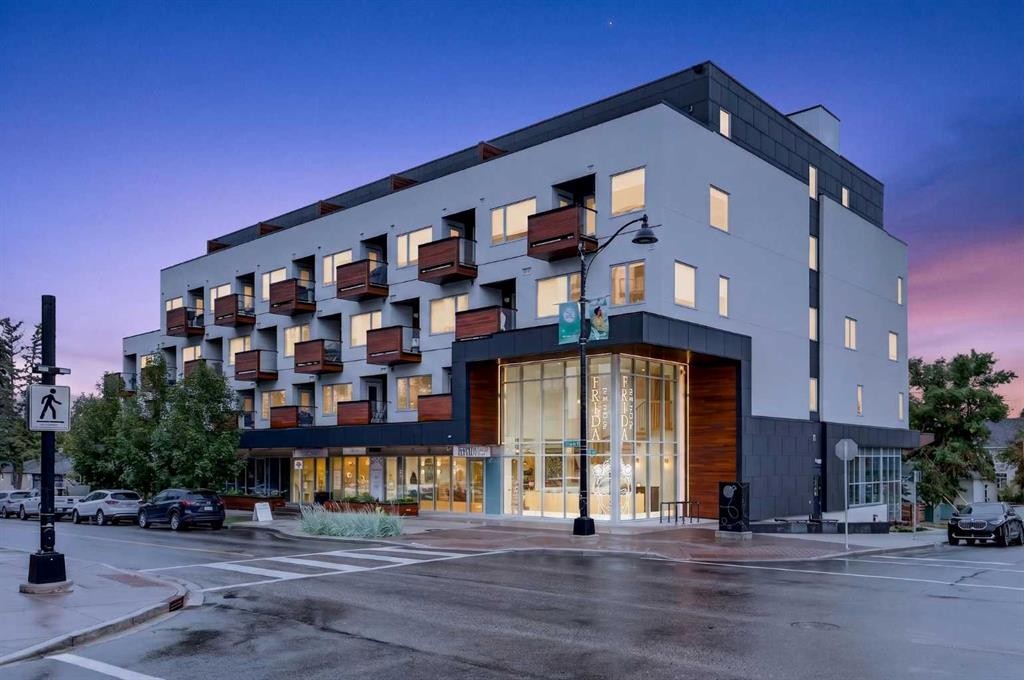
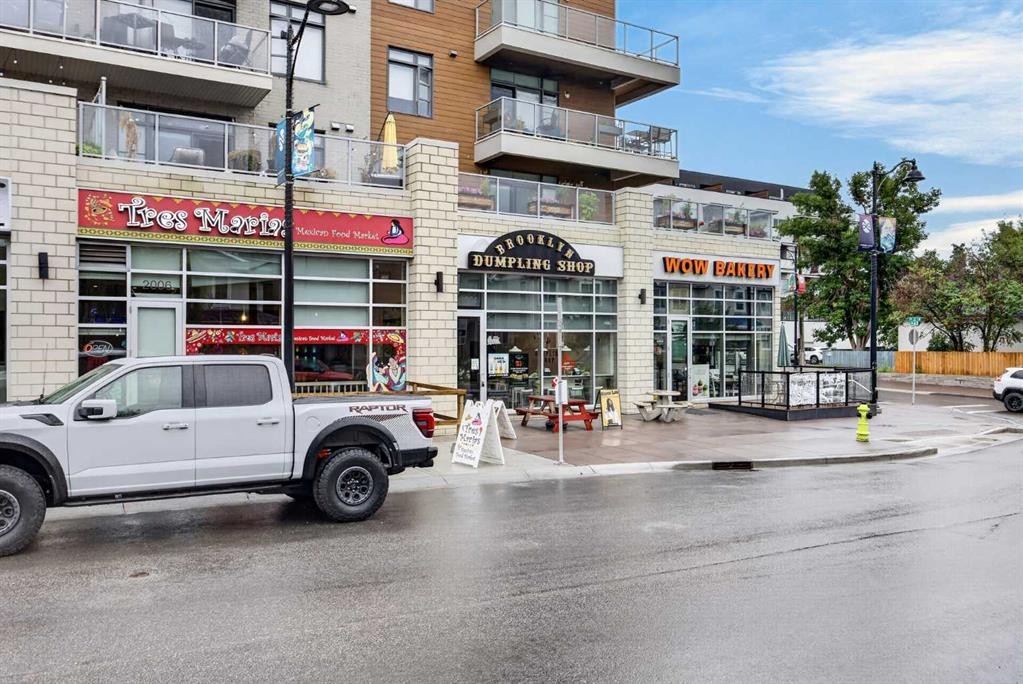
207-3450 19 Street Sw, Calgary, AB - Outdoor
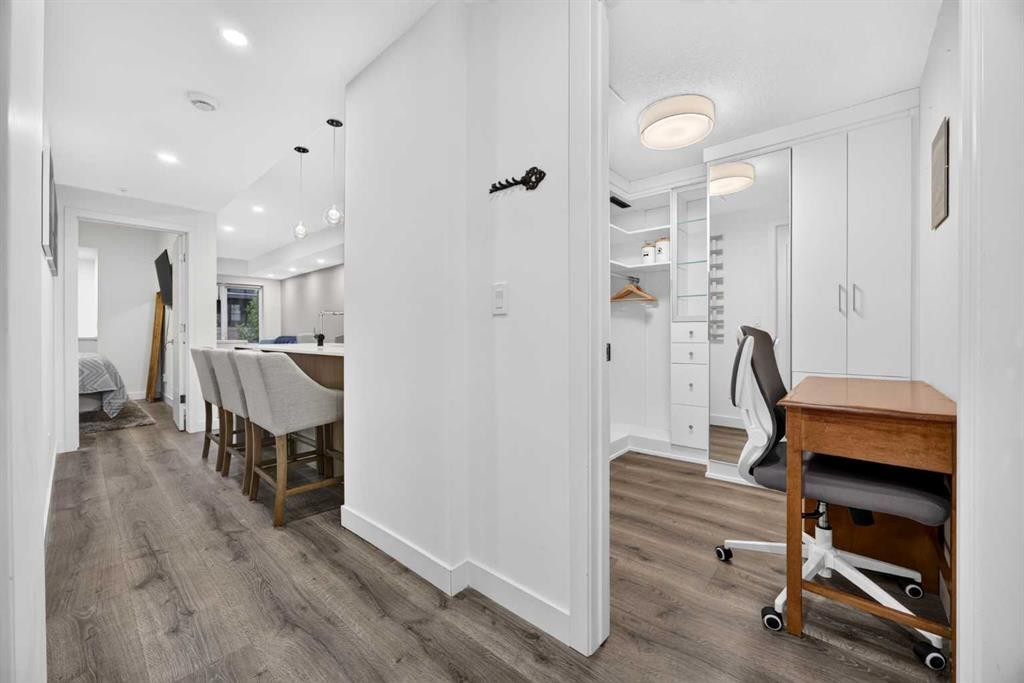
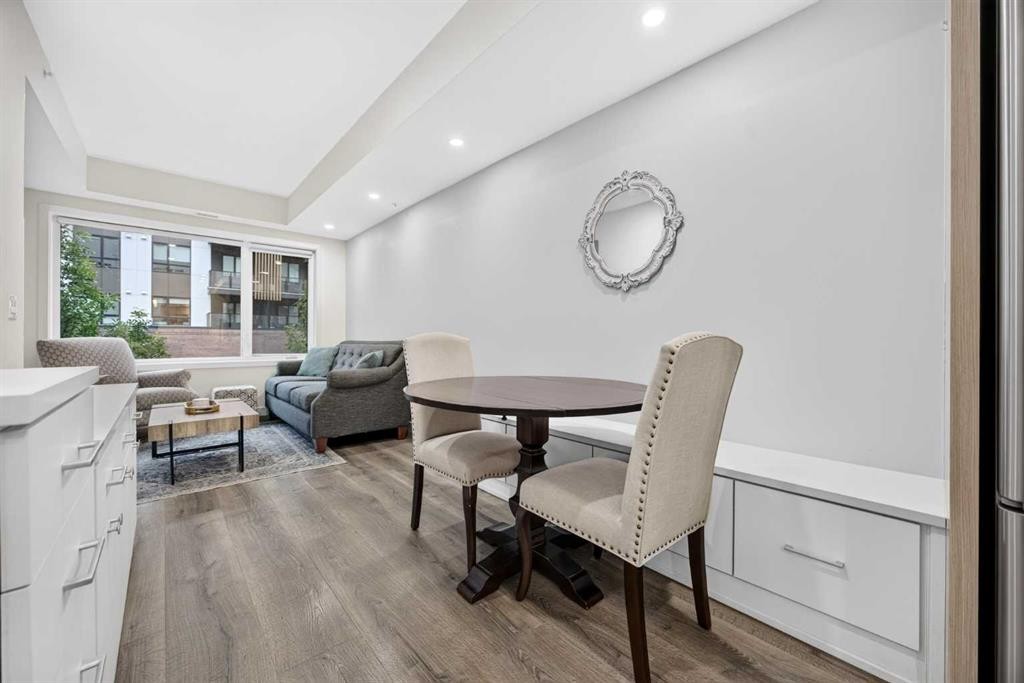
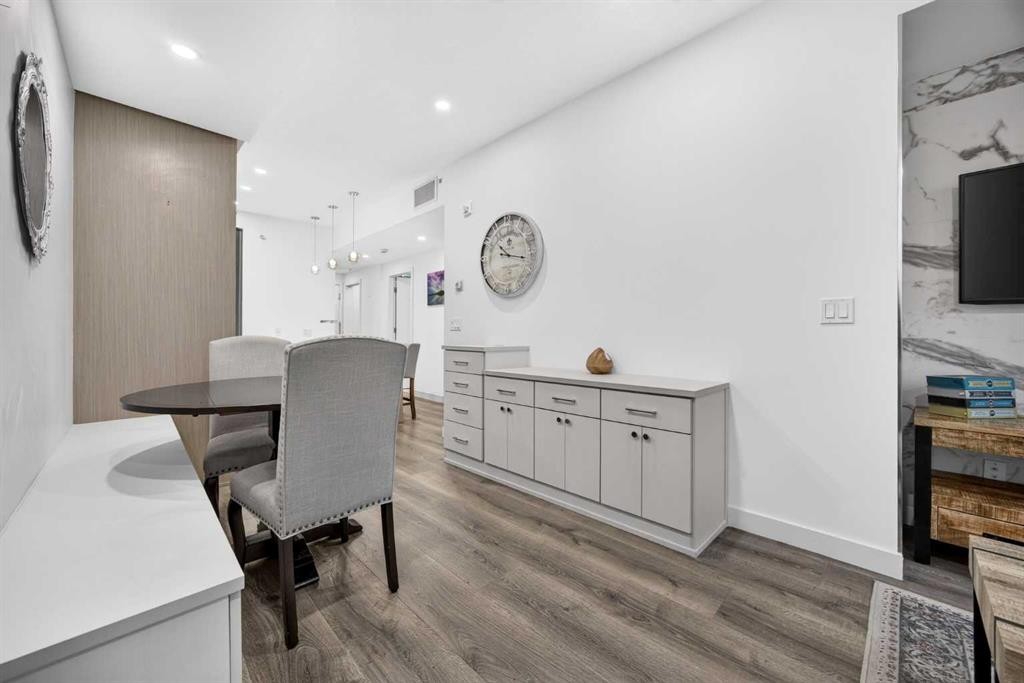
207-3450 19 Street Sw, Calgary, AB - Indoor
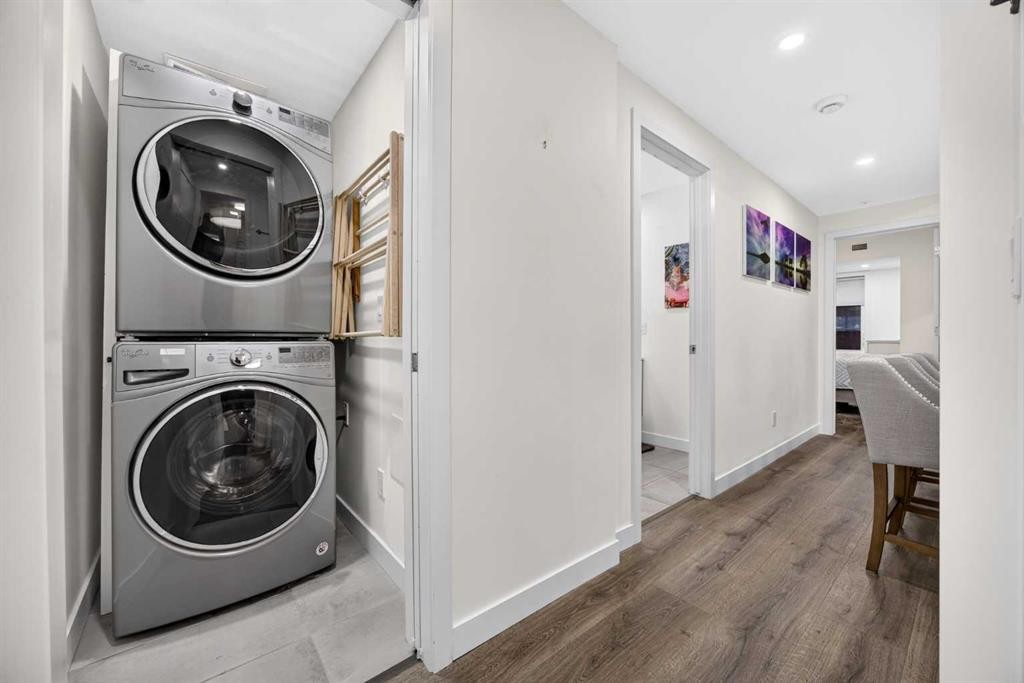
207-3450 19 Street Sw, Calgary, AB - Indoor Photo Showing Laundry Room
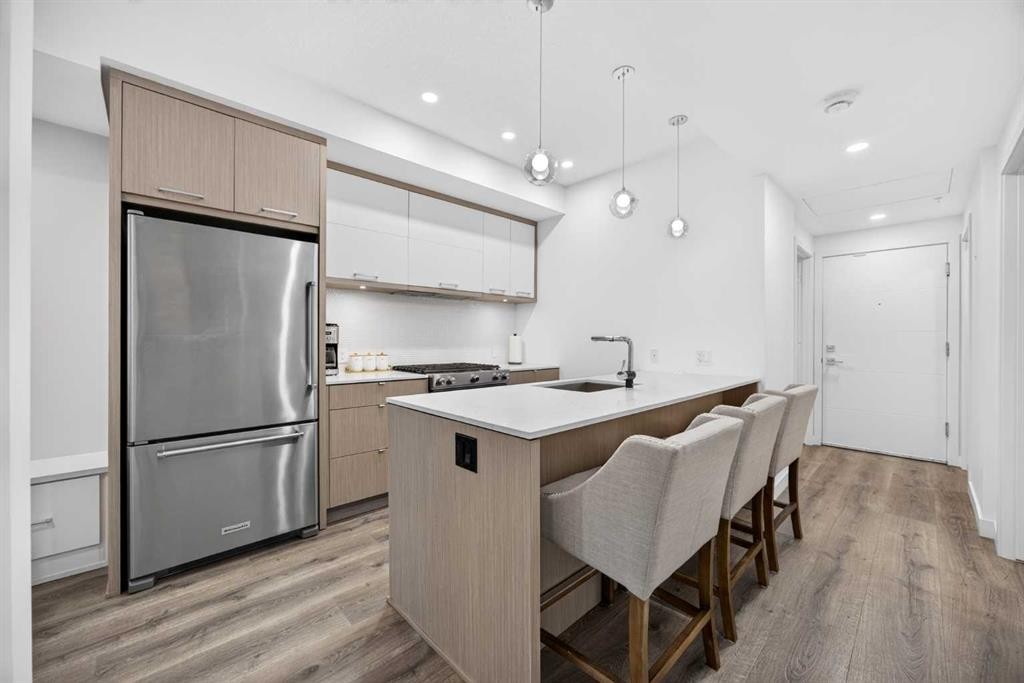
207-3450 19 Street Sw, Calgary, AB - Indoor Photo Showing Kitchen With Stainless Steel Kitchen With Upgraded Kitchen
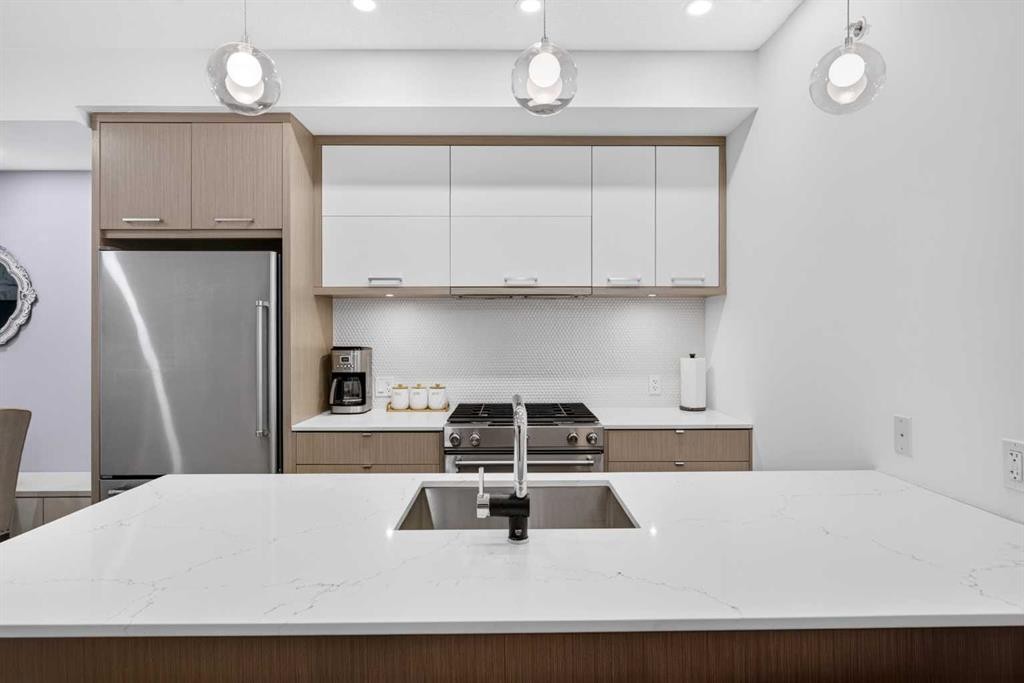
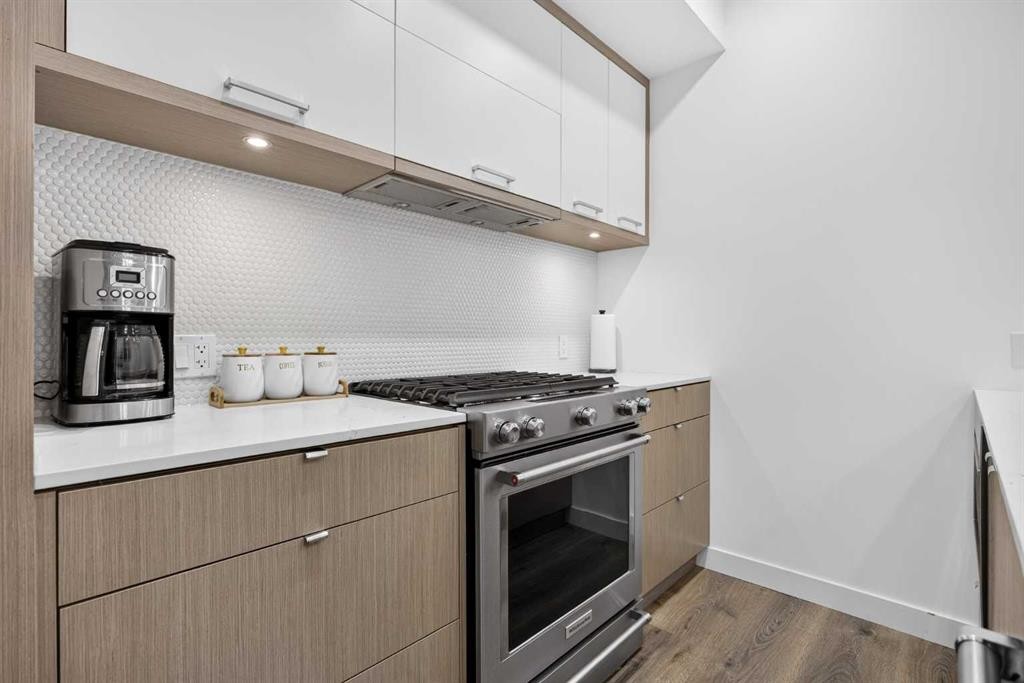
207-3450 19 Street Sw, Calgary, AB - Indoor Photo Showing Kitchen With Stainless Steel Kitchen
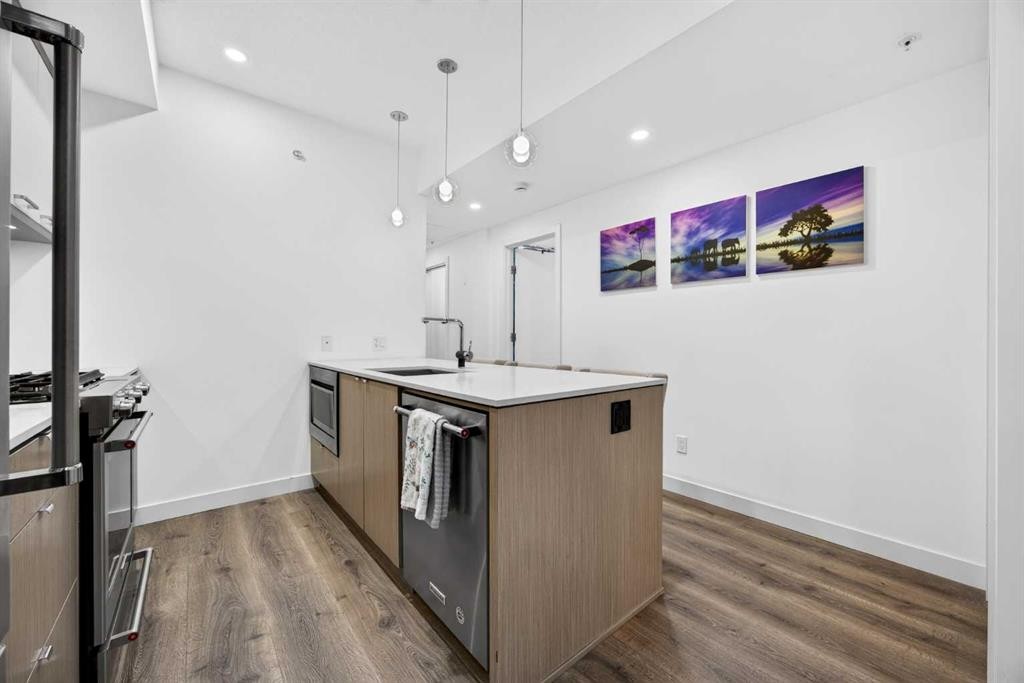
207-3450 19 Street Sw, Calgary, AB - Indoor Photo Showing Kitchen
207-3450 19 Street Sw, Calgary, AB - Indoor
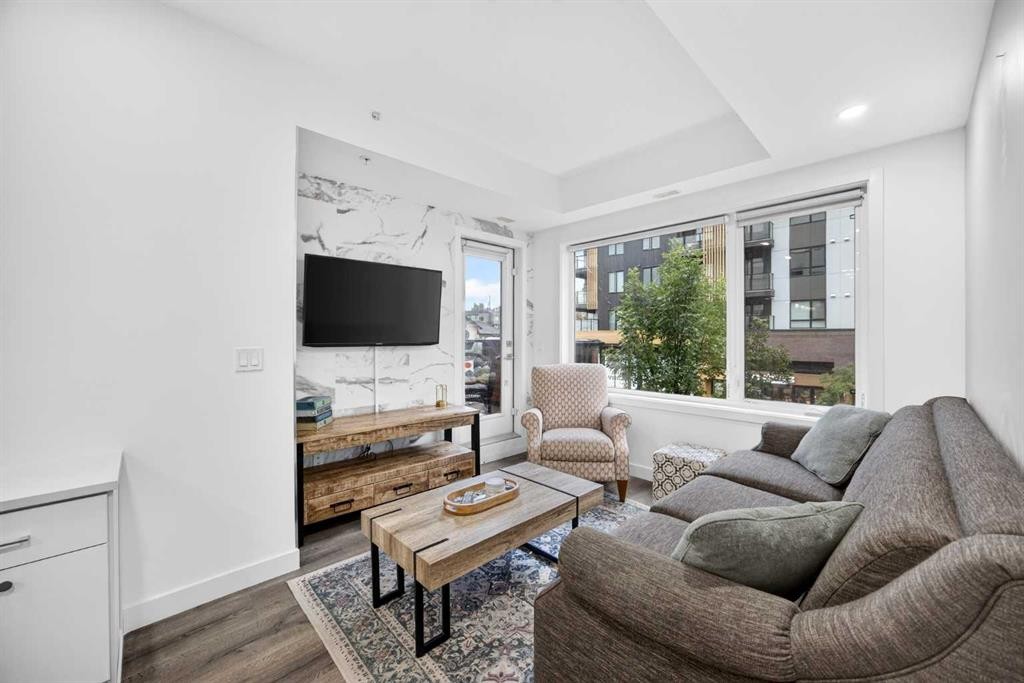
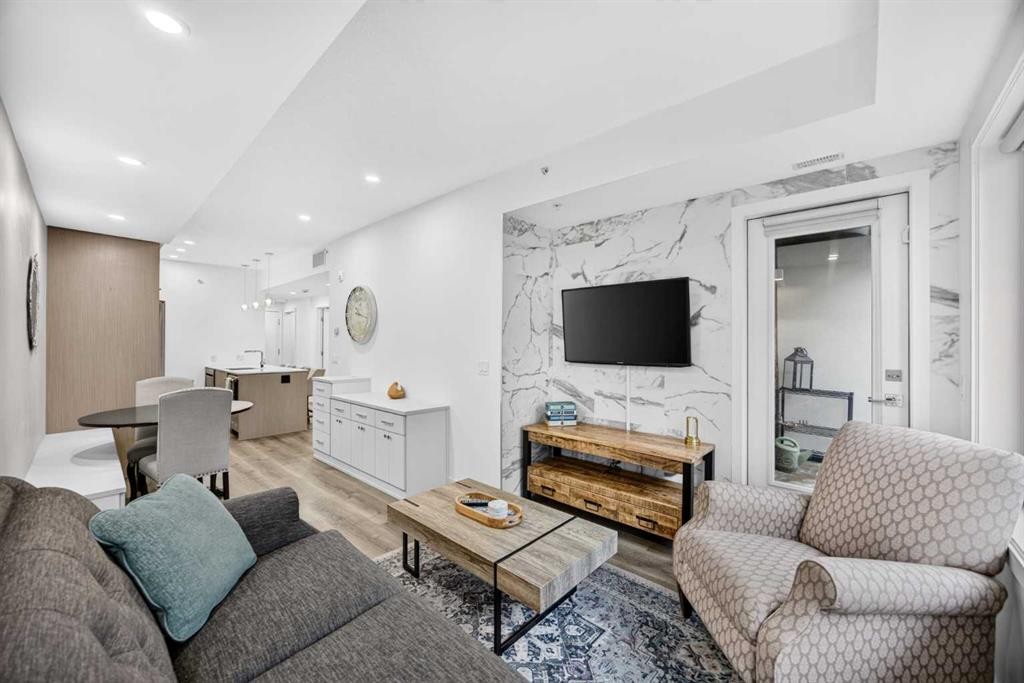
207-3450 19 Street Sw, Calgary, AB - Indoor Photo Showing Living Room
207-3450 19 Street Sw, Calgary, AB - Indoor Photo Showing Living Room With Fireplace
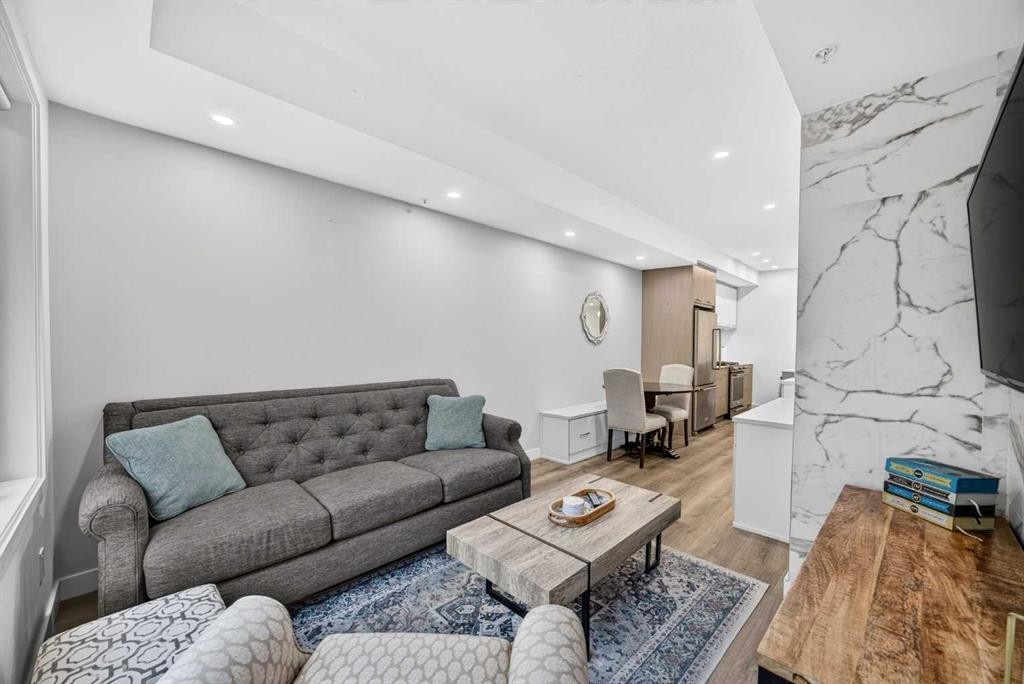
207-3450 19 Street Sw, Calgary, AB - Indoor Photo Showing Living Room
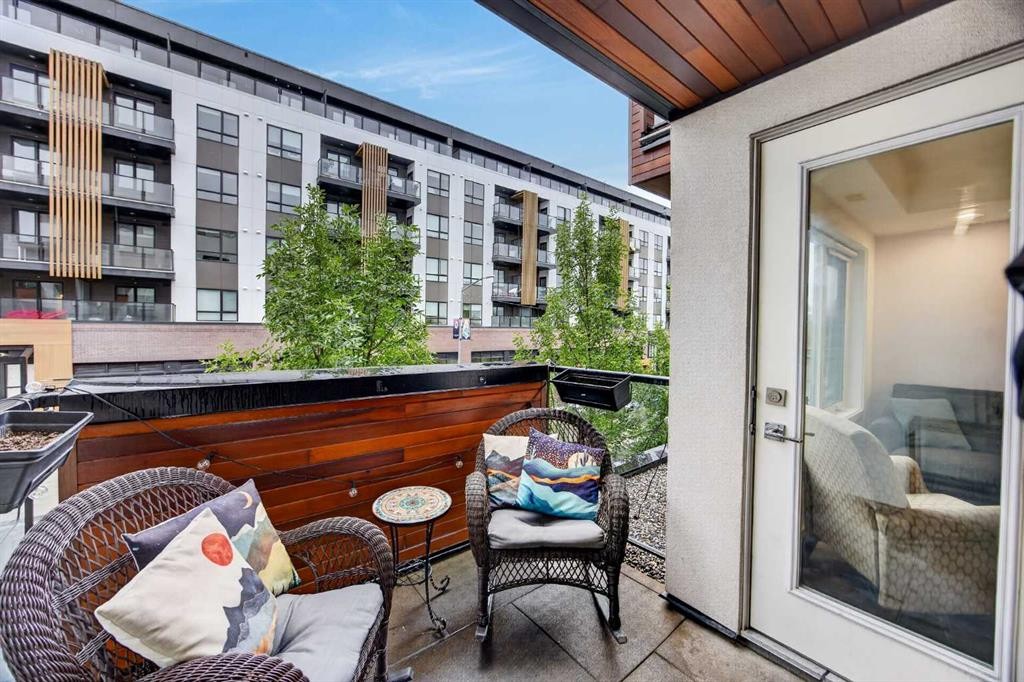
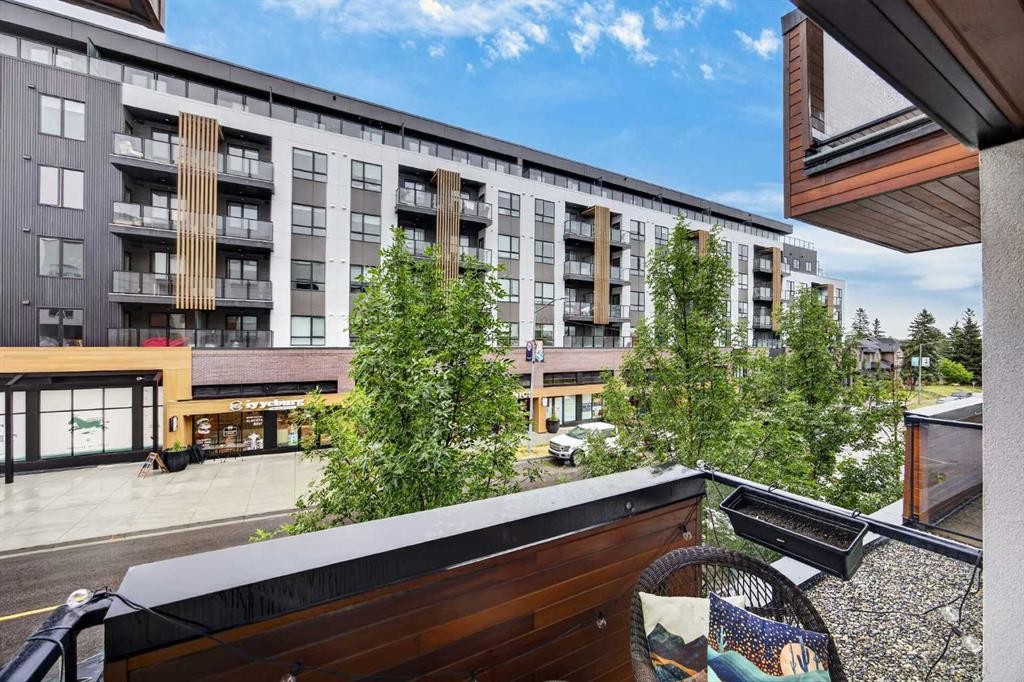
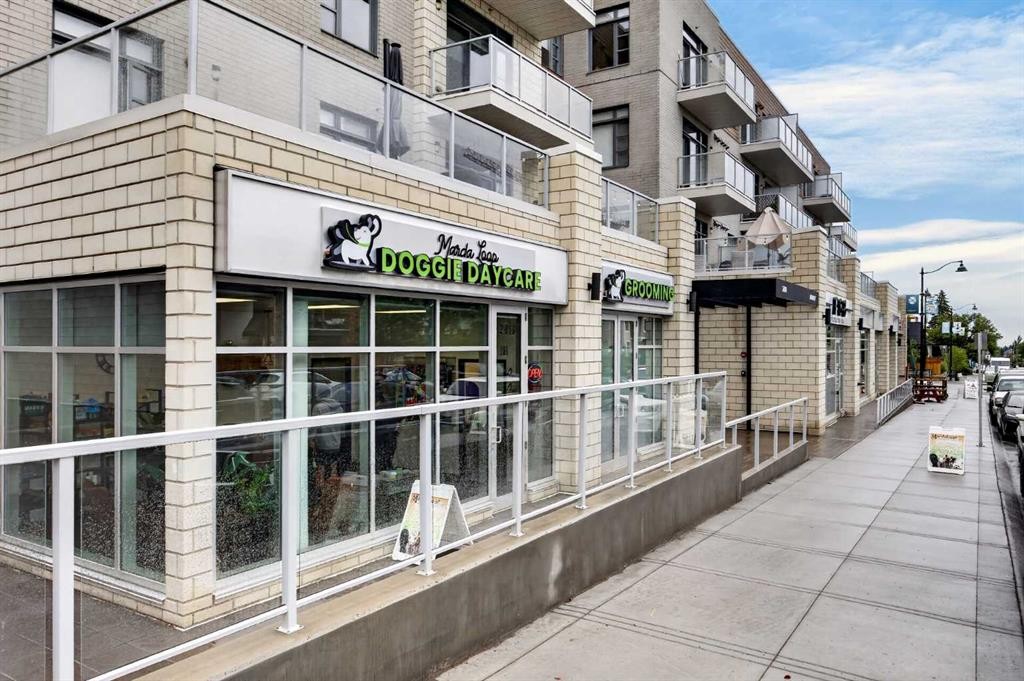
207-3450 19 Street Sw, Calgary, AB - Outdoor With Balcony With Exterior
207-3450 19 Street Sw, Calgary, AB - Outdoor With Balcony
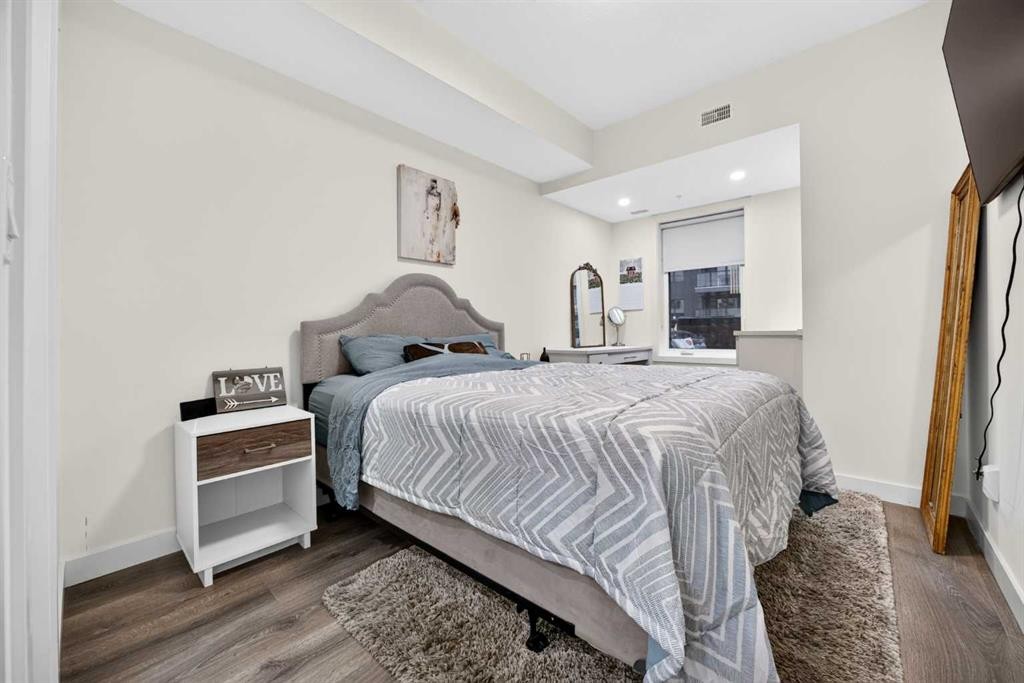
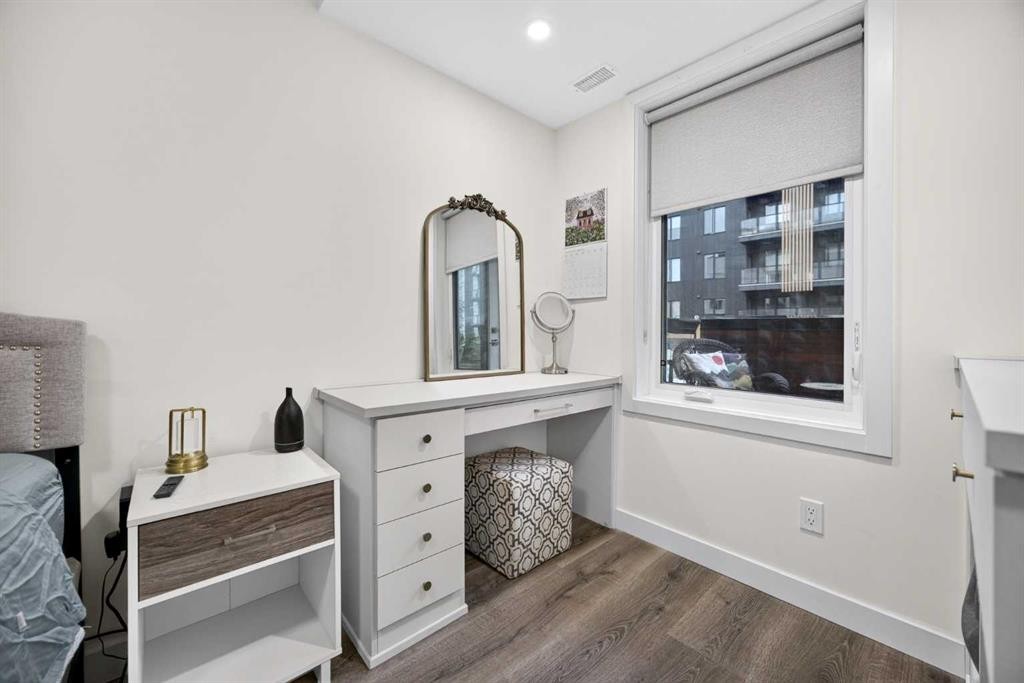
207-3450 19 Street Sw, Calgary, AB - Indoor Photo Showing Bedroom
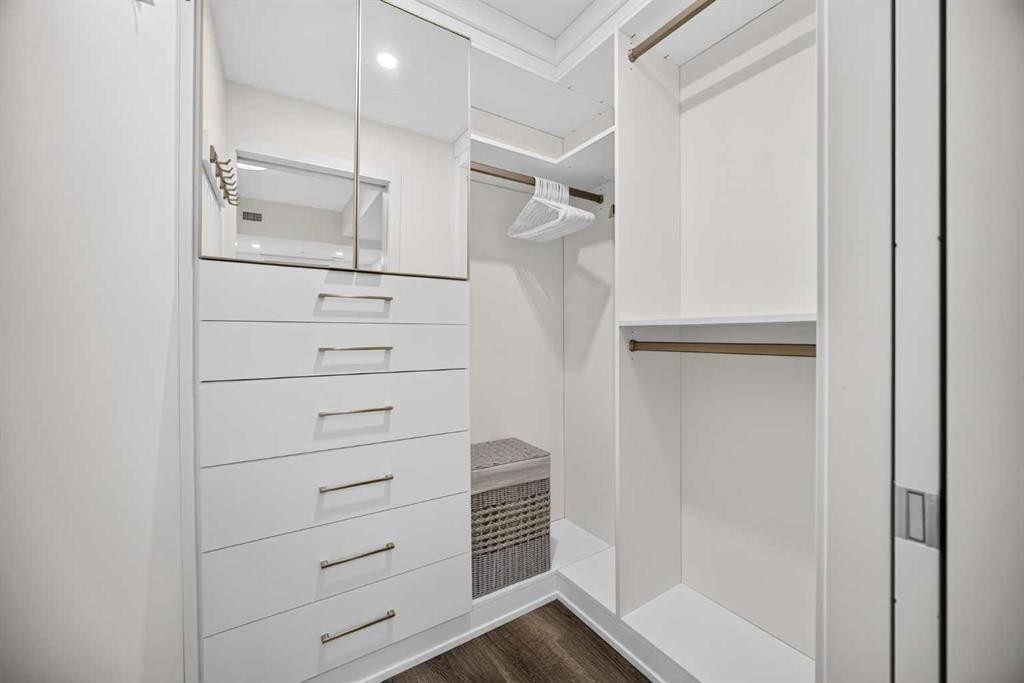
207-3450 19 Street Sw, Calgary, AB - Indoor
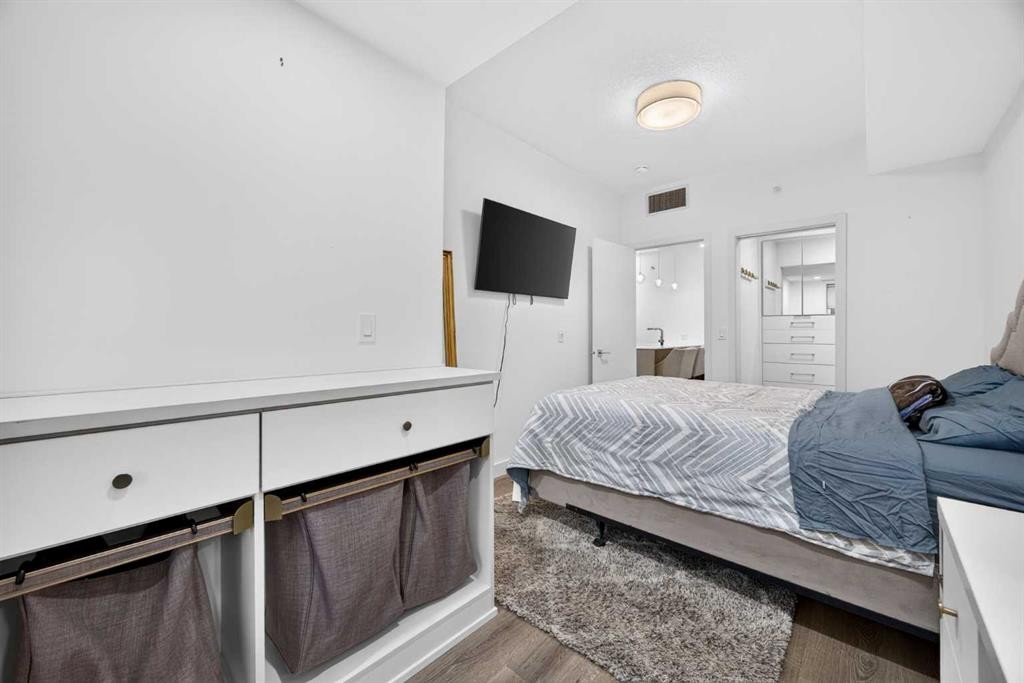
207-3450 19 Street Sw, Calgary, AB - Indoor Photo Showing Bedroom
207-3450 19 Street Sw, Calgary, AB - Indoor
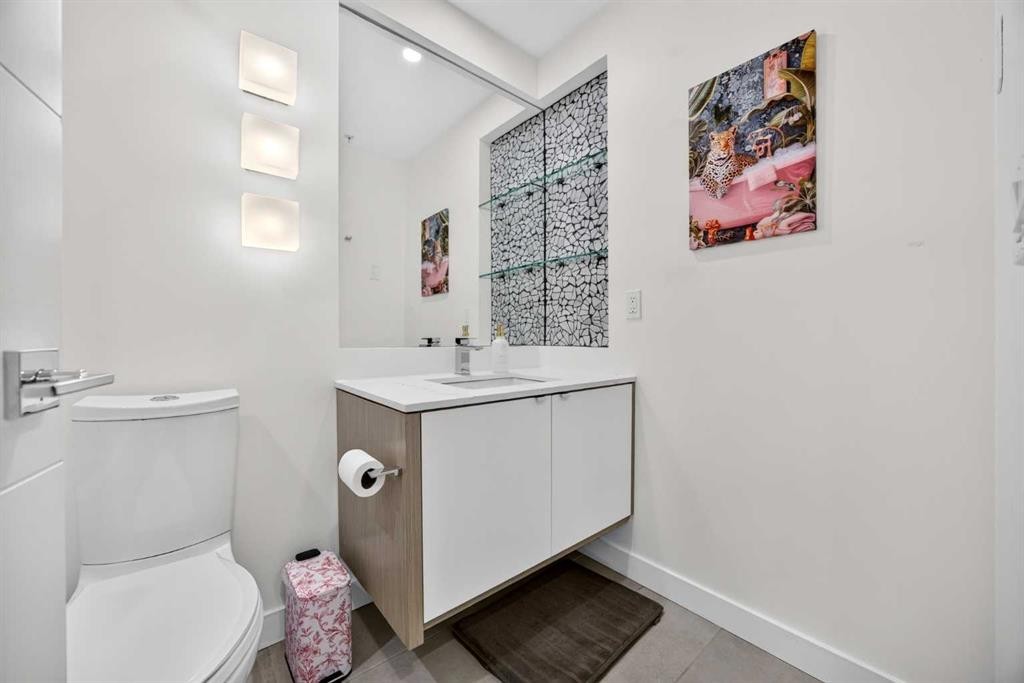
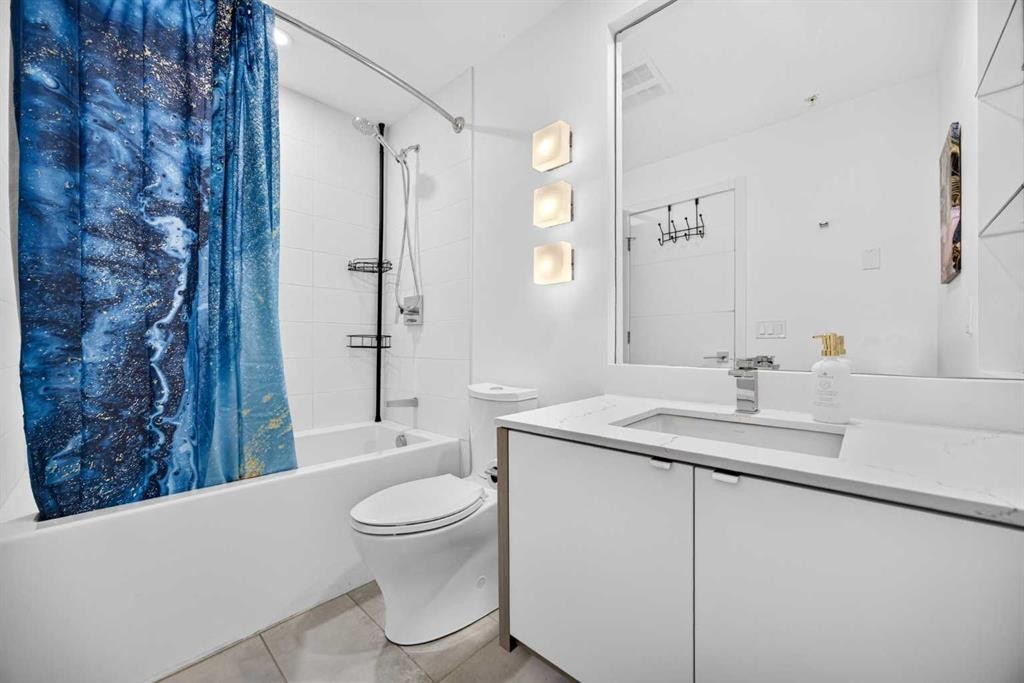
207-3450 19 Street Sw, Calgary, AB - Indoor Photo Showing Bathroom
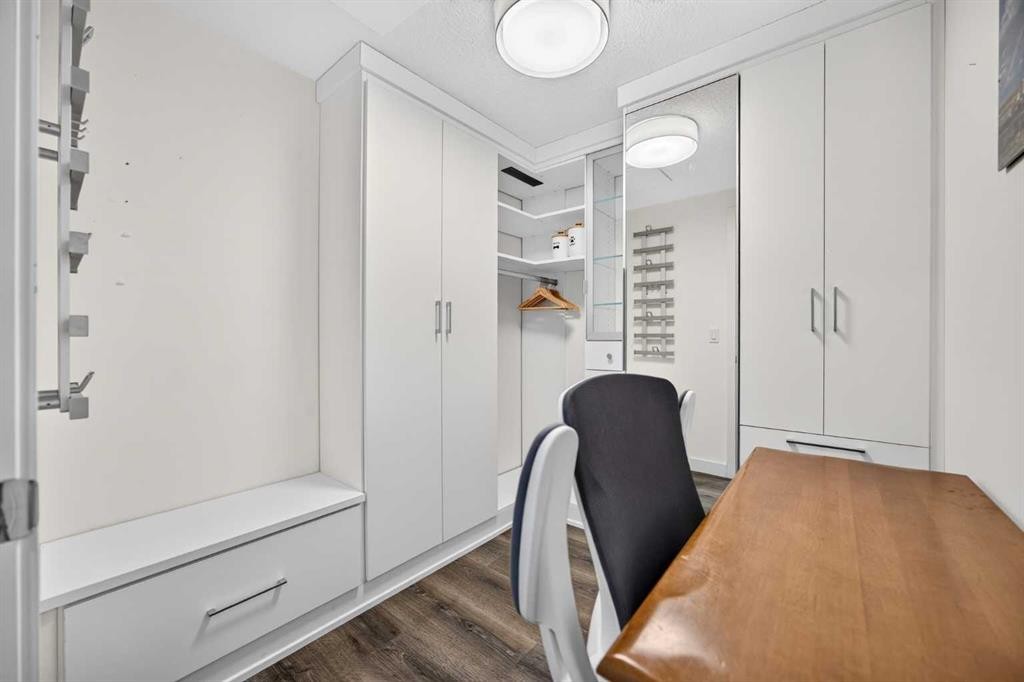
207-3450 19 Street Sw, Calgary, AB - Indoor Photo Showing Office
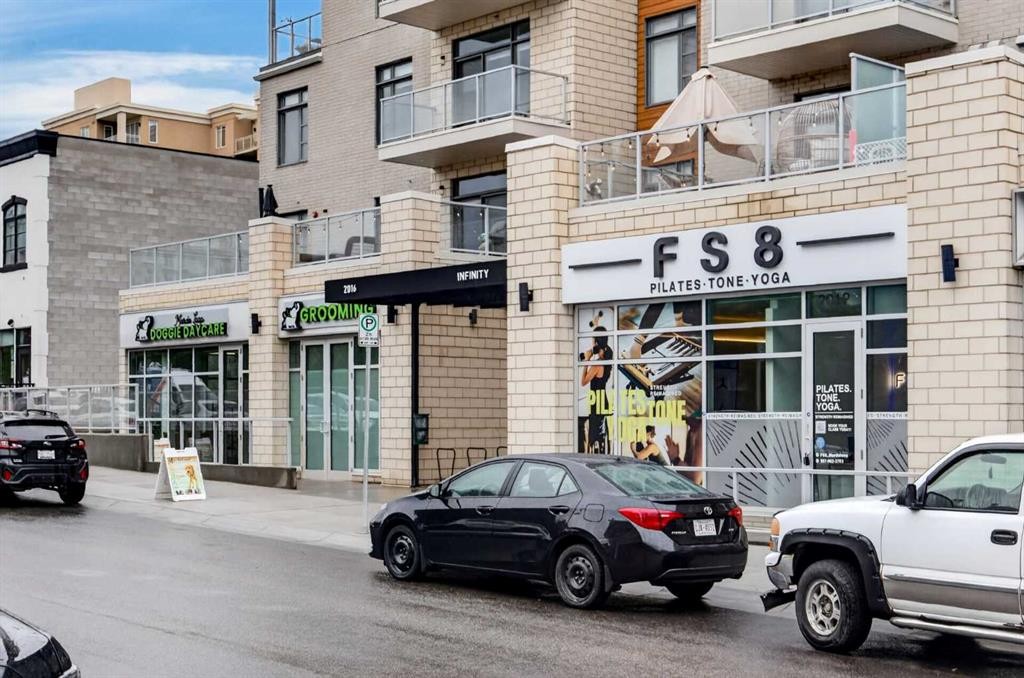
207-3450 19 Street Sw, Calgary, AB - Outdoor With Balcony
207-3450 19 Street Sw, Calgary, AB - Outdoor With Facade
207-3450 19 Street Sw, Calgary, AB - Outdoor
207-3450 19 Street Sw, Calgary, AB - Outdoor With Balcony
207-3450 19 Street Sw, Calgary, AB  - Outdoor With Facade
207-3450 19 Street Sw, Calgary, AB  - Outdoor
207-3450 19 Street Sw, Calgary, AB  - Indoor
207-3450 19 Street Sw, Calgary, AB  - Indoor Photo Showing Laundry Room
207-3450 19 Street Sw, Calgary, AB - Indoor Photo Showing Kitchen With Stainless Steel Kitchen With Upgraded Kitchen
207-3450 19 Street Sw, Calgary, AB - Indoor Photo Showing Kitchen With Stainless Steel Kitchen
207-3450 19 Street Sw, Calgary, AB - Indoor Photo Showing Kitchen
207-3450 19 Street Sw, Calgary, AB - Indoor
207-3450 19 Street Sw, Calgary, AB - Indoor Photo Showing Living Room
207-3450 19 Street Sw, Calgary, AB - Indoor Photo Showing Living Room With Fireplace
207-3450 19 Street Sw, Calgary, AB - Indoor Photo Showing Living Room
207-3450 19 Street Sw, Calgary, AB - Outdoor With Balcony With Exterior
207-3450 19 Street Sw, Calgary, AB - Outdoor With Balcony
207-3450 19 Street Sw, Calgary, AB - Indoor Photo Showing Bedroom
207-3450 19 Street Sw, Calgary, AB - Indoor
207-3450 19 Street Sw, Calgary, AB - Indoor Photo Showing Bedroom
207-3450 19 Street Sw, Calgary, AB - Indoor
207-3450 19 Street Sw, Calgary, AB - Indoor Photo Showing Bathroom
207-3450 19 Street Sw, Calgary, AB - Indoor Photo Showing Office
207-3450 19 Street Sw, Calgary, AB - Outdoor With Balcony
207-3450 19 Street Sw, Calgary, AB - Outdoor With Facade
207-3450 19 Street Sw, Calgary, AB - Outdoor
207-3450 19 Street Sw, Calgary, AB - Outdoor With Balcony
  • Advertising
Are you a real estate investor?
207-3450 19 Street SW, Calgary, AB, T2T 6V7
$325,000

1 Beds

1 Bath

Property Information:

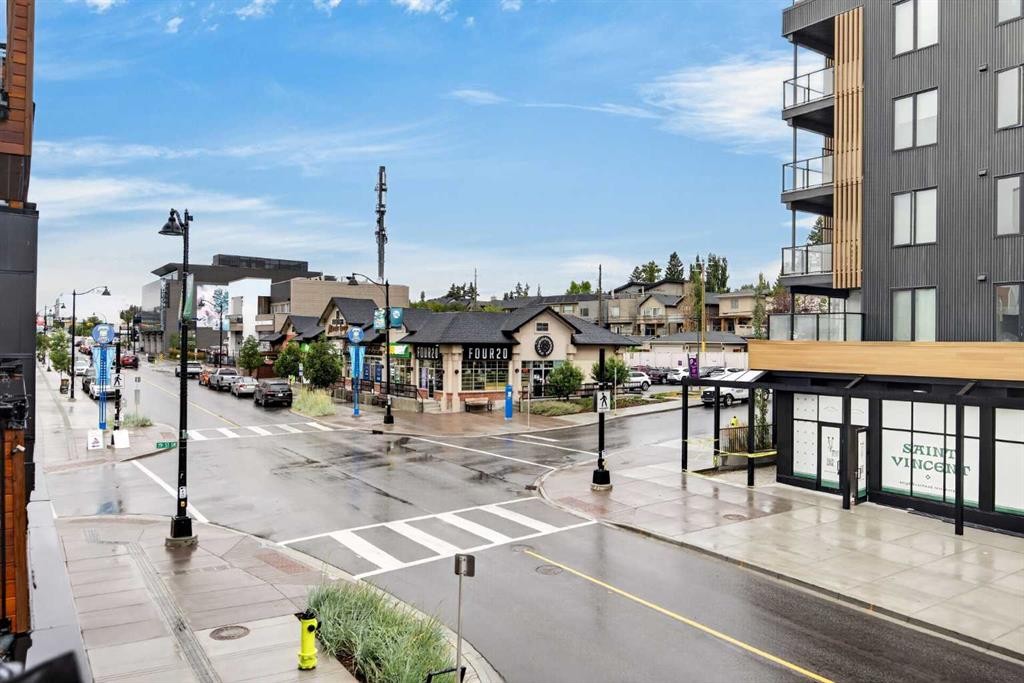
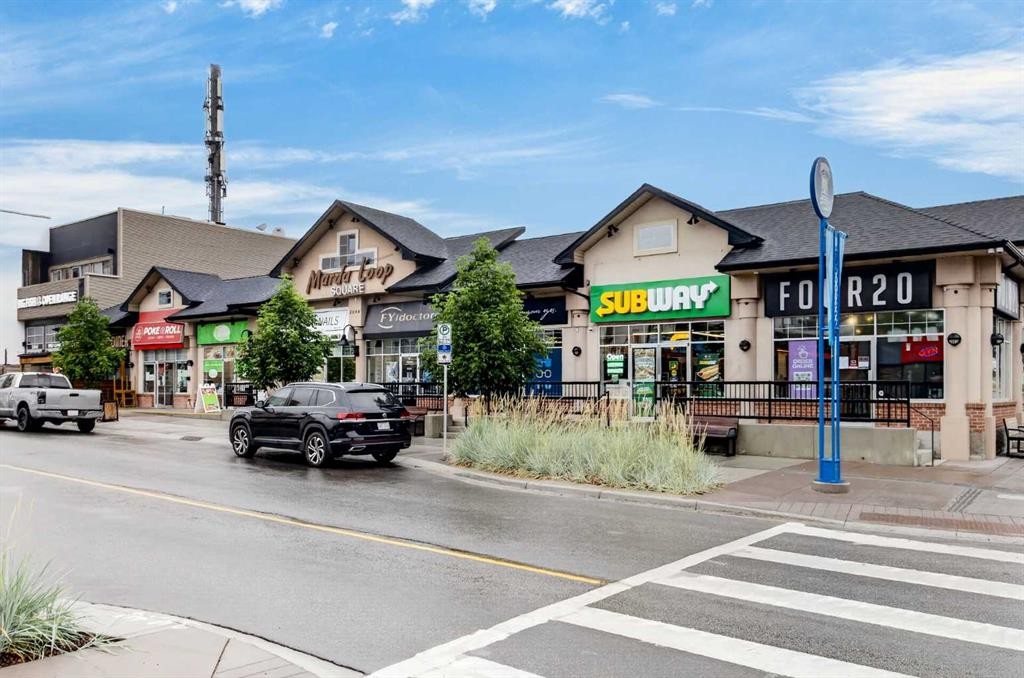
Live in the heart of the action in Marda Loop! Steps from shops, restaurants, cafes, and all the amenities that make an active urban lifestyle so convenient.Inside your new 1 bed + den home at Avenue 33, you will find modern finishes, new LVP flooring, and over $30,000 worth of custom California Closet built-ins designed to maximize organization and storage. The kitchen features quartz countertops, ample cabinetry, convenient lower drawers, stainless steel appliances, and a gas range.The dining area offers built-in bench seating with storage, plus a dedicated coffee bar or additional storage area. In the living room, high ceilings and large windows fill the space with natural light and lead to your private balcony.The spacious bedroom features a walk-in closet with custom organizers, along with a window nook complete with a built-in vanity and laundry hampers. The bathroom includes a deep soaker tub, quartz counter, and decorative tile shelving.The thoughtful organization continues into the den, with floor-to-ceiling built-ins providing versatile storage for office supplies, pantry items, or even a mudroom-style setup. A front-loading washer and dryer, underground parking, and storage locker complete this home.And for the ultimate convenience, the condo is available furnished, making your move-in simple and virtually effortless. A stylish, well-organized home in one of Calgary's most walkable and vibrant communities.

Inclusions: Furniture negotiable (2 TVs, bed, couch, living room chair, dining table and chairs, island stools, desk, storage shelved in locker, patio furniture, bedroom mirrors, coffee maker, kitchen dishes, pots & pans, cutlery)

Building Features:

  • Air Conditioning: Yes
  • Total Finished Area: 609.33 Square Feet

Property Features:

  • Architectural Style: Single Level Unit
  • Association Fee Includes: Common Area Maintenance, Heat, Insurance, Parking, Professional Management, Reserve Fund Contributions, Sewer, Snow Removal, Trash, Water
  • Built in: 2018
  • Condo Fees: $502 Monthly
  • Construction Materials: Concrete
  • Cooling: Central Air
  • Exterior Features: Balcony
  • Floor Space (approx): 609.33 Square Feet
  • Flooring:
  • Heating: Central
  • Interior Features: Breakfast Bar, Built-in Features, Closet Organizers, High Ceilings, Recessed Lighting, Storage, Walk-In Closet(s)
  • Levels: Single Level Unit
  • Parking Features: Covered, Heated Garage, Parkade, Titled, Underground
  • Zoning: DC
  • No. of Parking Spaces: 1

Courtesy of: Century 21 Masters

Data provided by: Calgary Real Estate Board 300 Manning Rd. NE, Calgary, Alberta T2E 8K4
All information displayed is believed to be accurate but is not guaranteed and should be independently verified. No warranties or representations are made of any kind. Copyright© 2021 All Rights Reserved

QuickQuoteTM Powered by RPS

Location of 207-3450 19 Street SW, Calgary, AB, T2T 6V7

Demographic Information of 207-3450 19 Street SW, Calgary, AB, T2T 6V7

Life Stage

Young Couples

Employment Type

Service Sector/White Collar

Average Household Income

$201,088.82

Average Number of Children

1.52

Household Population

Household Structure

Age of Population

Education

Education Level

No certificate/diploma/degree

3.64 %

High school certificate or equivalent

17.22 %

Apprenticeship trade certificate/diploma

5.17 %

College/non-university certificate

14.79 %

University certificate (below bachelor)

4.38 %

University Degree

54.79 %

Commuter

Travel To Work

By Car

82.23 %

By Public Transit

5.24 %

By Walking

7.83 %

By Bicycle

1.74 %

By Other Methods

2.96 %

Cultural Diversity

Knowledge of Official Language

Mother Tongue

Building Information

Building Type

Apartments (Low and High Rise)

52.1 %

Houses

47.9 %

Own Vs. Rent