Button CopyPathCircle CloseCircle Left ArrowArrow Down Icon GreyClosecirclecircleBurger
  • Advertising

206-30 Cranfield Link SE, Calgary, AB, T3M 0C4

MLS® # A2310498
Condo For Sale In Cranston, Calgary, Alberta
$365,000 QuickQuoteTM: $323K - $393K

2+0 Beds

2 Baths

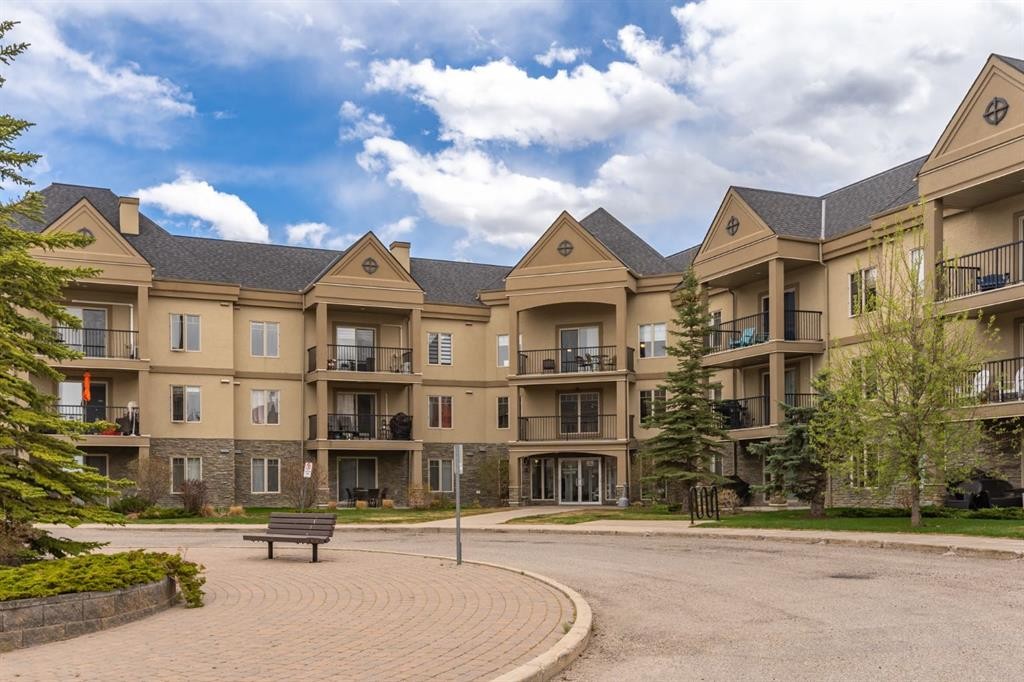
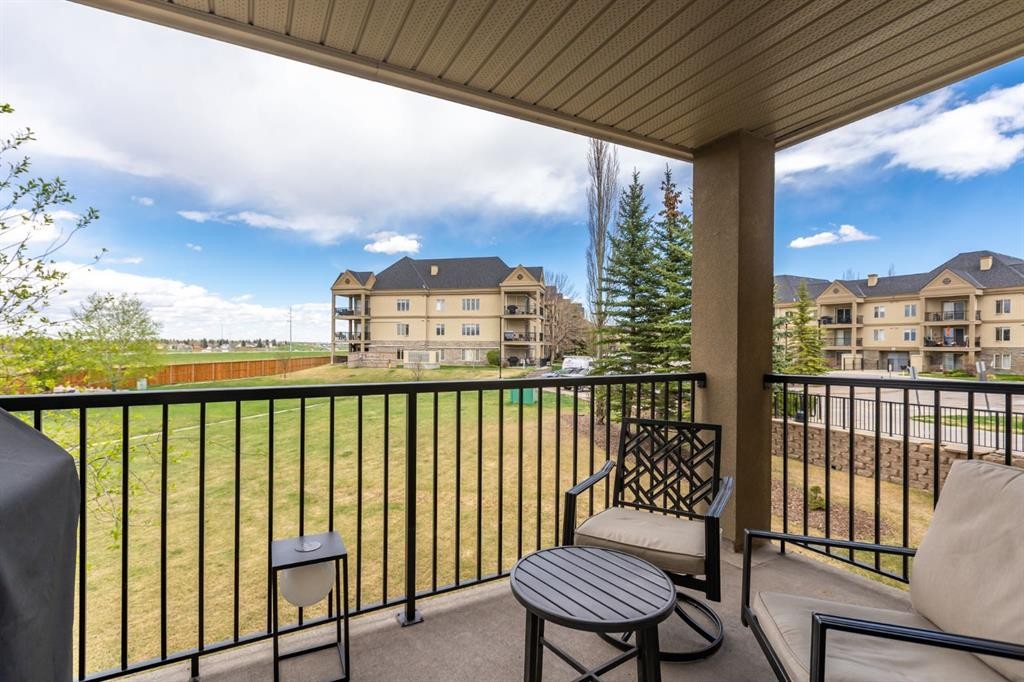
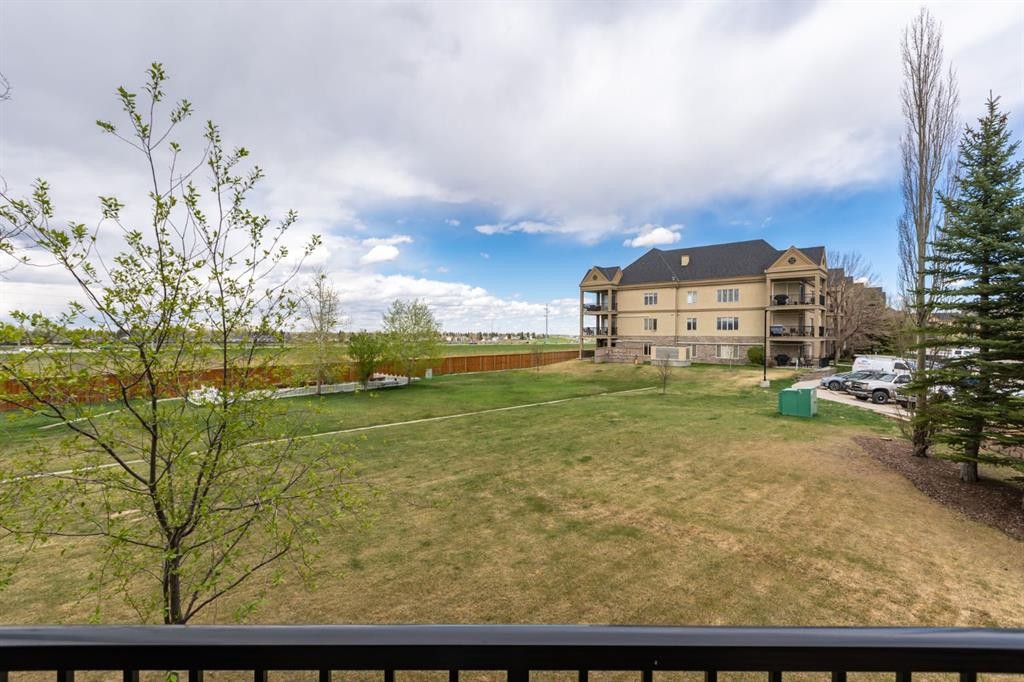
206-30 Cranfield Link Se, Calgary, AB - Outdoor With Balcony With Facade
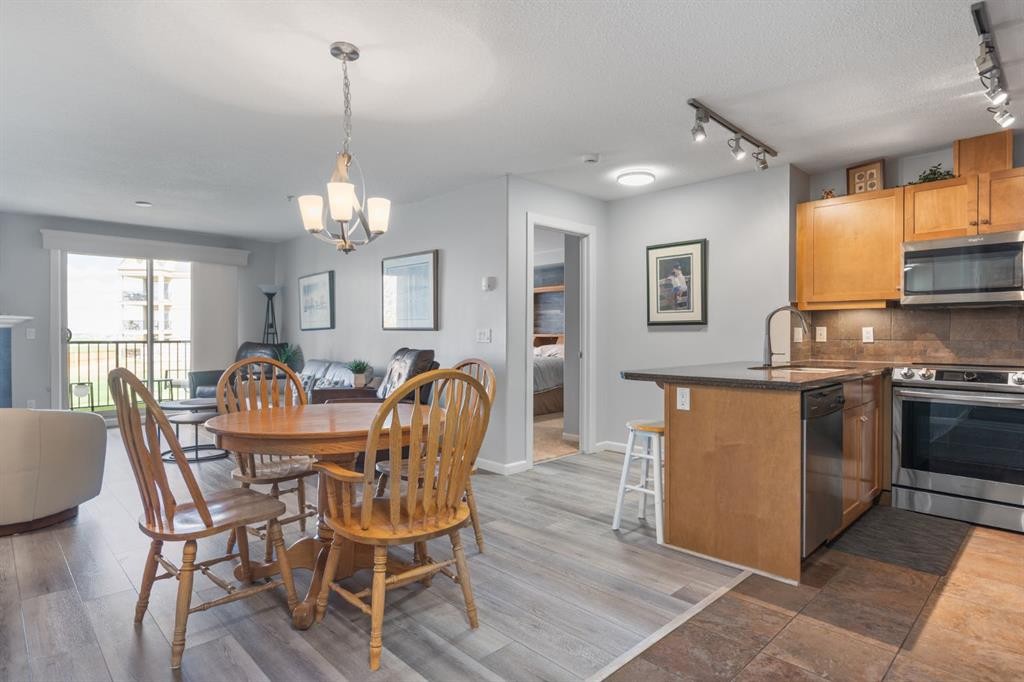
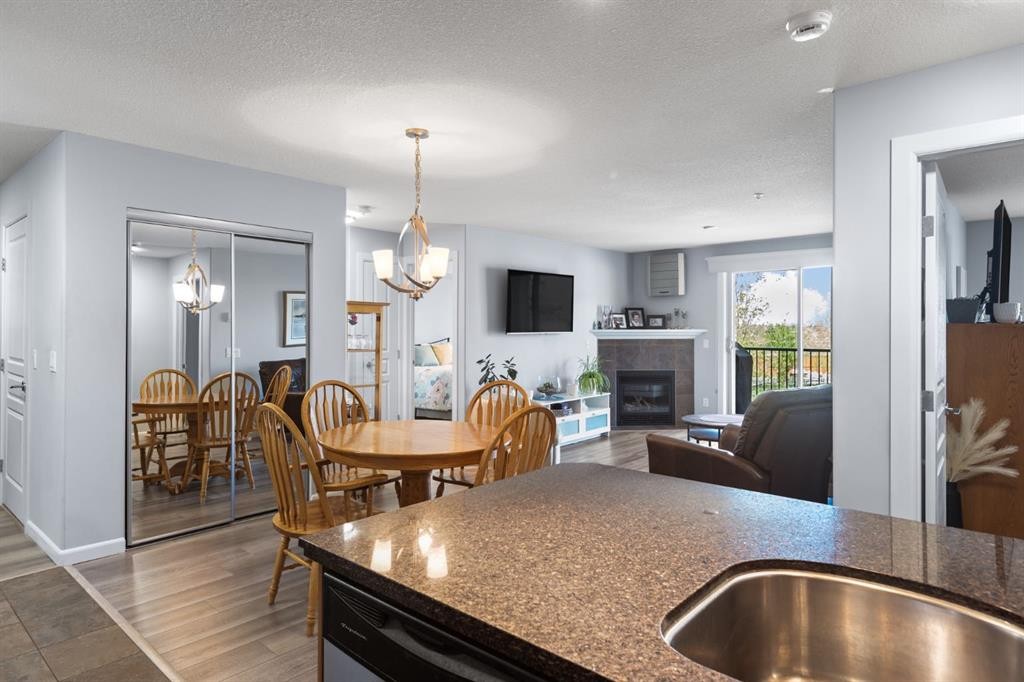
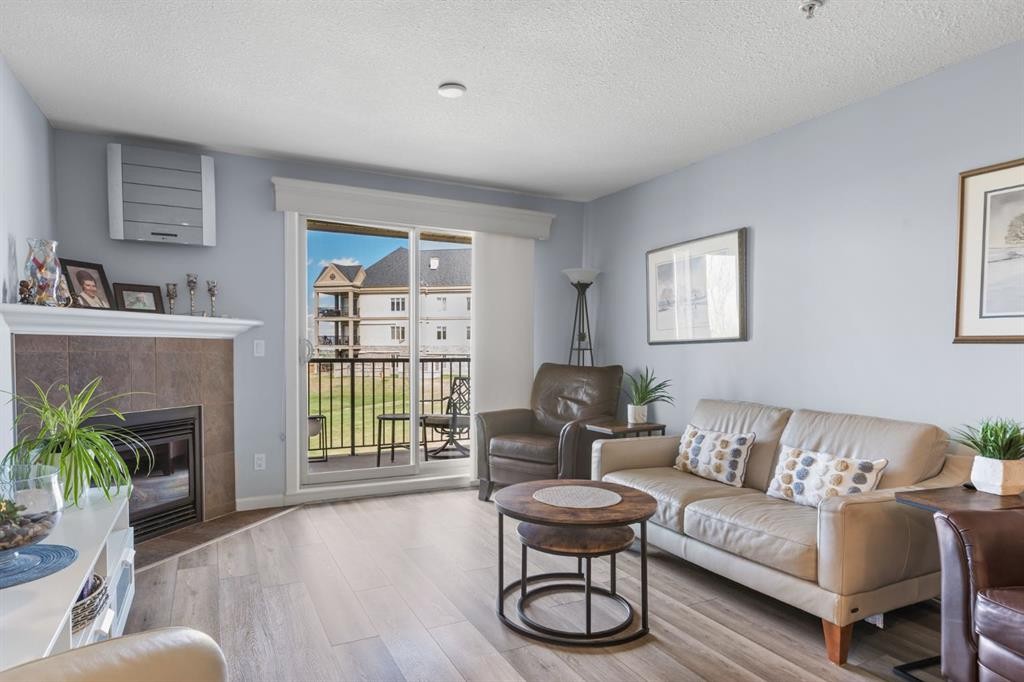
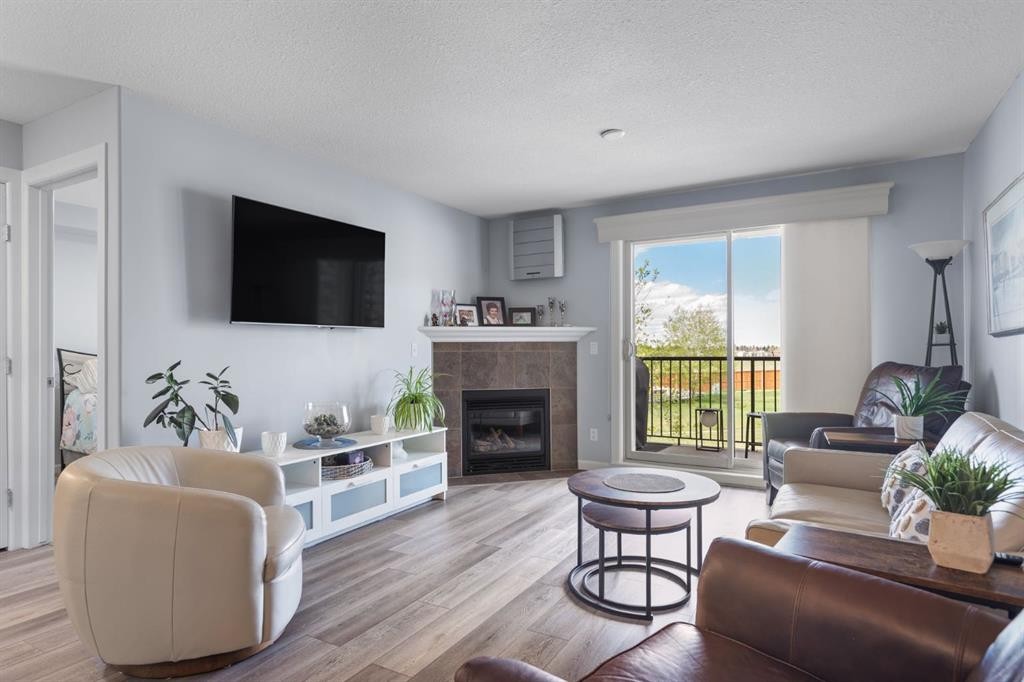
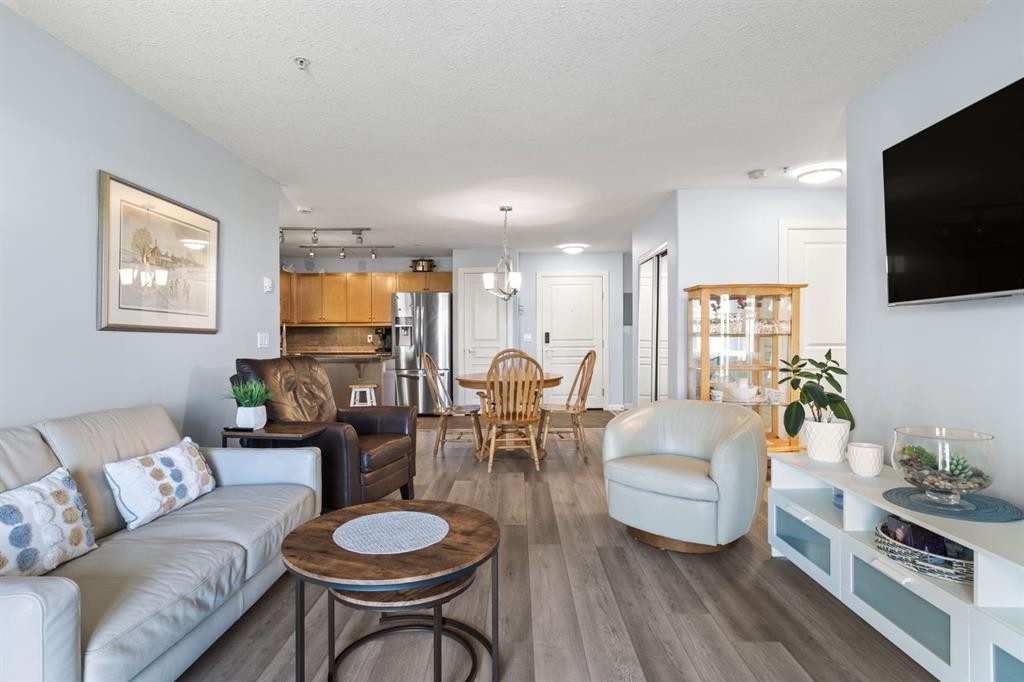
206-30 Cranfield Link Se, Calgary, AB - Indoor
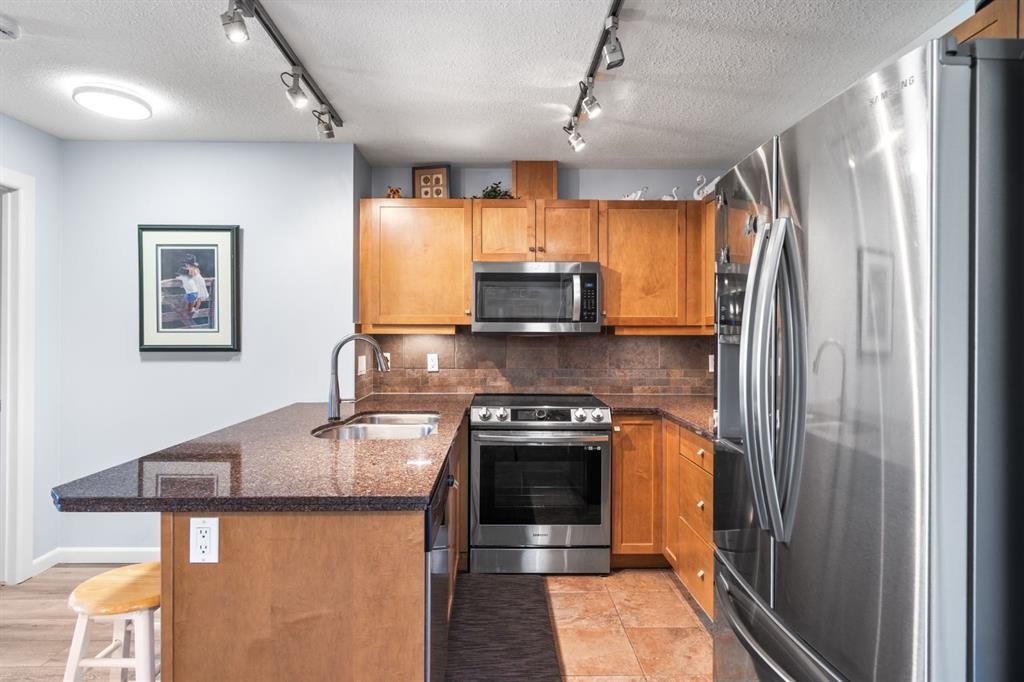
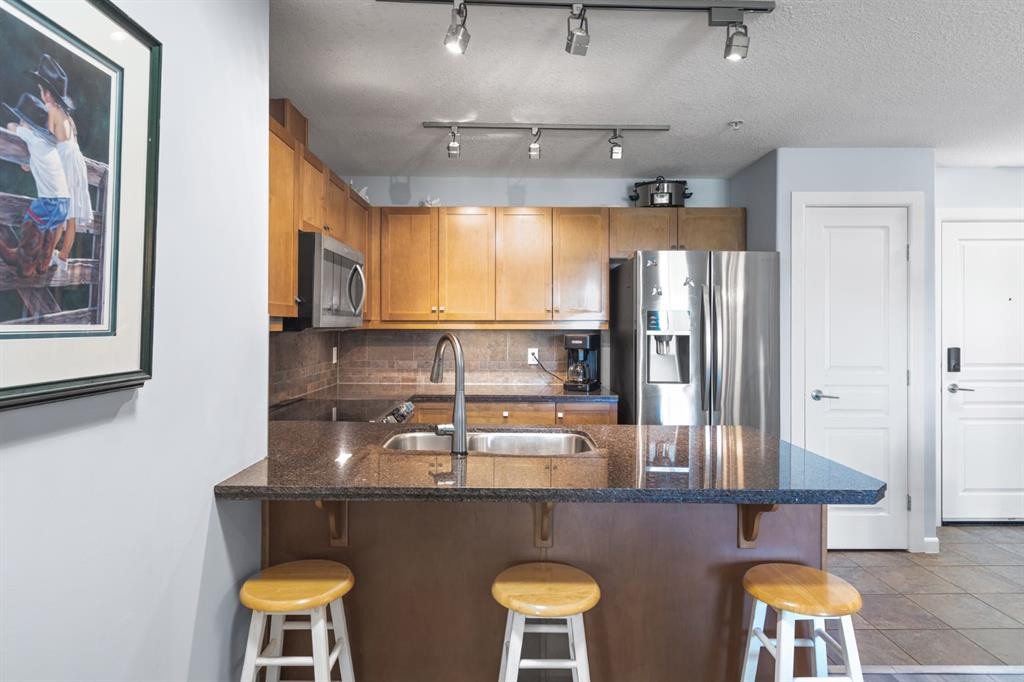
206-30 Cranfield Link Se, Calgary, AB - Indoor Photo Showing Kitchen With Double Sink
206-30 Cranfield Link Se, Calgary, AB - Indoor With Fireplace
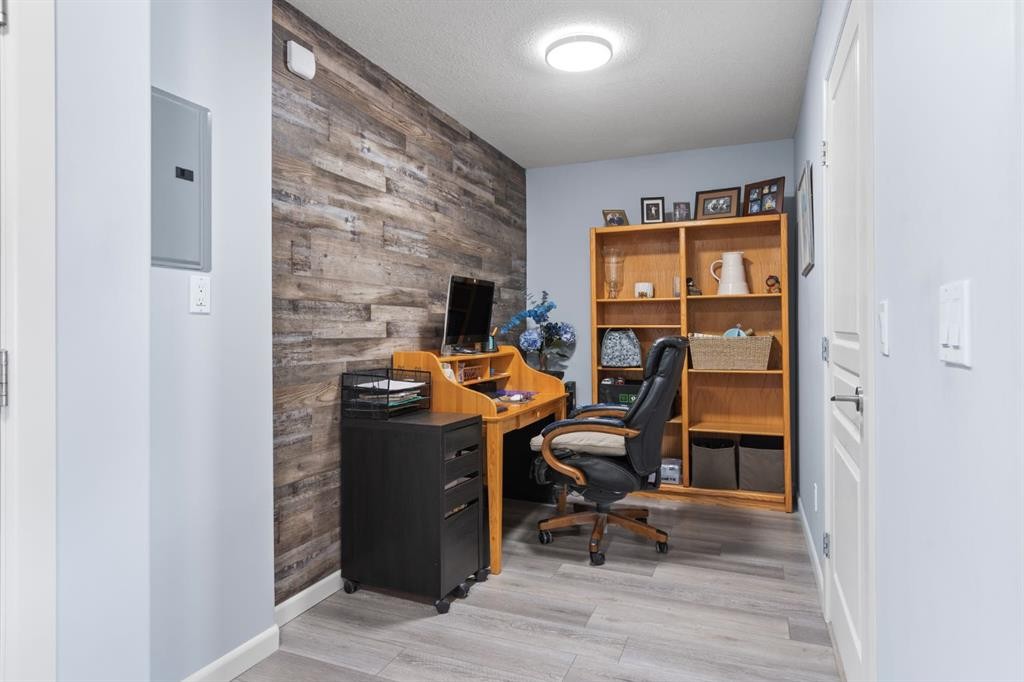
206-30 Cranfield Link Se, Calgary, AB - Indoor Photo Showing Office
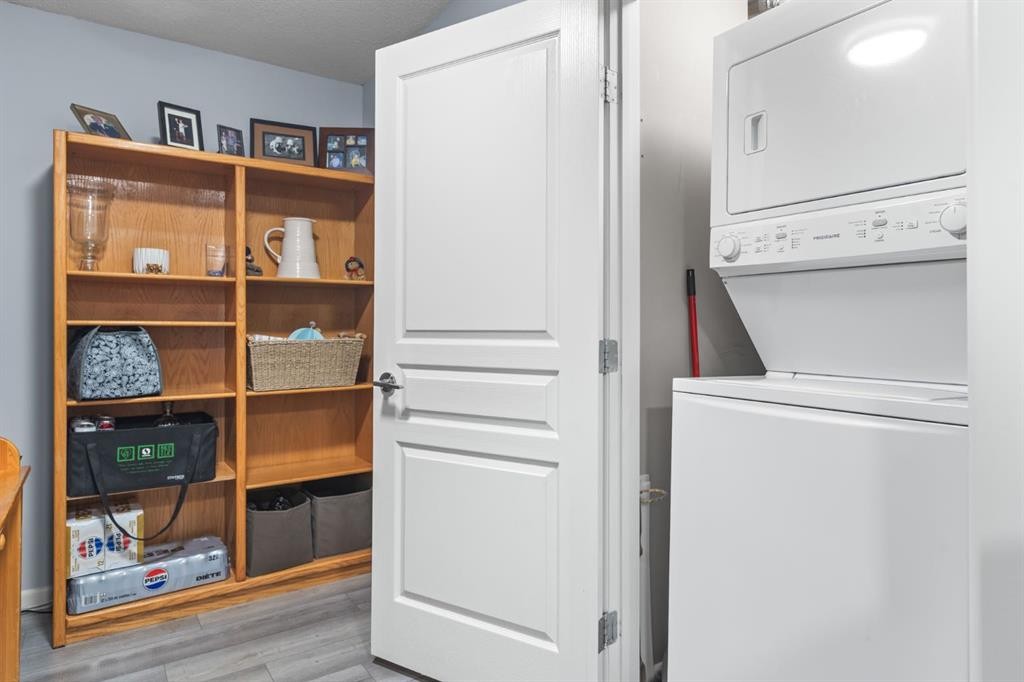
206-30 Cranfield Link Se, Calgary, AB - Indoor Photo Showing Laundry Room
206-30 Cranfield Link Se, Calgary, AB - Indoor Photo Showing Living Room With Fireplace
206-30 Cranfield Link Se, Calgary, AB - Indoor Photo Showing Living Room
206-30 Cranfield Link Se, Calgary, AB - Outdoor With Balcony With Exterior
206-30 Cranfield Link Se, Calgary, AB - Outdoor With Balcony
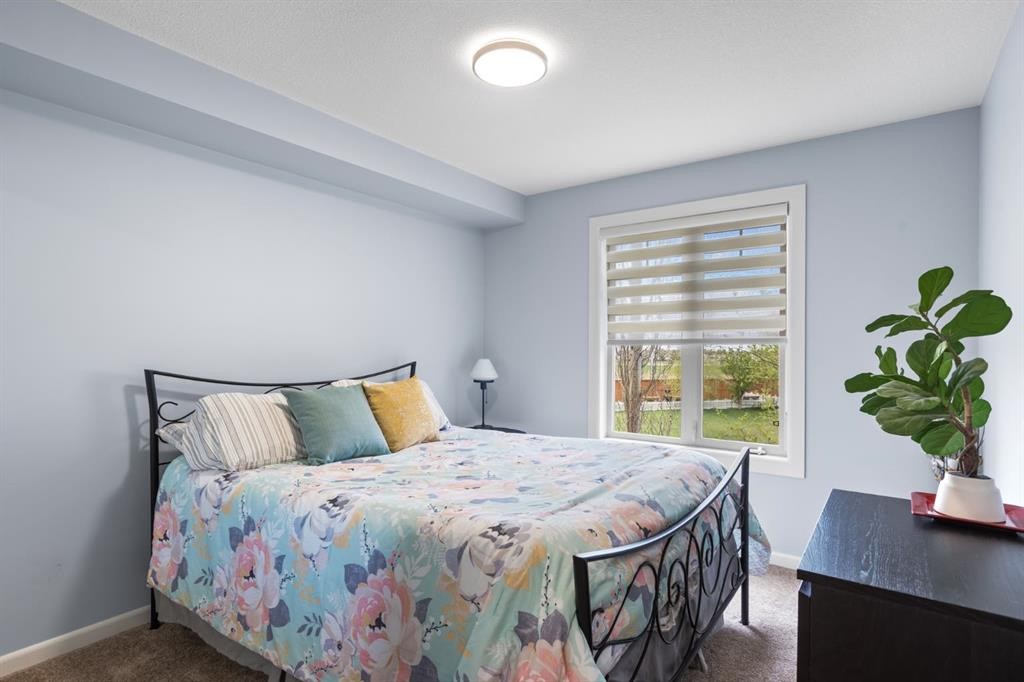
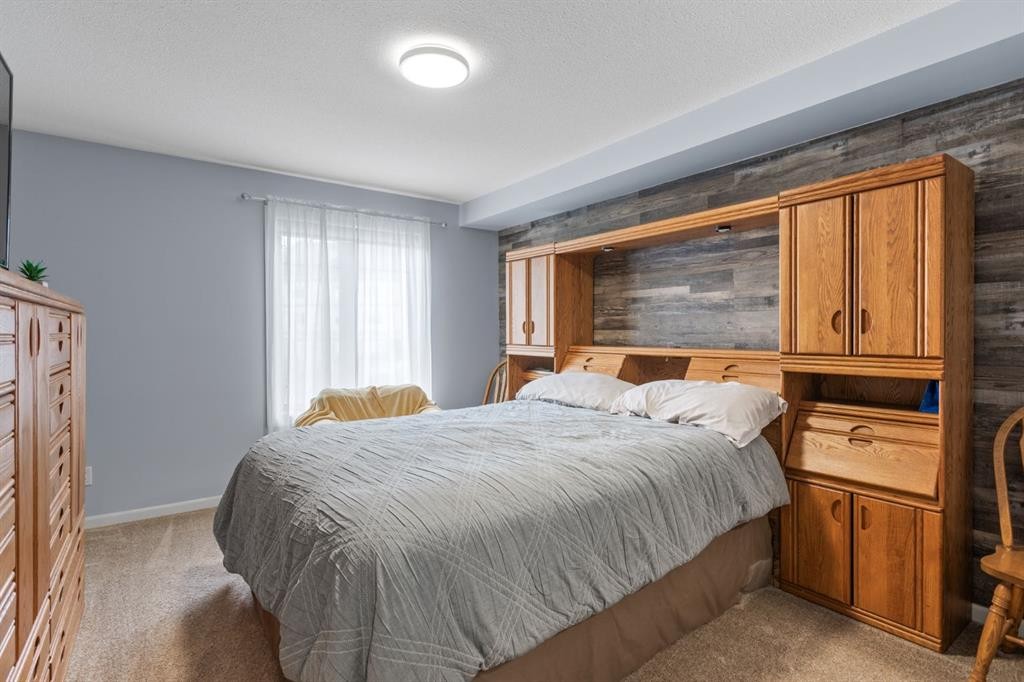
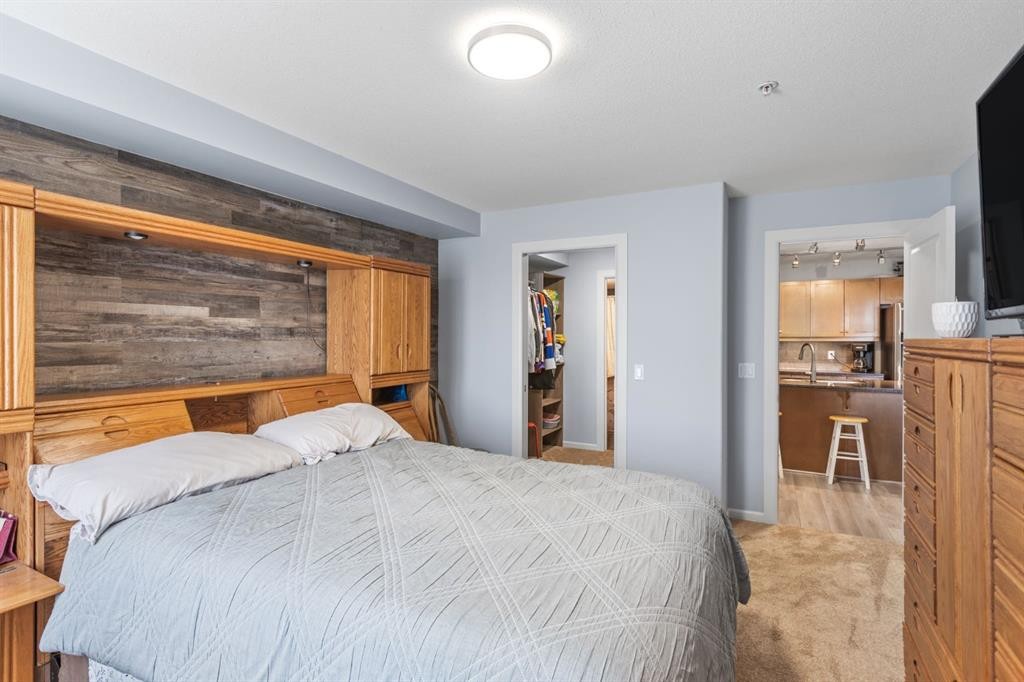
206-30 Cranfield Link Se, Calgary, AB - Indoor Photo Showing Bedroom
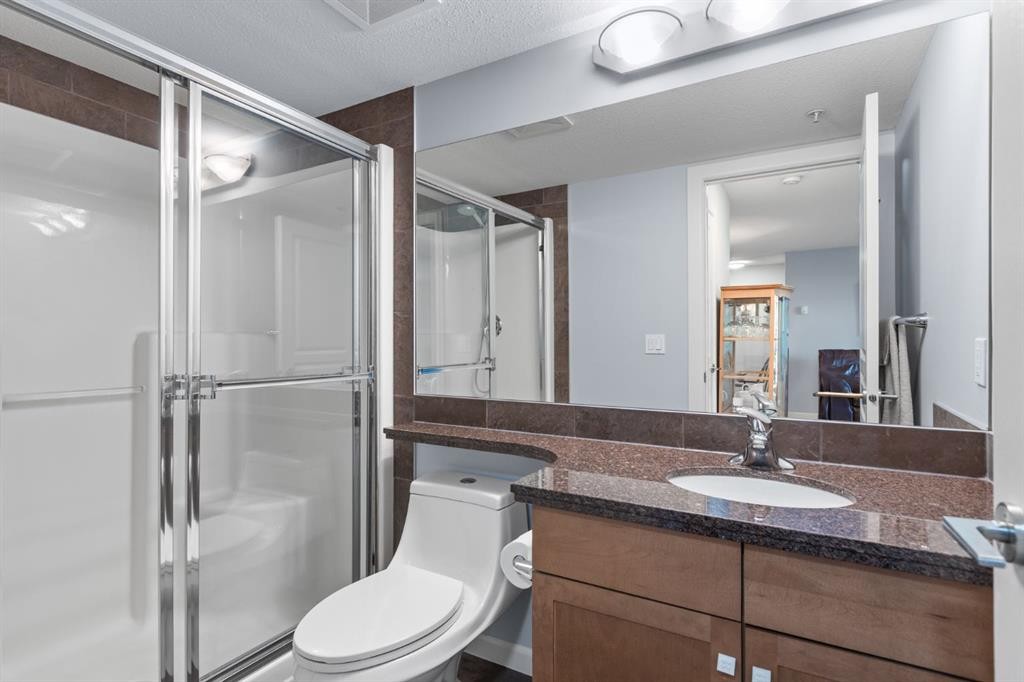
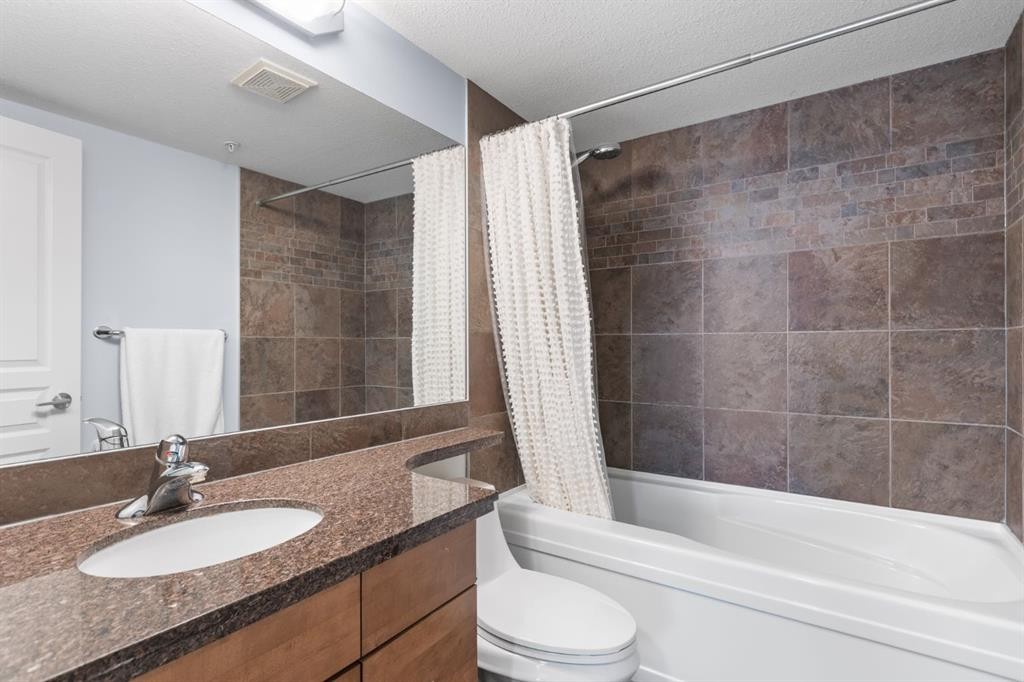
206-30 Cranfield Link Se, Calgary, AB - Indoor Photo Showing Bathroom
206-30 Cranfield Link Se, Calgary, AB - Indoor Photo Showing Bedroom
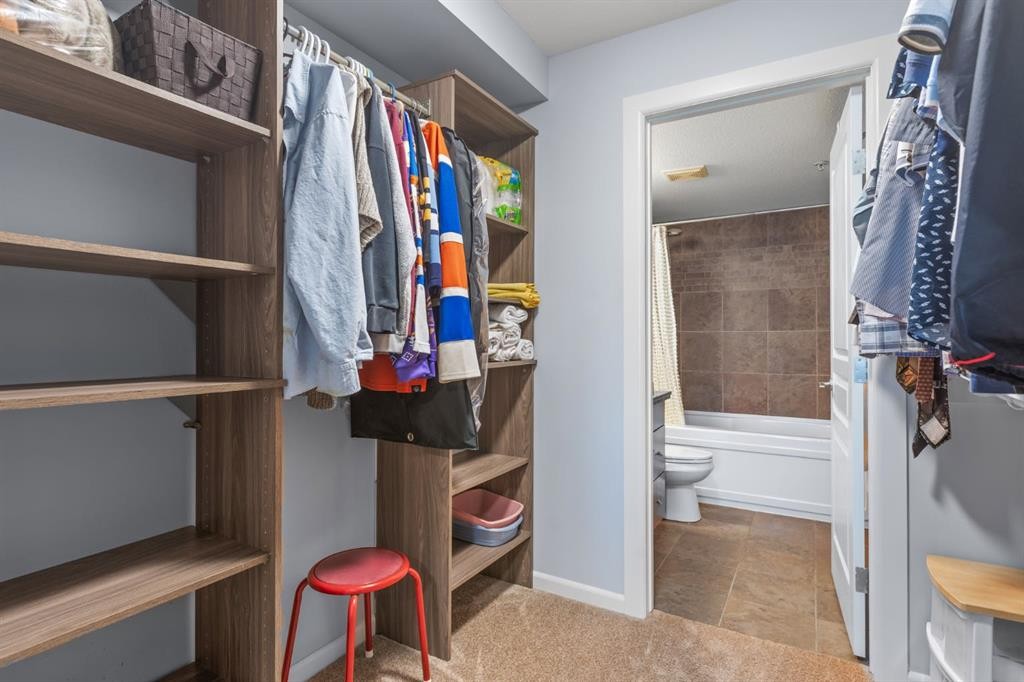
206-30 Cranfield Link Se, Calgary, AB - Indoor With Storage
206-30 Cranfield Link Se, Calgary, AB - Indoor Photo Showing Bathroom
206-30 Cranfield Link Se, Calgary, AB - Indoor Photo Showing Living Room
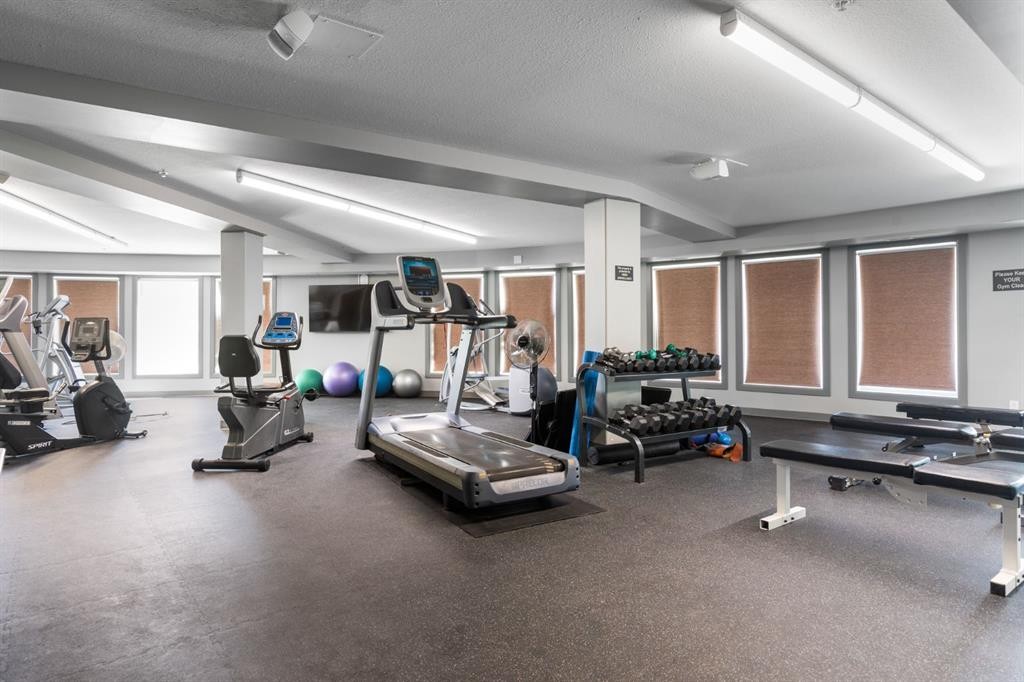
206-30 Cranfield Link Se, Calgary, AB - Indoor Photo Showing Gym Room
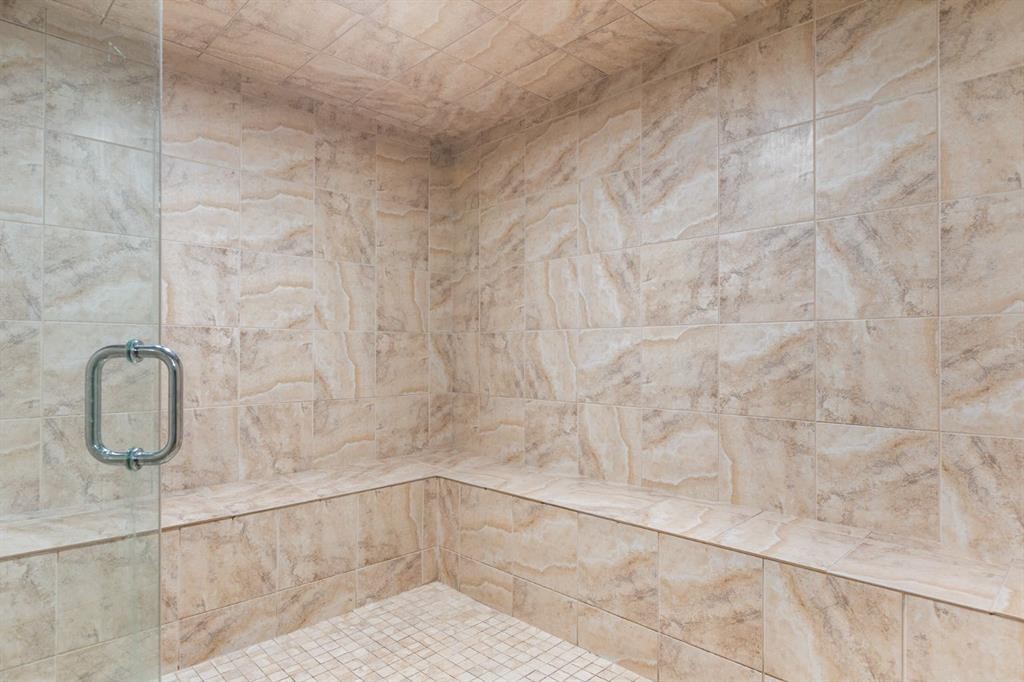
206-30 Cranfield Link Se, Calgary, AB - Indoor Photo Showing Bathroom
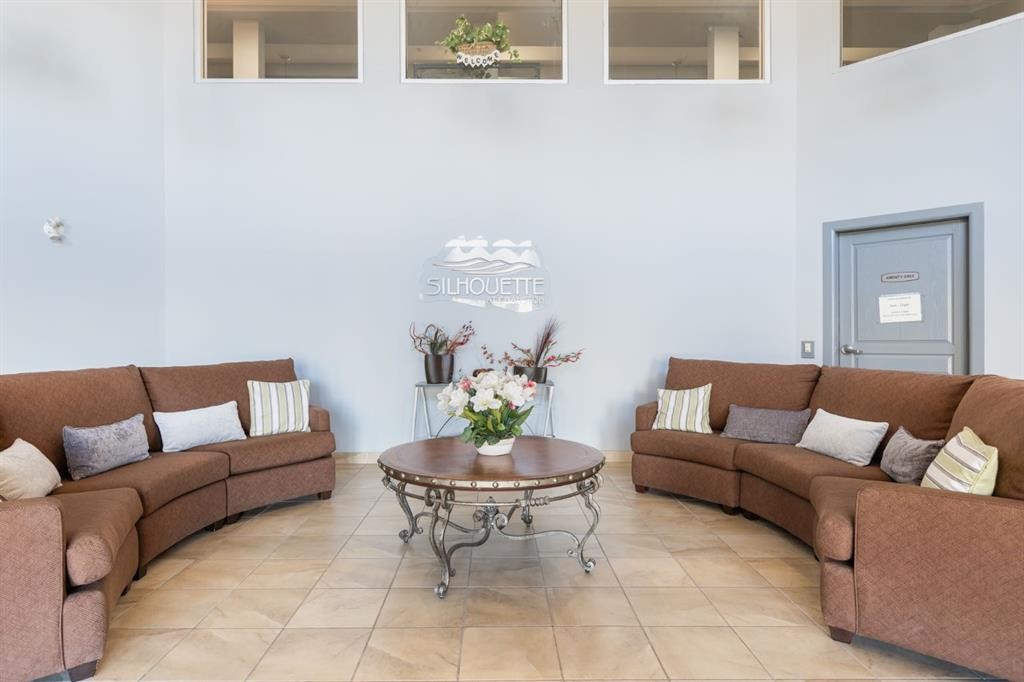
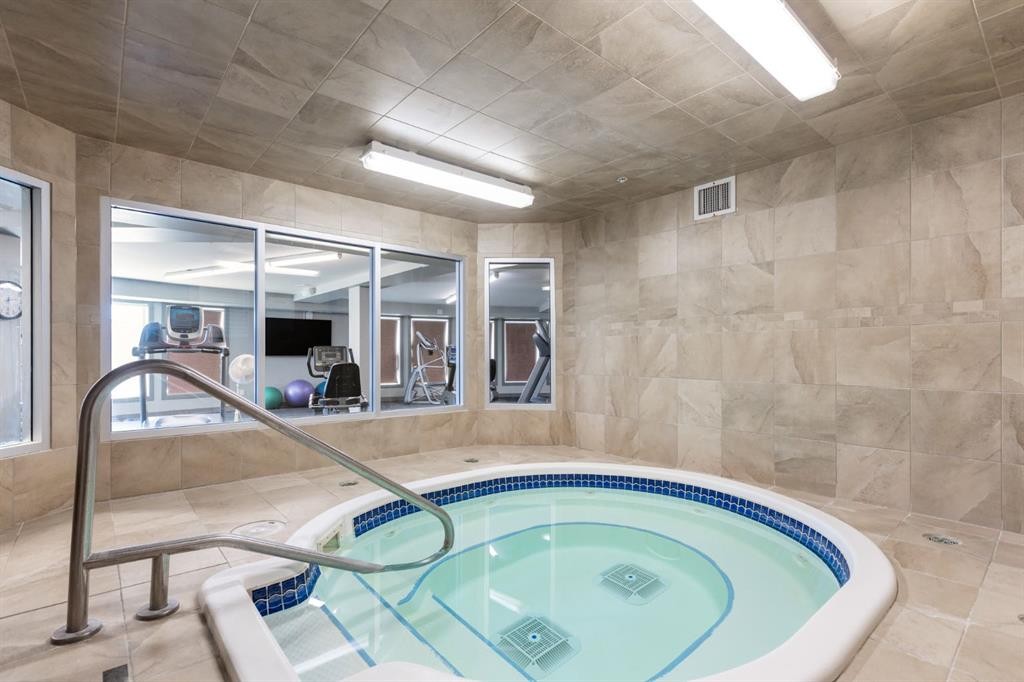
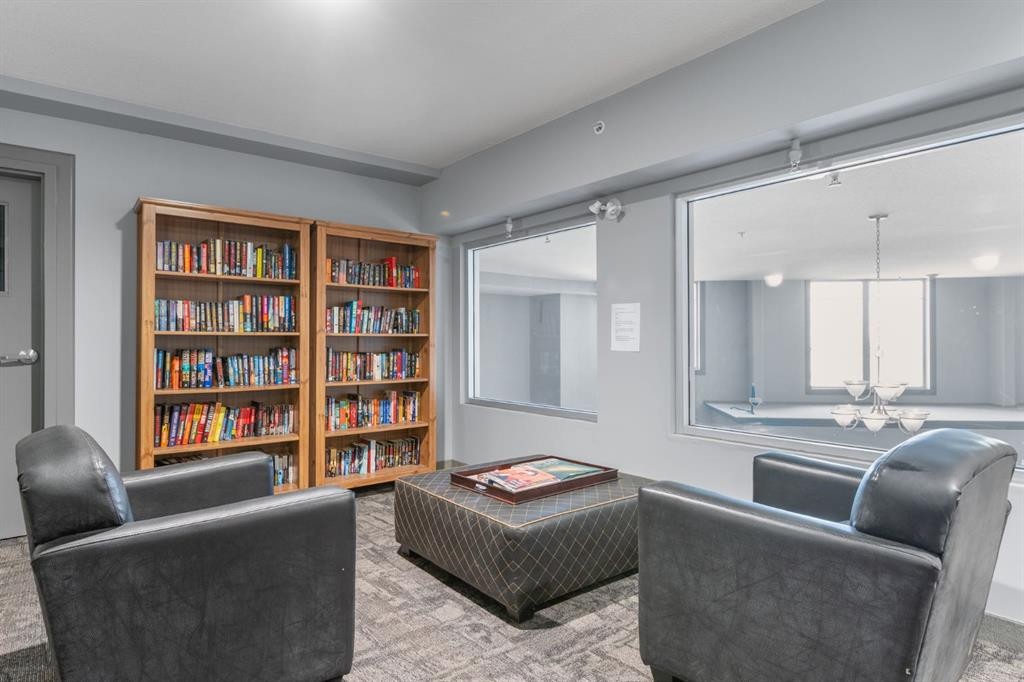
206-30 Cranfield Link Se, Calgary, AB - Indoor Photo Showing Other Room
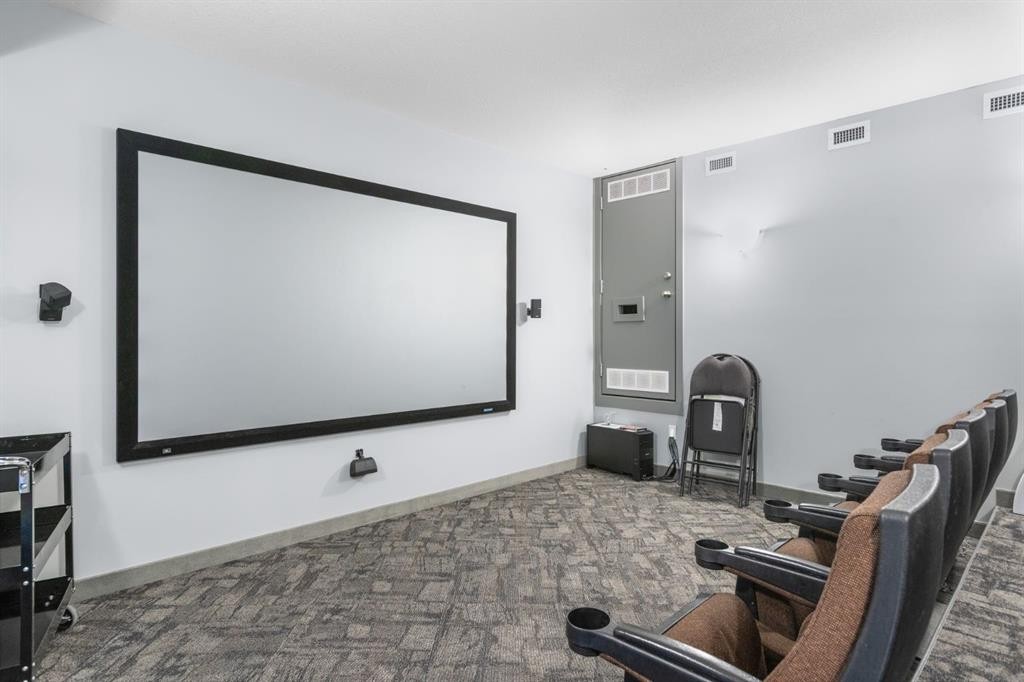
206-30 Cranfield Link Se, Calgary, AB - Indoor Photo Showing Office
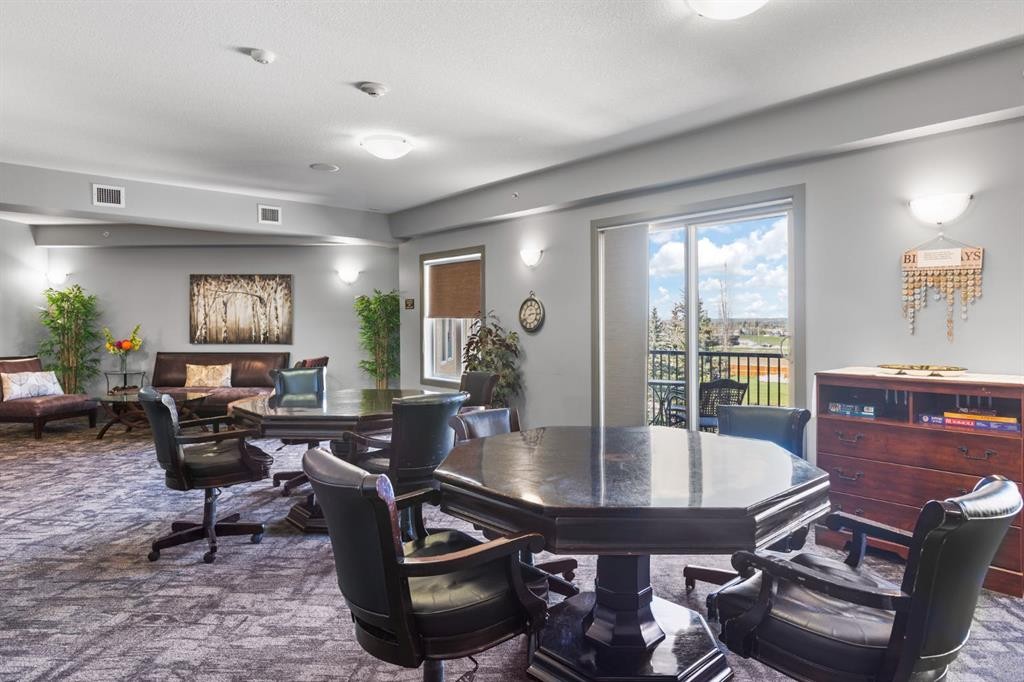
206-30 Cranfield Link Se, Calgary, AB - Indoor
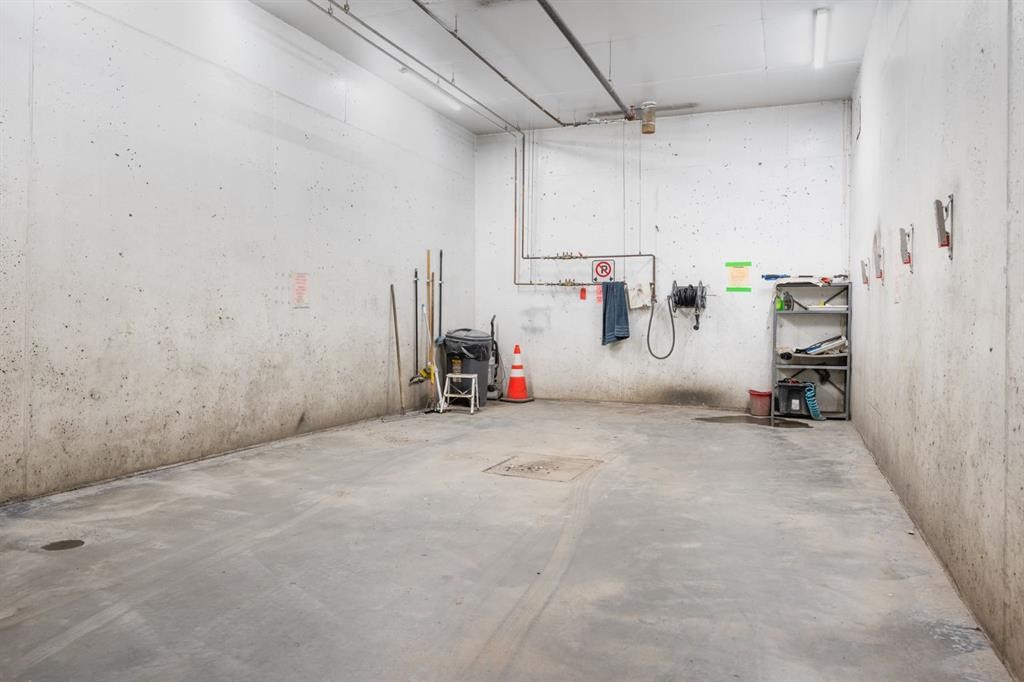
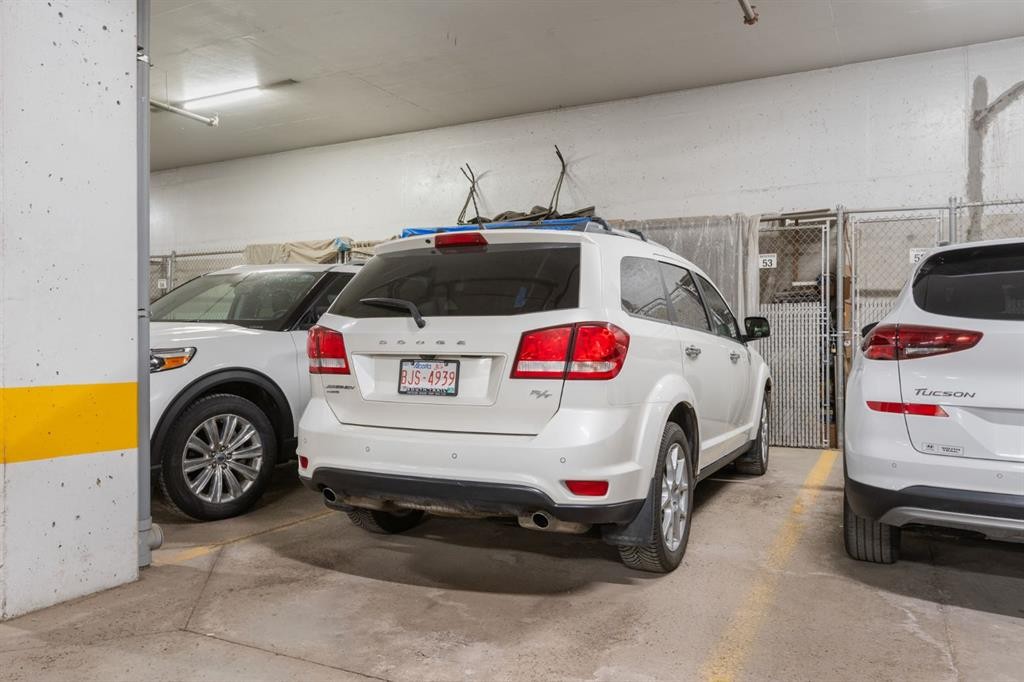
206-30 Cranfield Link Se, Calgary, AB - Indoor Photo Showing Garage
206-30 Cranfield Link Se, Calgary, AB - Outdoor
206-30 Cranfield Link Se, Calgary, AB - Outdoor With Balcony With Facade
206-30 Cranfield Link Se, Calgary, AB - Outdoor
206-30 Cranfield Link Se, Calgary, AB - Other
Virtual Tour
206-30 Cranfield Link Se, Calgary, AB  - Outdoor With Balcony With Facade
206-30 Cranfield Link Se, Calgary, AB  - Indoor
206-30 Cranfield Link Se, Calgary, AB  - Indoor Photo Showing Kitchen With Double Sink
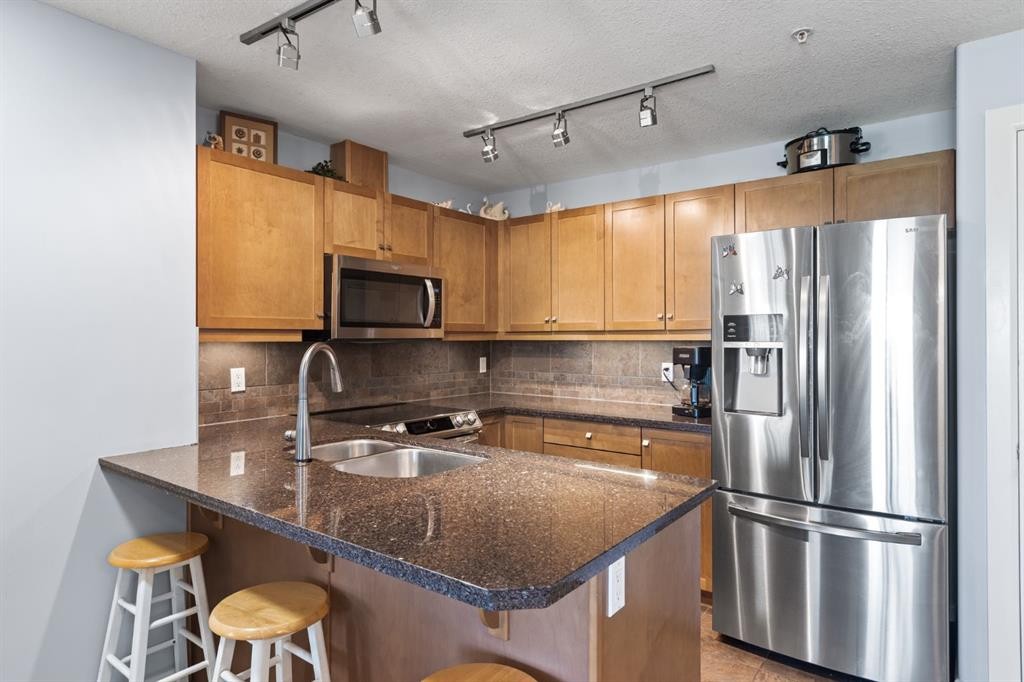
206-30 Cranfield Link Se, Calgary, AB - Indoor Photo Showing Kitchen With Double Sink
206-30 Cranfield Link Se, Calgary, AB - Indoor With Fireplace
206-30 Cranfield Link Se, Calgary, AB - Indoor Photo Showing Office
206-30 Cranfield Link Se, Calgary, AB - Indoor Photo Showing Laundry Room
206-30 Cranfield Link Se, Calgary, AB - Indoor Photo Showing Living Room With Fireplace
206-30 Cranfield Link Se, Calgary, AB - Indoor Photo Showing Living Room
206-30 Cranfield Link Se, Calgary, AB - Outdoor With Balcony With Exterior
206-30 Cranfield Link Se, Calgary, AB - Outdoor With Balcony
206-30 Cranfield Link Se, Calgary, AB - Indoor Photo Showing Bedroom
206-30 Cranfield Link Se, Calgary, AB - Indoor Photo Showing Bathroom
206-30 Cranfield Link Se, Calgary, AB - Indoor Photo Showing Bedroom
206-30 Cranfield Link Se, Calgary, AB - Indoor With Storage
206-30 Cranfield Link Se, Calgary, AB - Indoor Photo Showing Bathroom
206-30 Cranfield Link Se, Calgary, AB - Indoor Photo Showing Living Room
206-30 Cranfield Link Se, Calgary, AB - Indoor Photo Showing Gym Room
206-30 Cranfield Link Se, Calgary, AB - Indoor Photo Showing Bathroom
206-30 Cranfield Link Se, Calgary, AB - Indoor Photo Showing Other Room
206-30 Cranfield Link Se, Calgary, AB - Indoor Photo Showing Office
206-30 Cranfield Link Se, Calgary, AB - Indoor
206-30 Cranfield Link Se, Calgary, AB - Indoor Photo Showing Garage
206-30 Cranfield Link Se, Calgary, AB - Outdoor
206-30 Cranfield Link Se, Calgary, AB - Outdoor With Balcony With Facade
206-30 Cranfield Link Se, Calgary, AB - Outdoor
206-30 Cranfield Link Se, Calgary, AB - Other
  • Advertising
Are you a real estate investor?
206-30 Cranfield Link SE, Calgary, AB, T3M 0C4
$365,000

2 Beds

2 Baths

Property Information:

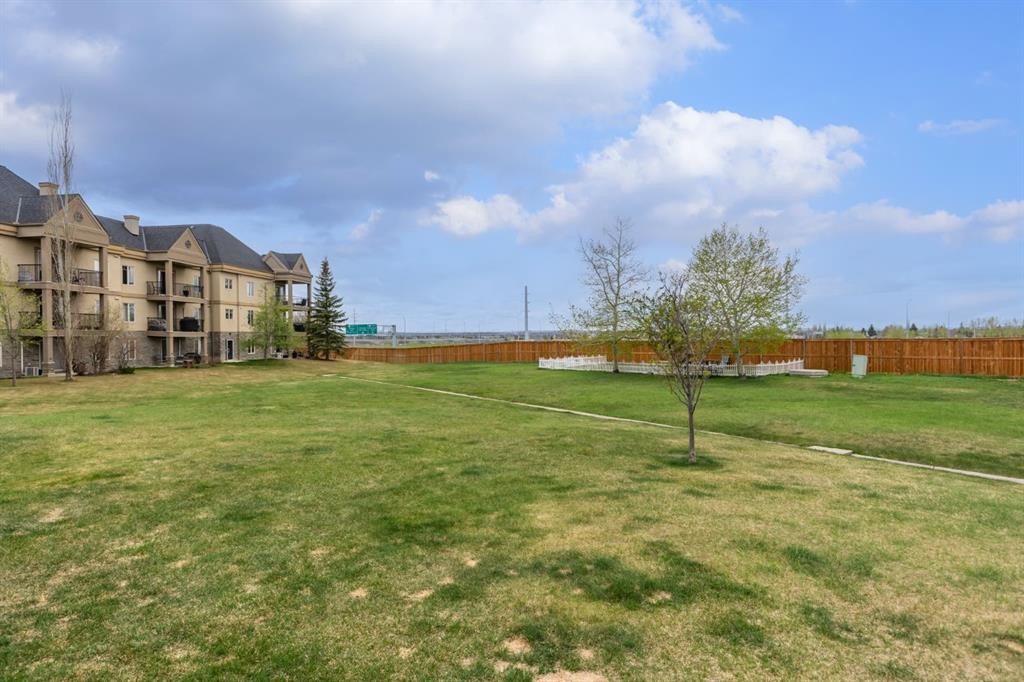
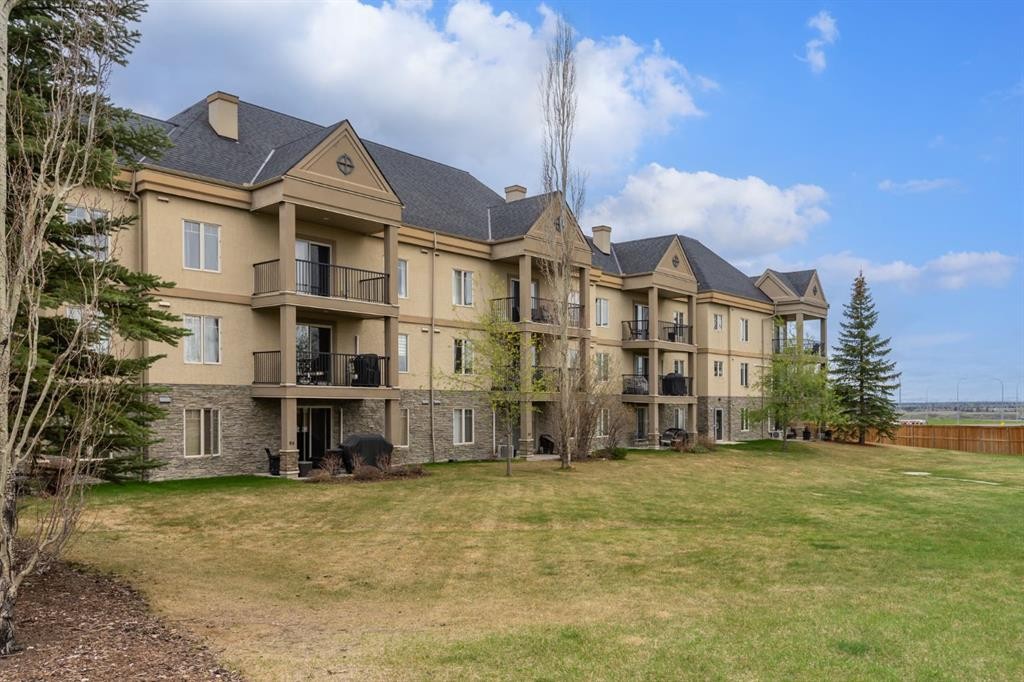
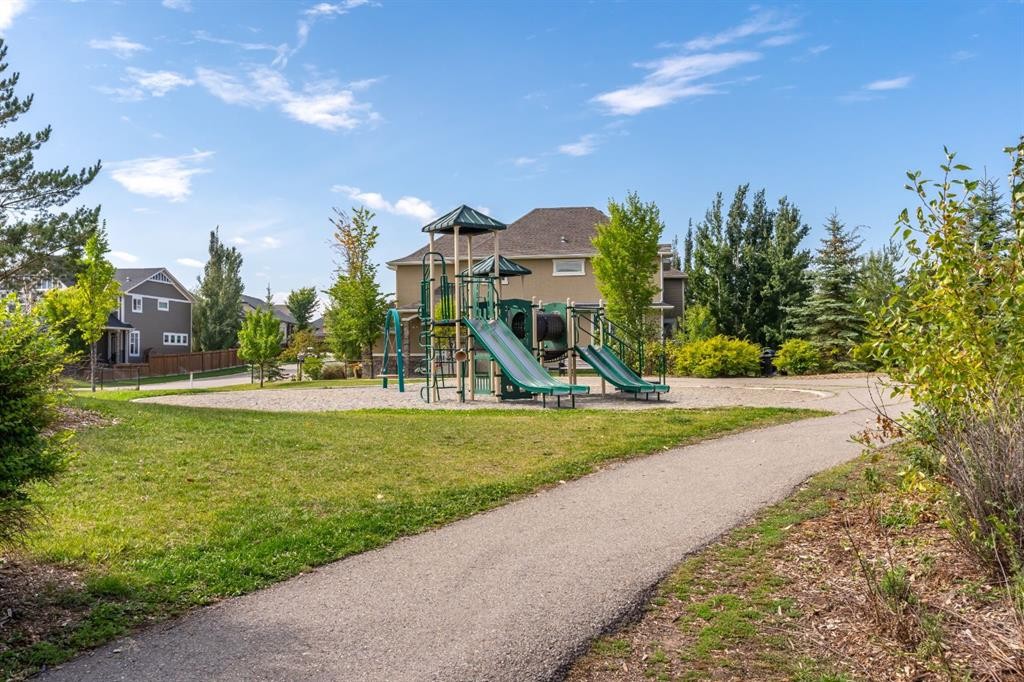
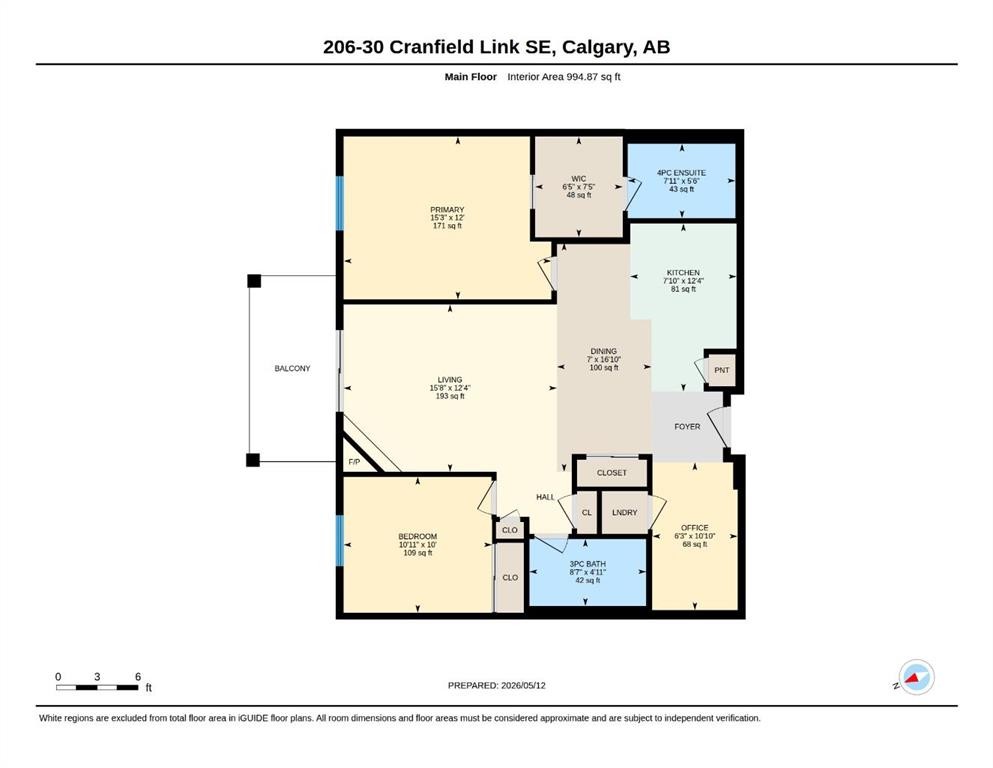
START THE CAR - IMMACULATE 2 bed/ 2 bath home, in the highly coveted Silhouette of Cranston complex. This amenity rich, 18+ building is the very best in all of Cranston, featuring a fully equipped gym, hot tub, steam room, party room, theatre room, dog park and onsite manager. Everything you need, all at your doorstep. Beautifully maintained property, with nearly 1000 square feet of functional living space. You will be immediately impressed by the bright and open floor plan and NEW vinyl plank flooring. The kitchen boasts GRANITE COUNTERTOPS, a NEW FRIDGE and STOVE and a pantry space. The East facing balcony OVERLOOKS A GREEN SPACE and has a BBQ gas line. Spacious primary bedroom with walk-thru closet and 4-pc ensuite. The second bedroom is well sized and sits beside the 3-pc washroom with WALK-IN SHOWER. Stay comfortable all year long with the GAS FIREPLACE and AIR CONDITIONING unit. There is also a den space that is perfect for a home office. This unit comes with TITLED UNDERGROUND PARKING and an assigned storage locker, for all your seasonal goods. Other bonuses include: updated lighting, updated toilets, touch faucet and in-floor heating. This is an incredibly well managed and PET FRIENDLY building, with a healthy reserve fund, one-site manager and condo fees that include heat and water. You can enjoy a plethora of amenities inside and outside of the building. Amazing location near walkways, parks, South Campus Hospital, Cranston's Community Centre and Stoney Trail. You will love living here! Check out the 3D TOUR and book a showing before it's too late!

Inclusions: Garburator, TV mount

Building Features:

  • Air Conditioning: Yes
  • Total Finished Area: 994.87

Property Features:

  • Architectural Style: Single Level Unit
  • Association Fee Includes: Amenities of HOA/Condo, Common Area Maintenance, Gas, Heat, Insurance, Maintenance Grounds, Parking, Professional Management, Reserve Fund Contributions, Residential Manager, Sewer, Snow Removal, Trash, Water
  • Built in: 2006
  • Condo Fees: $621 Monthly
  • Construction Materials: Stone, Stucco
  • Cooling: Central Air, Wall Unit(s)
  • Exterior Features: Balcony
  • Fireplace Features: Gas
  • Floor Space (approx): 994.87 Square Feet
  • Flooring: Carpet, Tile, Vinyl
  • Heating: In Floor
  • Interior Features: Breakfast Bar, Granite Counters, No Smoking Home, Open Floorplan, Pantry, Storage
  • Levels: Single Level Unit
  • Parking Features: Guest, Heated Garage, Parkade, Titled, Underground
  • Roof: Asphalt Shingle
  • Zoning: M-1 d75
  • No. of Parking Spaces: 1

Courtesy of: MaxWell Capital Realty

Data provided by: Calgary Real Estate Board 300 Manning Rd. NE, Calgary, Alberta T2E 8K4
All information displayed is believed to be accurate but is not guaranteed and should be independently verified. No warranties or representations are made of any kind. Copyright© 2021 All Rights Reserved

QuickQuoteTM Powered by RPS

Location of 206-30 Cranfield Link SE, Calgary, AB, T3M 0C4

Demographic Information of 206-30 Cranfield Link SE, Calgary, AB, T3M 0C4

Life Stage

Young Families

Employment Type

Mixed

Average Household Income

$146,924.47

Average Number of Children

1.87

Household Population

Household Structure

Age of Population

Education

Education Level

No certificate/diploma/degree

11.22 %

High school certificate or equivalent

31.95 %

Apprenticeship trade certificate/diploma

7.75 %

College/non-university certificate

23.9 %

University certificate (below bachelor)

1.66 %

University Degree

23.52 %

Commuter

Travel To Work

By Car

89.99 %

By Public Transit

2.45 %

By Walking

2.19 %

By Bicycle

0.0 %

By Other Methods

5.37 %

Cultural Diversity

Knowledge of Official Language

Mother Tongue

Building Information

Building Type

Apartments (Low and High Rise)

28.89 %

Houses

71.11 %

Own Vs. Rent