Button CopyPathCircle CloseCircle Left ArrowArrow Down Icon GreyClosecirclecircleBurger
  • Advertising

204-39 Hidden Creek Place NW, Calgary, AB, T3A 6B9

MLS® # A2341963
Townhouse For Sale In Hidden Valley, Calgary, Alberta
$395,000 QuickQuoteTM: $384K - $486K

2+0 Beds

2 Baths

204-39 Hidden Creek Place Nw, Calgary, AB
Matterport
204-39 Hidden Creek Place Nw, Calgary, AB
  • Advertising
Are you a real estate investor?
204-39 Hidden Creek Place NW, Calgary, AB, T3A 6B9
$395,000

2 Beds

2 Baths

Property Information:

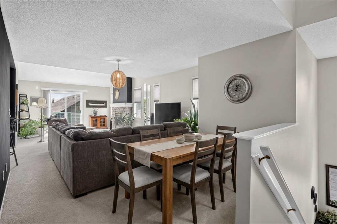
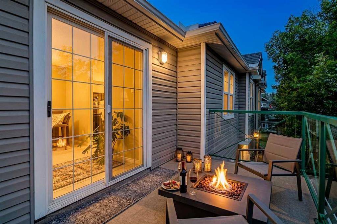
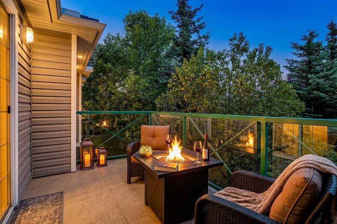
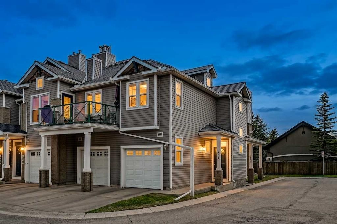
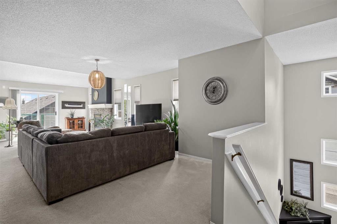
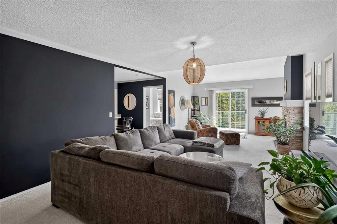
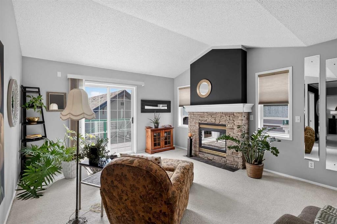
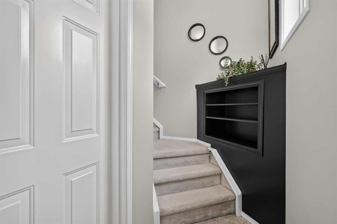
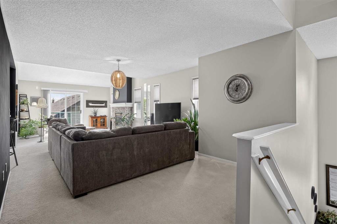
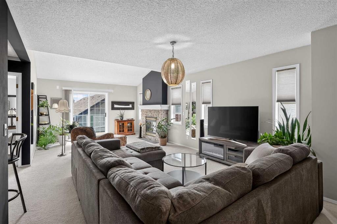
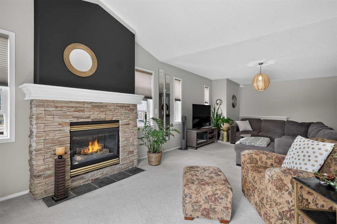
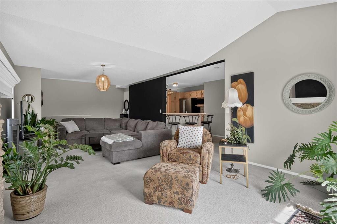
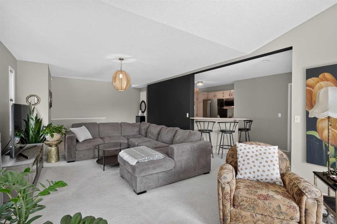
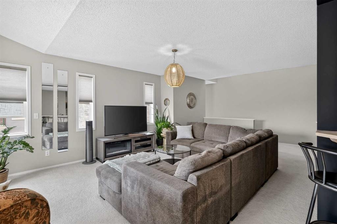
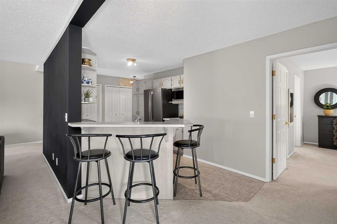
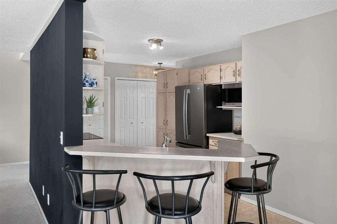
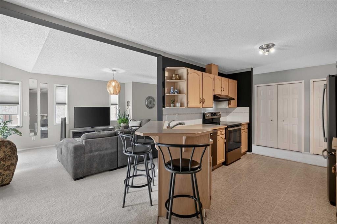
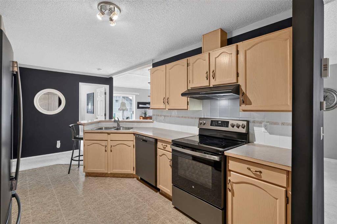
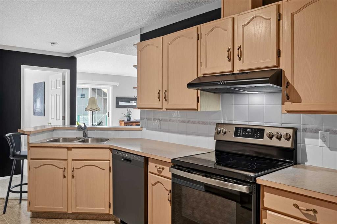
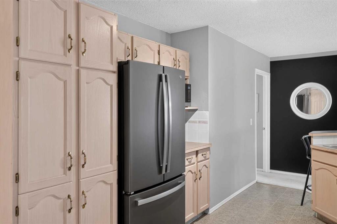
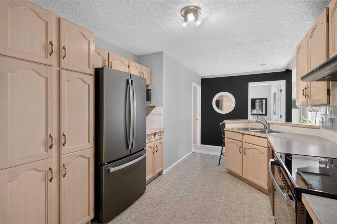
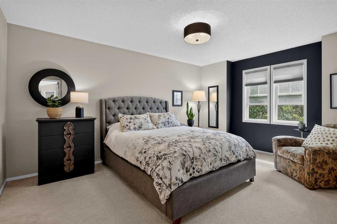
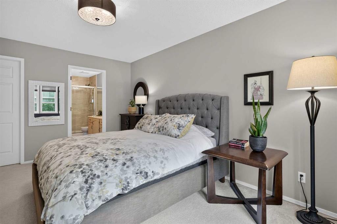
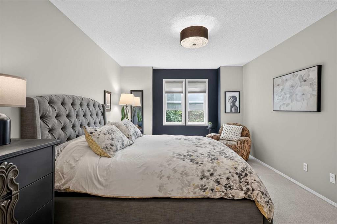
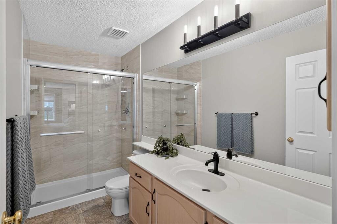
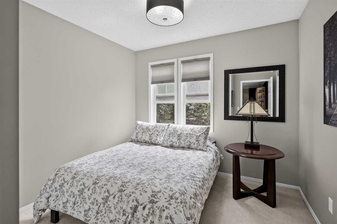
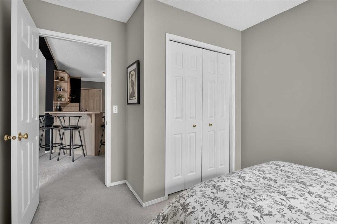
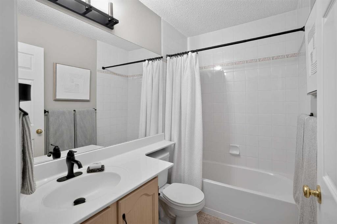
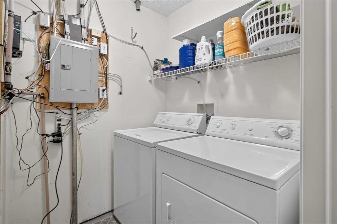
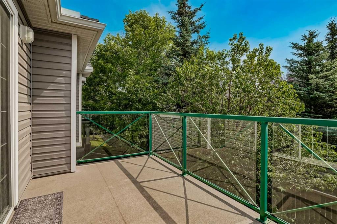
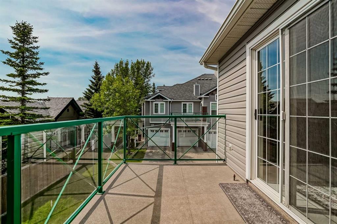
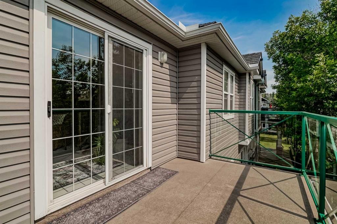
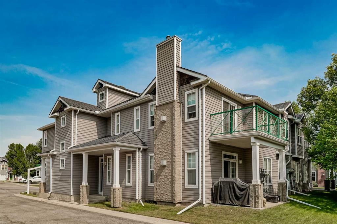
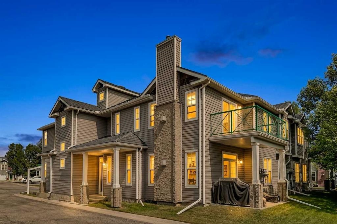
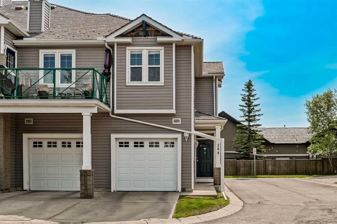
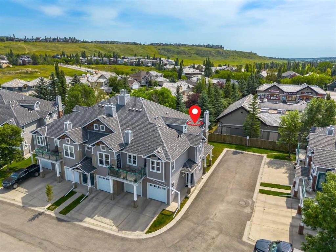
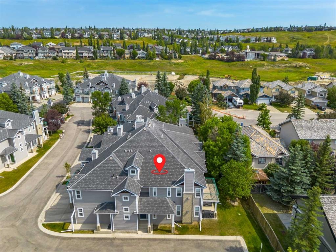
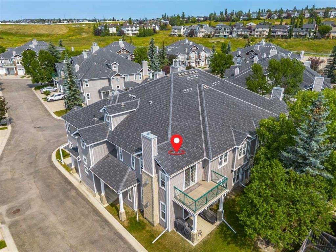
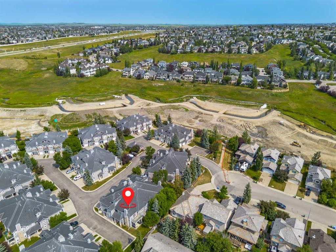
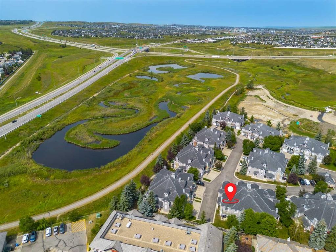
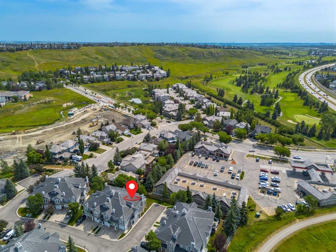
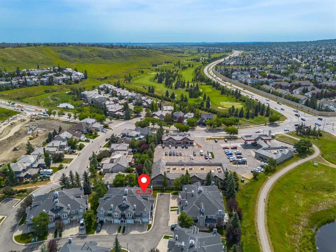
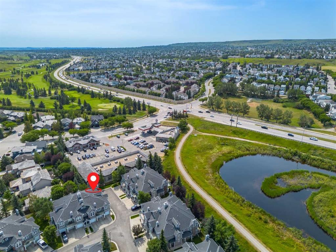
Welcome to one of the finest upper-level end units in desirable Hanson Ranch, meticulously maintained and freshly painted throughout to offer an elevated, move-in-ready aesthetic. The bright, open-concept floor plan impresses immediately with dramatic vaulted ceilings and a peaceful, exceptionally quiet atmosphere. Designed for both daily living and effortless entertaining, the spacious kitchen is outfitted with sleek stainless steel appliances, abundant cabinetry, and a charming breakfast bar, seamlessly flowing into a formal dining area that easily accommodates a large table. The inviting living room features a cozy fireplace and steps out onto a private south/southwest-facing deck, perfect for soaking in sun all day long. The layout includes two generous bedrooms and two full bathrooms, highlighted by a massive primary suite complete with a walk-in closet and private ensuite, alongside convenient in-unit laundry. Upgraded heating and hot water systems offer exceptional energy efficiency and significant utility savings—a rare and valuable peace of mind. Complete with an attached garage offering substantial storage space, this home sits just steps from expansive natural parklands and walking trails, with quick access to both Deerfoot Trail and Stoney Trail for an effortless commute.

Inclusions: N/A

Building Features:

  • Total Finished Area: 1369.84 Square Feet

Property Features:

  • Architectural Style:
  • Association Fee Includes: Amenities of HOA/Condo, Common Area Maintenance, Maintenance Grounds, Professional Management, Reserve Fund Contributions, Snow Removal, Trash
  • Built in: 1998
  • Condo Fees: $475 Monthly
  • Construction Materials: Concrete, Mixed, Wood Frame
  • Cooling: None
  • Exterior Features: Balcony, Private Entrance
  • Fireplace Features: Gas
  • Floor Space (approx): 1369.84 Square Feet
  • Flooring: Carpet, Linoleum
  • Foundation Details: Poured Concrete
  • Heating: In Floor
  • Interior Features: Breakfast Bar, Built-in Features, No Smoking Home, Open Floorplan, Recessed Lighting, Storage, Walk-In Closet(s)
  • Levels: One
  • Parking Features: Single Garage Attached
  • Roof: Asphalt Shingle
  • Zoning: M-C1 d49
  • No. of Parking Spaces: 2

Courtesy of: eXp Realty

Data provided by: Calgary Real Estate Board 300 Manning Rd. NE, Calgary, Alberta T2E 8K4
All information displayed is believed to be accurate but is not guaranteed and should be independently verified. No warranties or representations are made of any kind. Copyright© 2021 All Rights Reserved

QuickQuoteTM Powered by RPS

Location of 204-39 Hidden Creek Place NW, Calgary, AB, T3A 6B9

Demographic Information of 204-39 Hidden Creek Place NW, Calgary, AB, T3A 6B9

Life Stage

Young Families

Employment Type

Mixed

Average Household Income

$131,208.03

Average Number of Children

1.73

Household Population

Household Structure

Age of Population

Education

Education Level

No certificate/diploma/degree

7.95 %

High school certificate or equivalent

30.44 %

Apprenticeship trade certificate/diploma

5.8 %

College/non-university certificate

18.5 %

University certificate (below bachelor)

1.24 %

University Degree

36.07 %

Commuter

Travel To Work

By Car

88.1 %

By Public Transit

6.93 %

By Walking

0.69 %

By Bicycle

0.0 %

By Other Methods

4.28 %

Cultural Diversity

Knowledge of Official Language

Mother Tongue

Building Information

Building Type

Apartments (Low and High Rise)

14.04 %

Houses

85.96 %

Own Vs. Rent