Button CopyPathCircle CloseCircle Left ArrowArrow Down Icon GreyClosecirclecircleBurger
  • Advertising

2-1936 25A Street SW, Calgary, AB, T3E 1Y5

MLS® # A2334739
Townhouse For Sale In Richmond, Calgary, Alberta
$649,900 QuickQuoteTM: Not Available

3+0 Beds

4 Baths

2-1936 25A Street Sw, Calgary, AB - Indoor
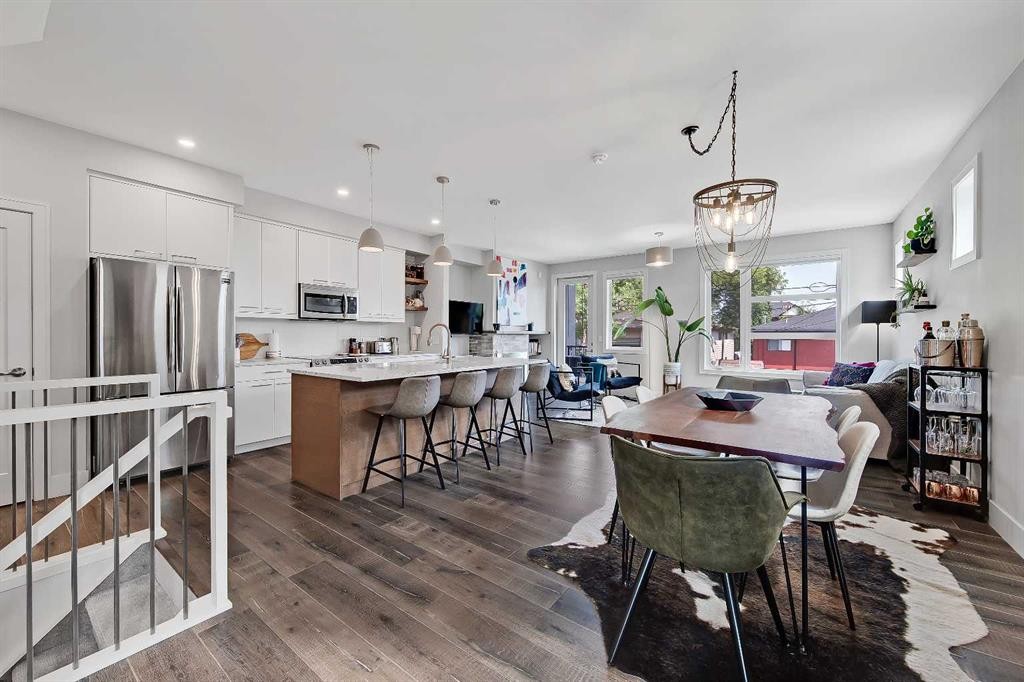
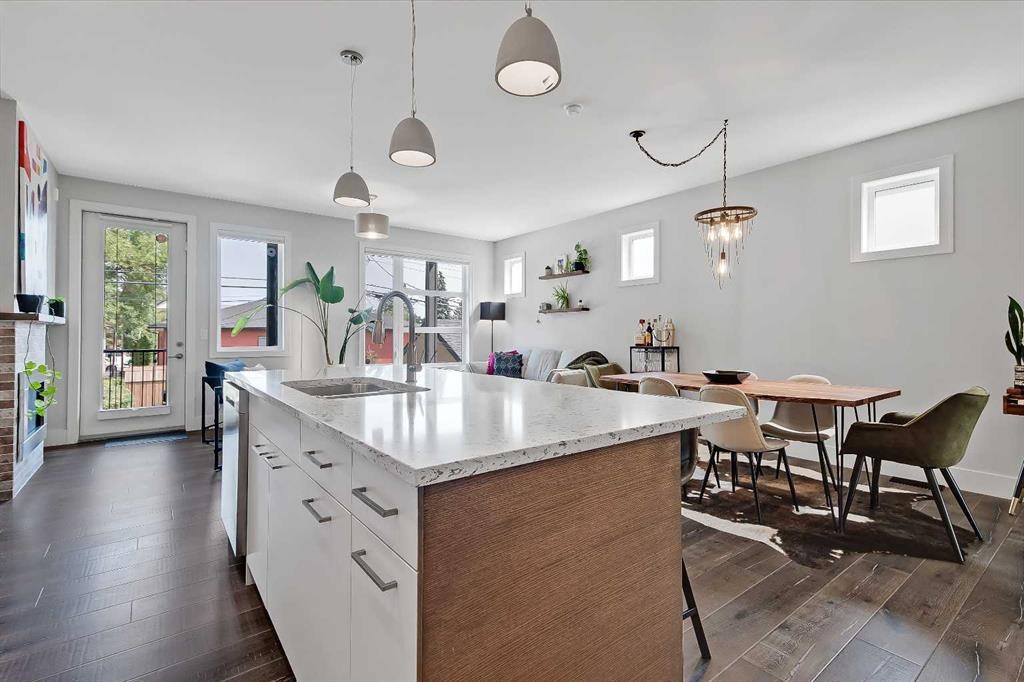
2-1936 25A Street Sw, Calgary, AB - Indoor Photo Showing Kitchen With Upgraded Kitchen
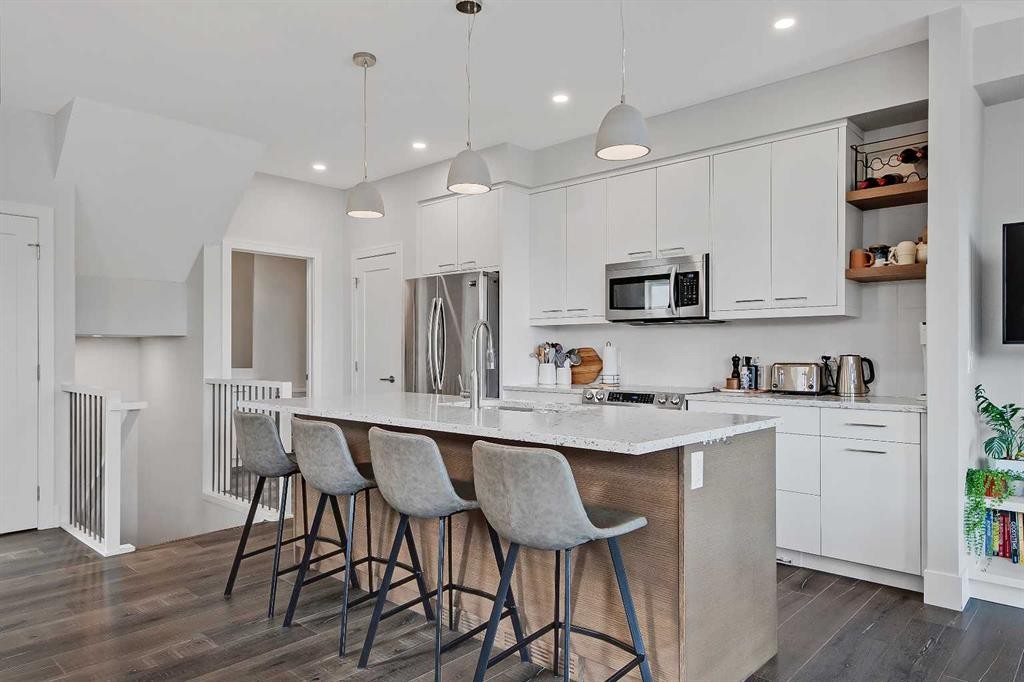
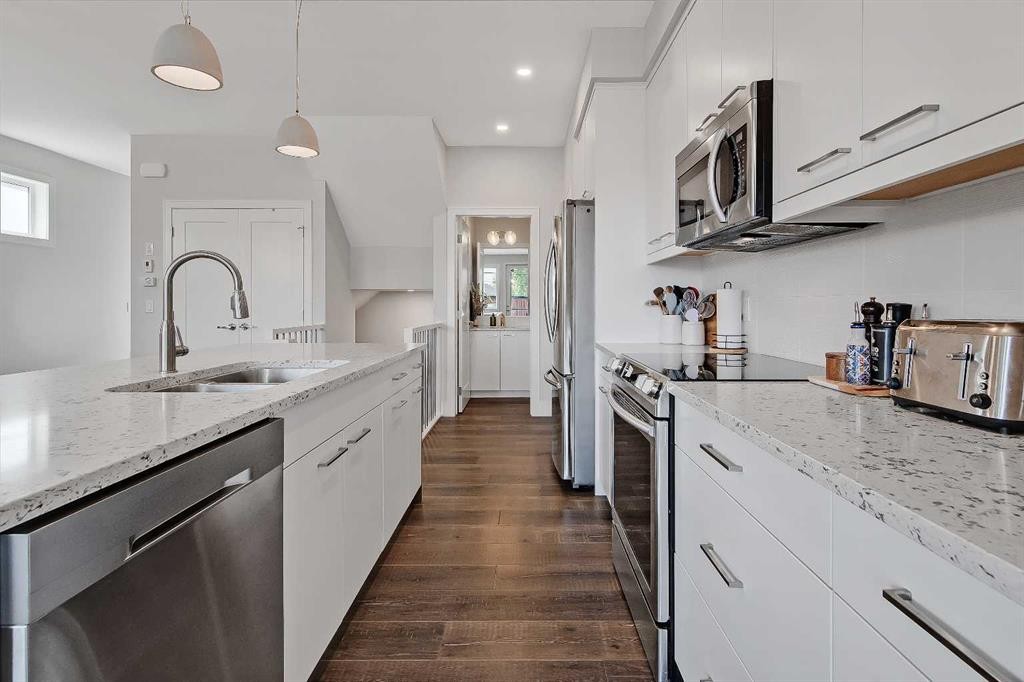
2-1936 25A Street Sw, Calgary, AB - Indoor Photo Showing Kitchen With Stainless Steel Kitchen With Upgraded Kitchen
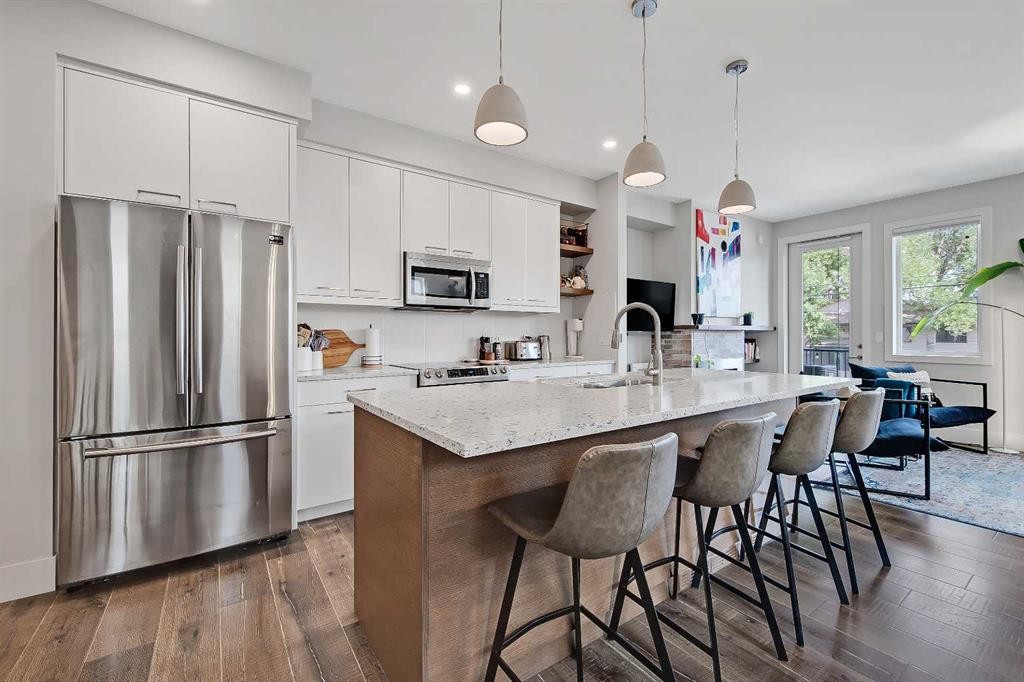
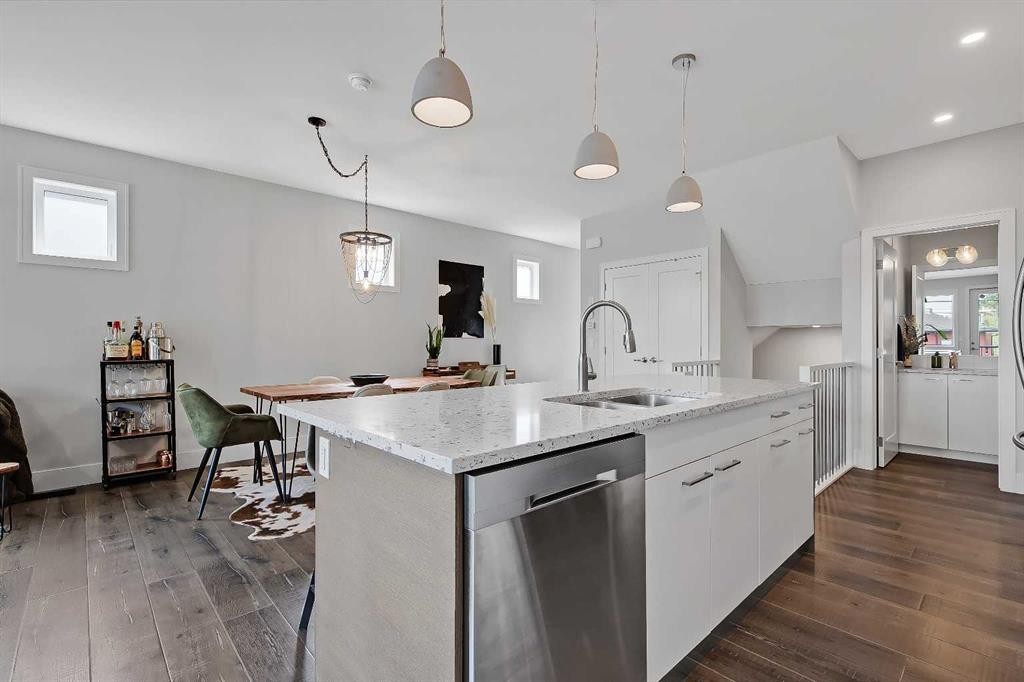
2-1936 25A Street Sw, Calgary, AB - Indoor Photo Showing Kitchen With Double Sink With Upgraded Kitchen
2-1936 25A Street Sw, Calgary, AB - Indoor
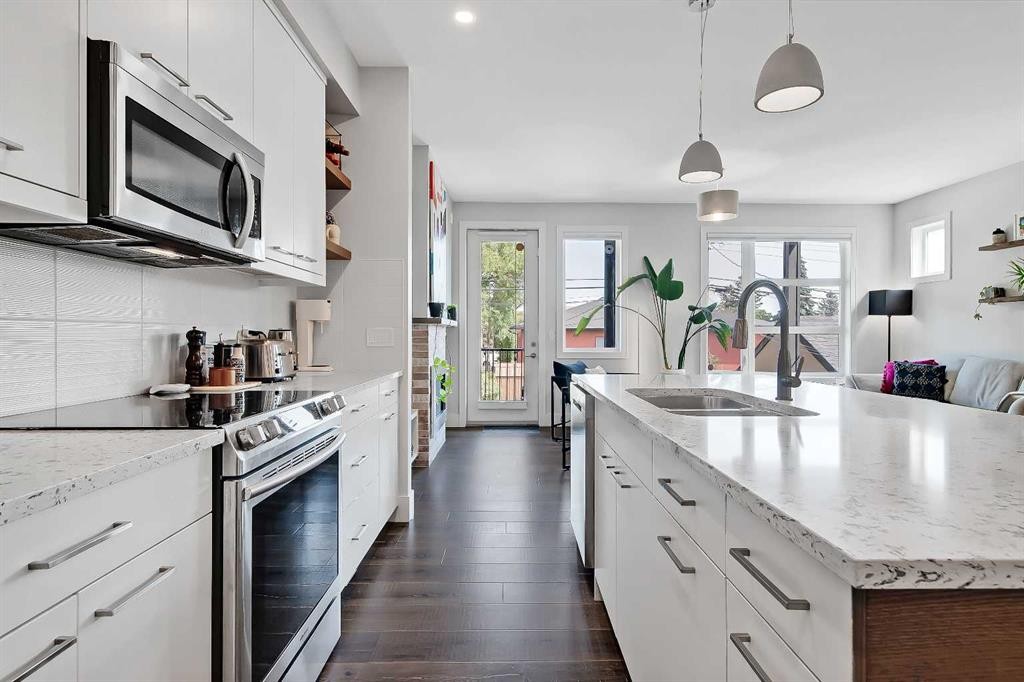
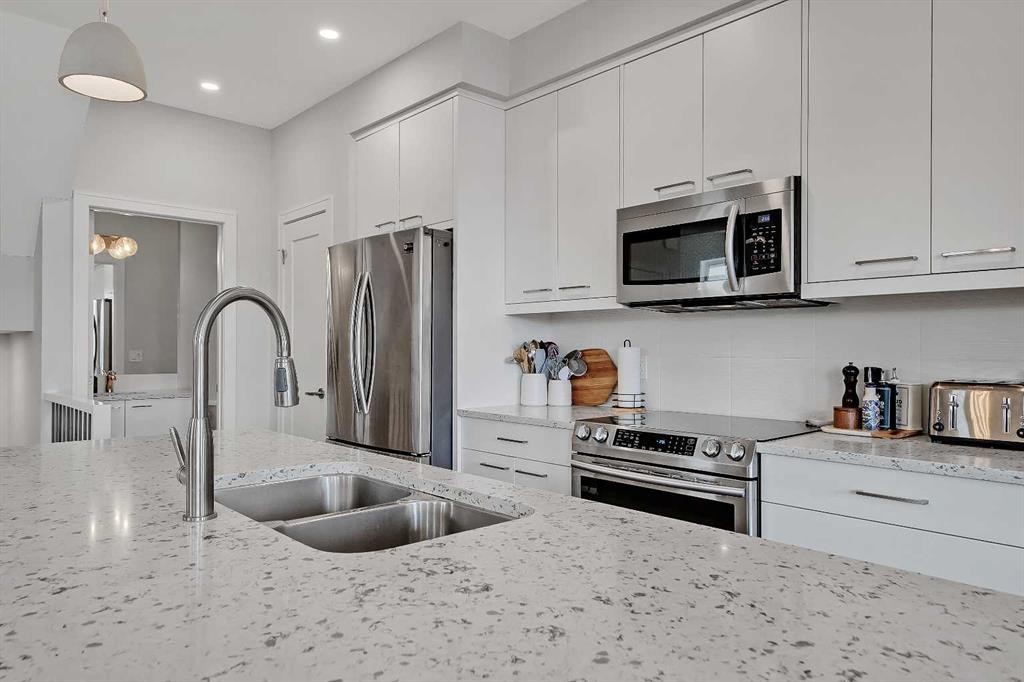
2-1936 25A Street Sw, Calgary, AB - Indoor Photo Showing Kitchen With Double Sink With Upgraded Kitchen
2-1936 25A Street Sw, Calgary, AB - Indoor Photo Showing Kitchen With Upgraded Kitchen
2-1936 25A Street Sw, Calgary, AB - Indoor Photo Showing Kitchen With Stainless Steel Kitchen With Double Sink With Upgraded Kitchen
2-1936 25A Street Sw, Calgary, AB - Indoor
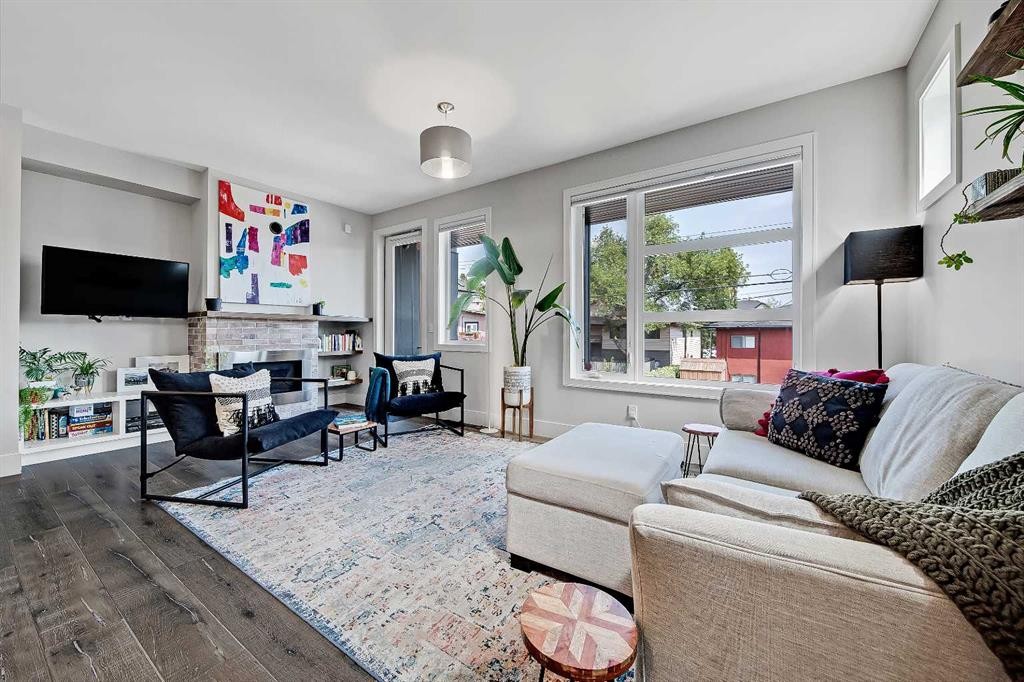
2-1936 25A Street Sw, Calgary, AB - Indoor Photo Showing Living Room
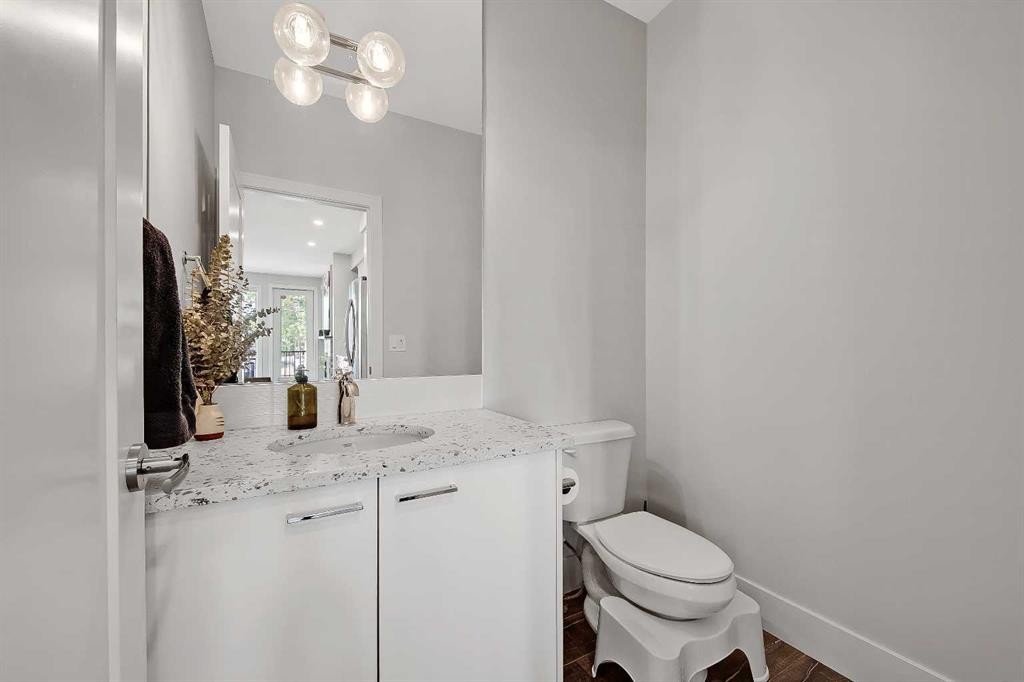
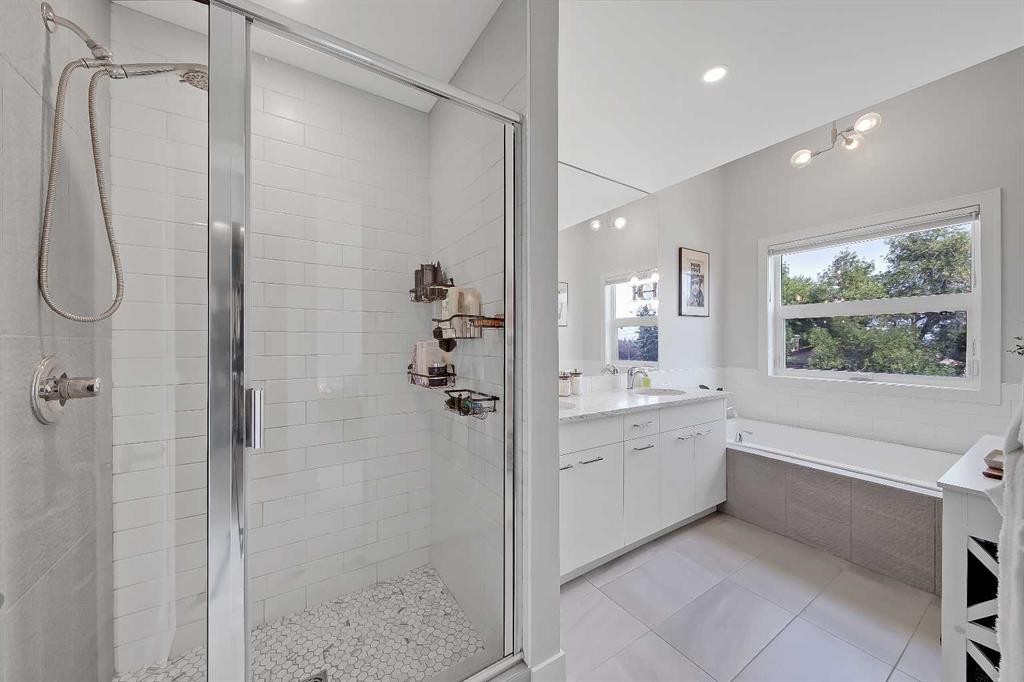
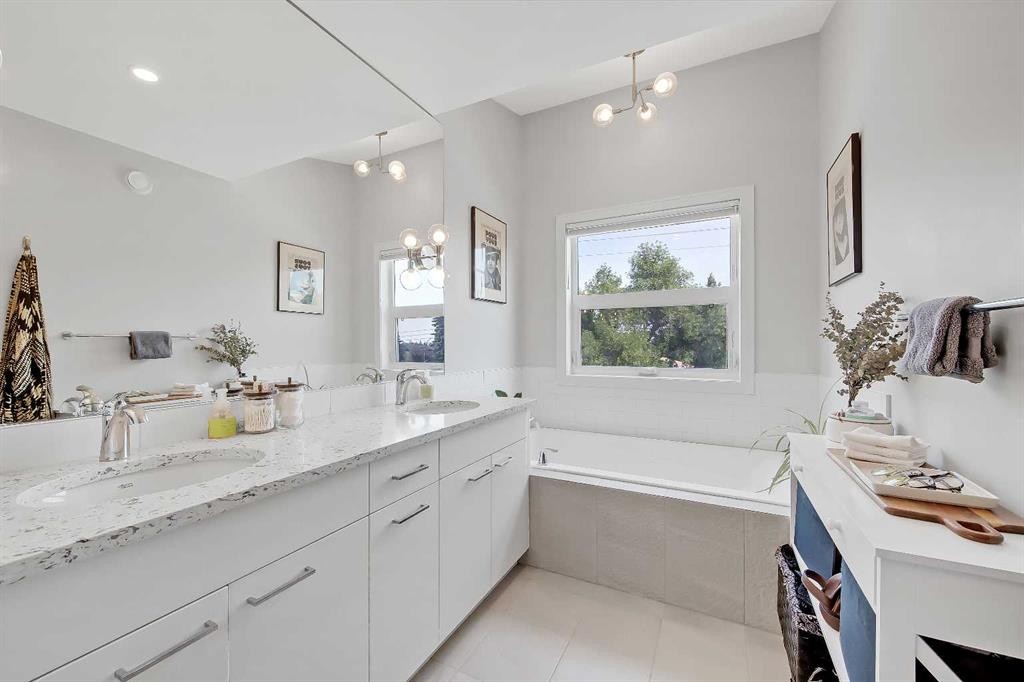
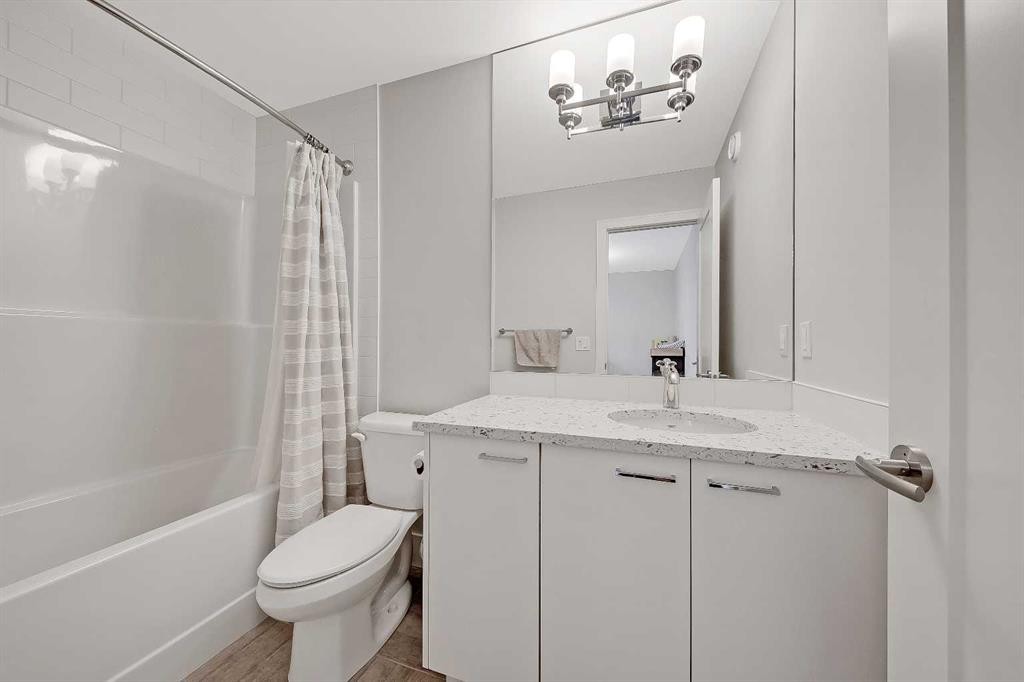
2-1936 25A Street Sw, Calgary, AB - Indoor Photo Showing Bathroom
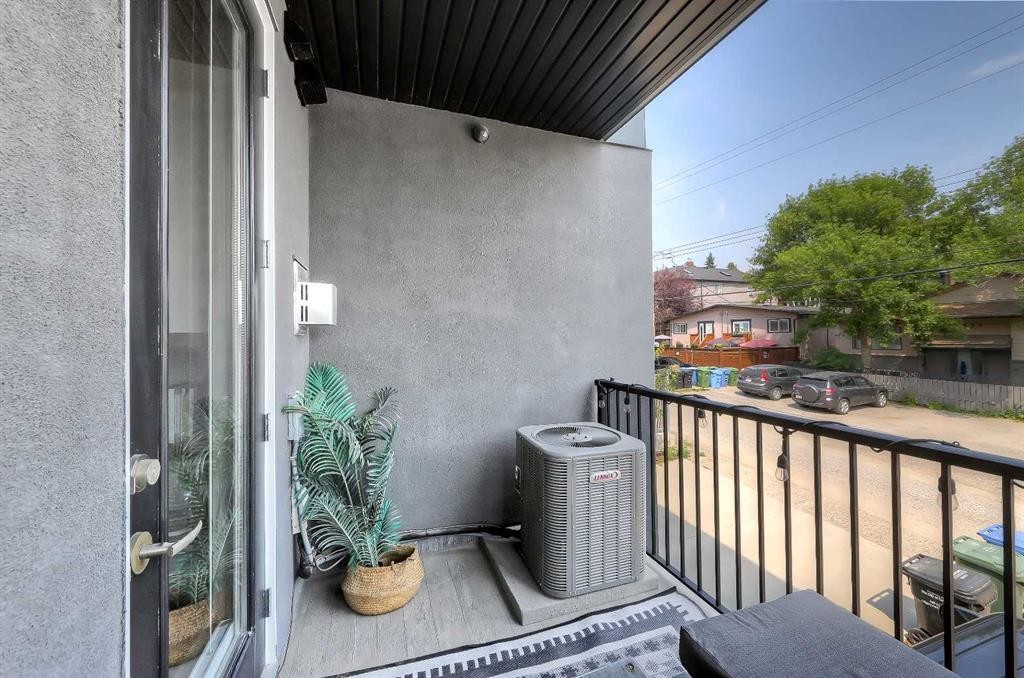
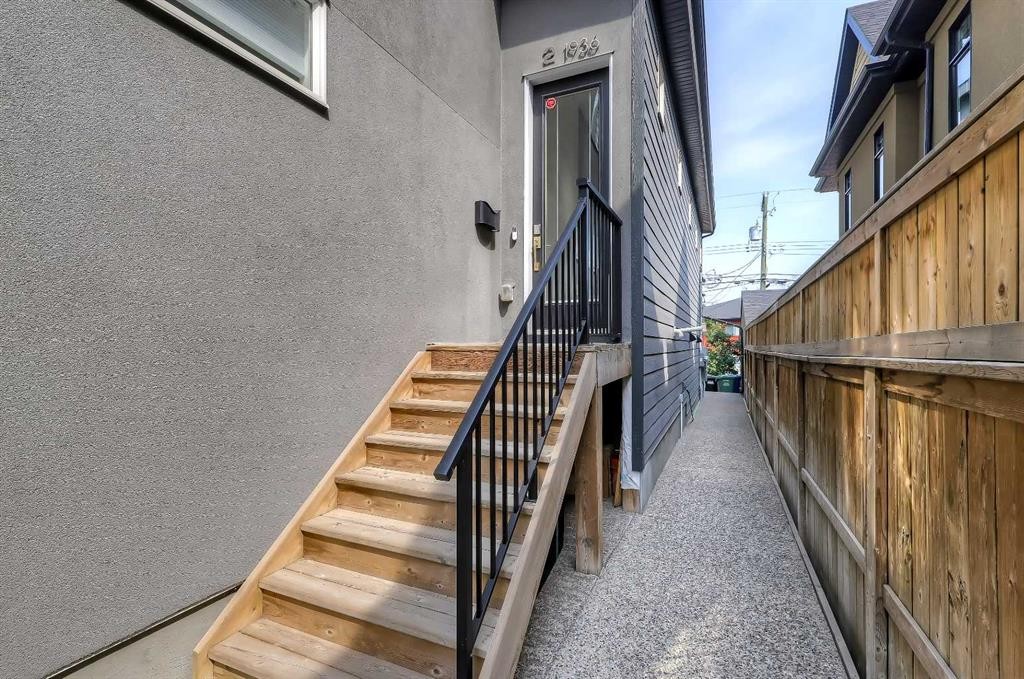
2-1936 25A Street Sw, Calgary, AB - Outdoor With Deck Patio Veranda With Exterior
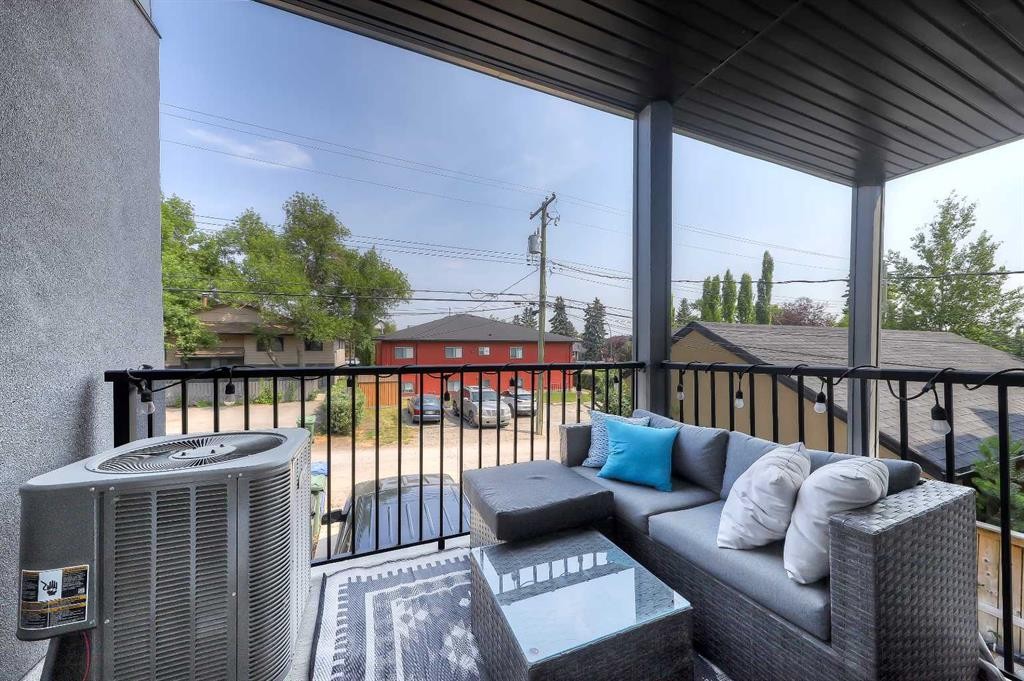
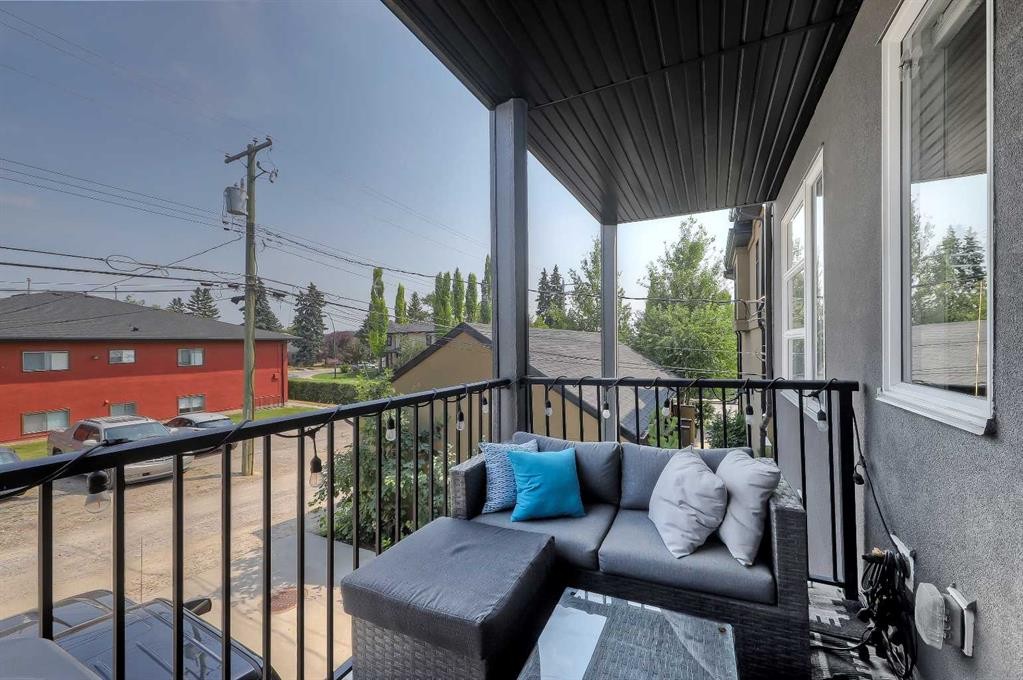
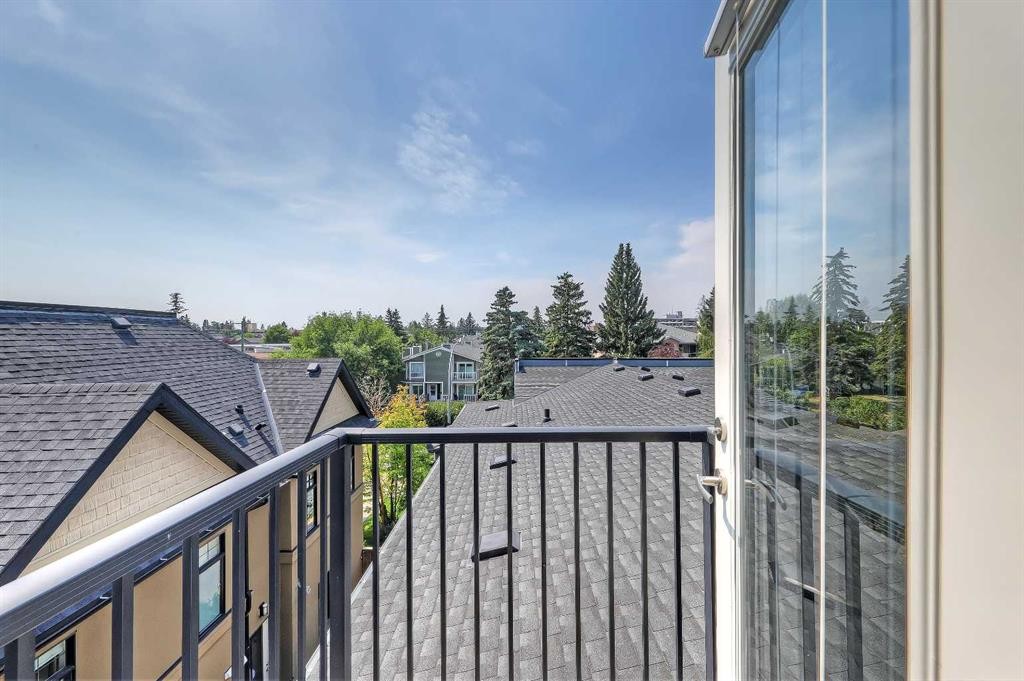
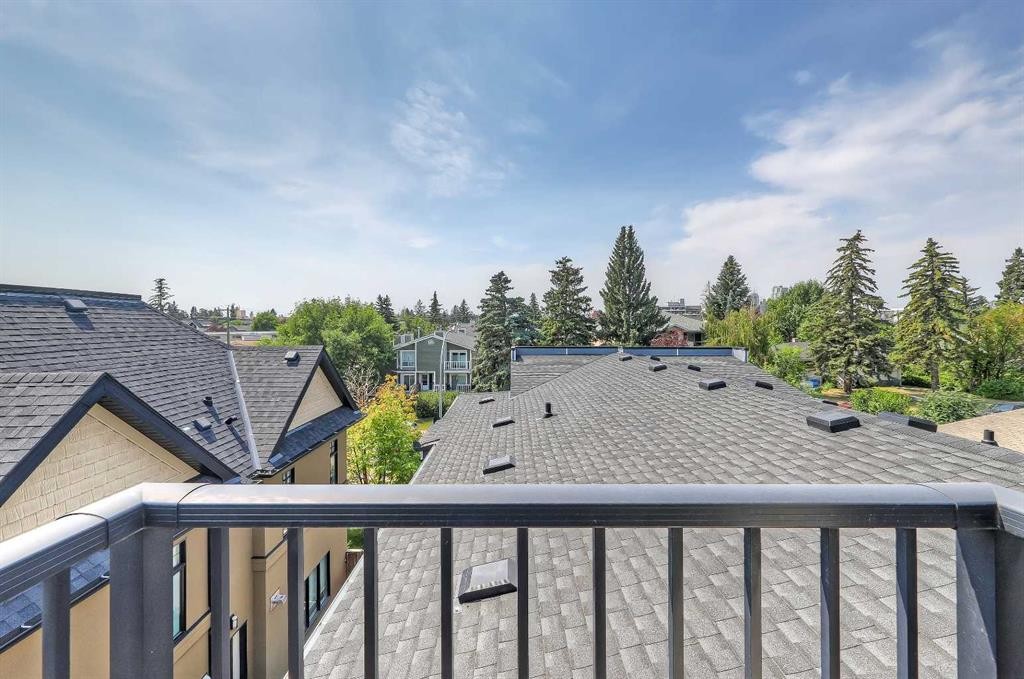
2-1936 25A Street Sw, Calgary, AB - Outdoor With Balcony With Exterior
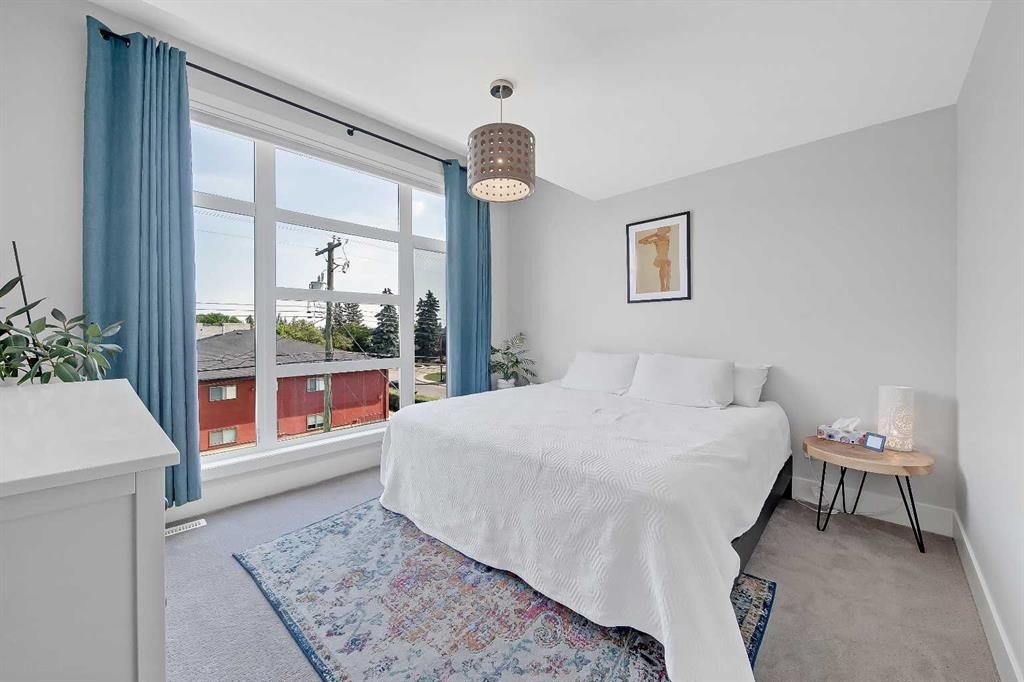
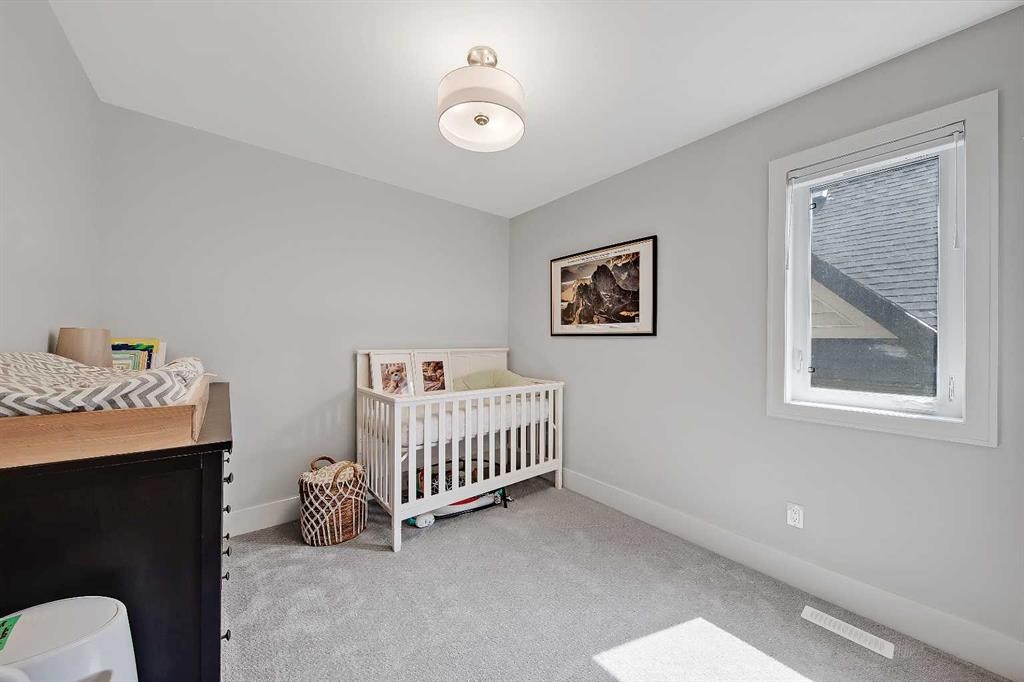
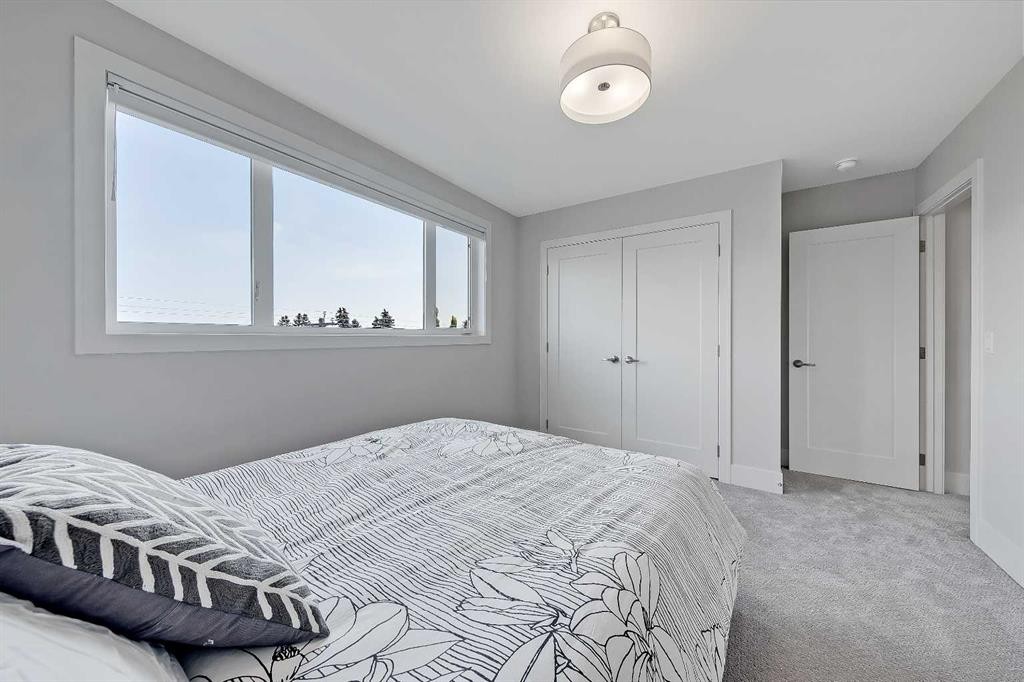
2-1936 25A Street Sw, Calgary, AB - Indoor Photo Showing Bedroom
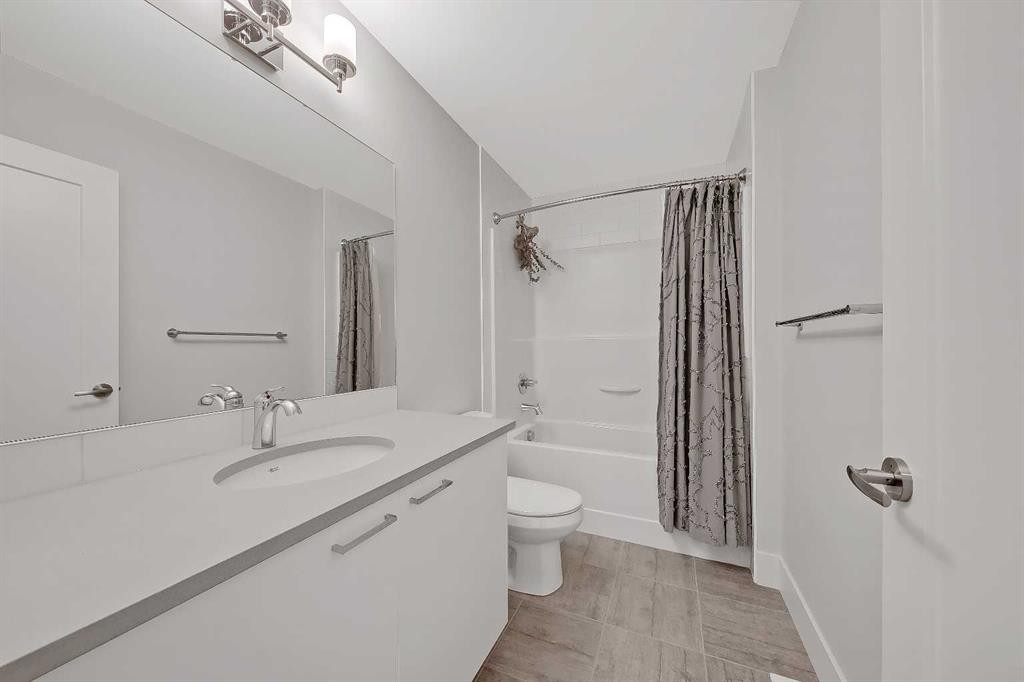
2-1936 25A Street Sw, Calgary, AB - Indoor Photo Showing Bathroom
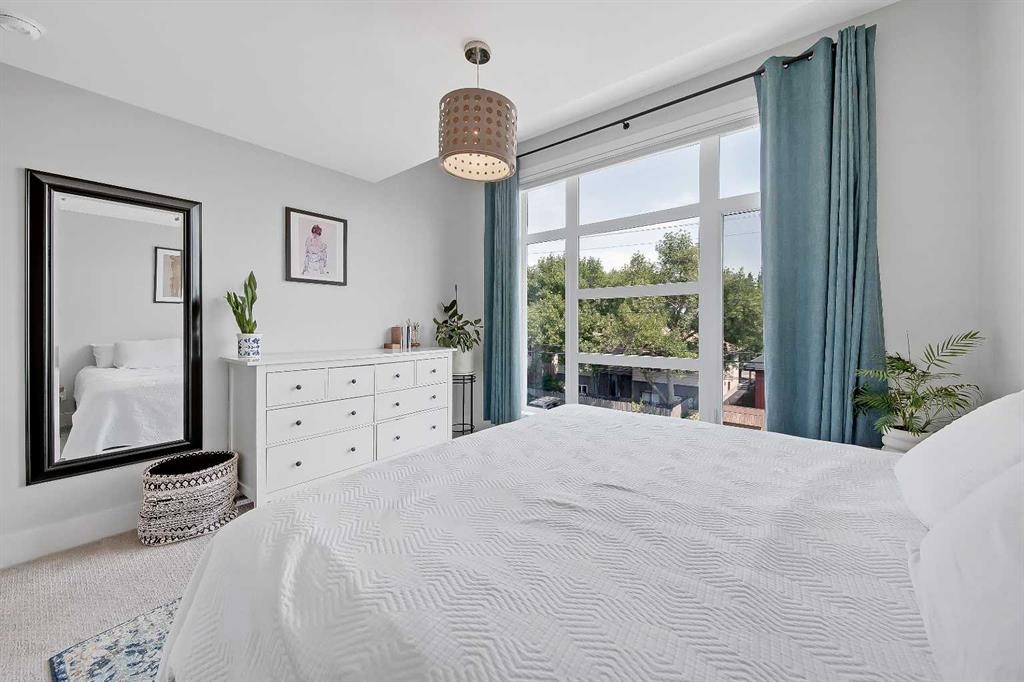
2-1936 25A Street Sw, Calgary, AB - Indoor Photo Showing Bedroom
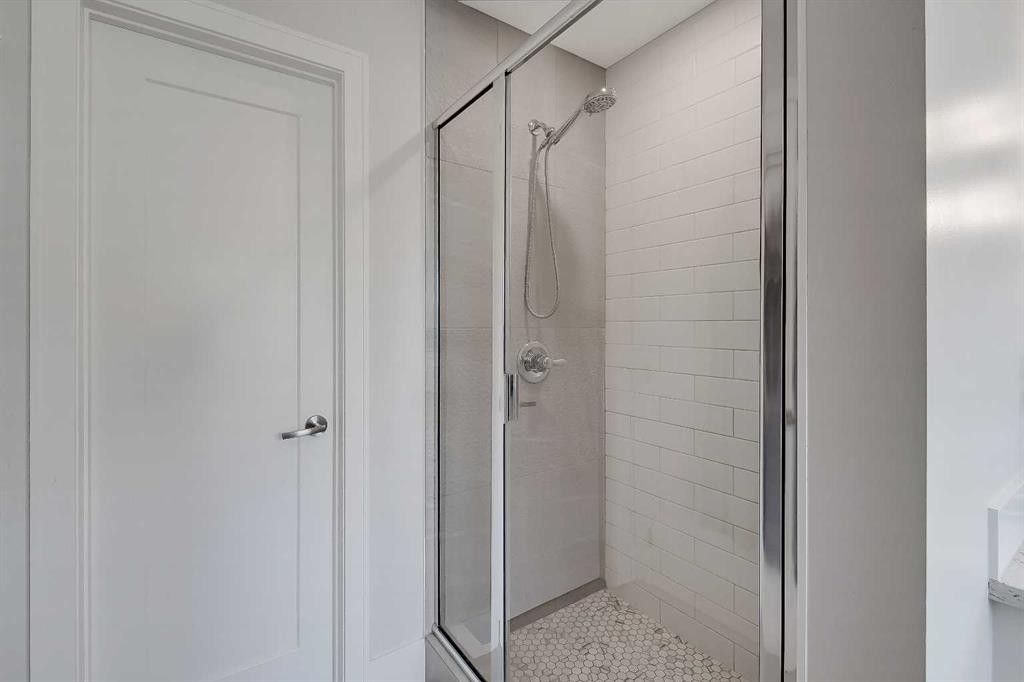
2-1936 25A Street Sw, Calgary, AB - Indoor Photo Showing Bathroom
2-1936 25A Street Sw, Calgary, AB - Indoor Photo Showing Living Room
2-1936 25A Street Sw, Calgary, AB - Indoor
2-1936 25A Street Sw, Calgary, AB - Outdoor
2-1936 25A Street Sw, Calgary, AB - Outdoor With Balcony
2-1936 25A Street Sw, Calgary, AB - Indoor Photo Showing Bathroom
2-1936 25A Street Sw, Calgary, AB - Indoor Photo Showing Bedroom
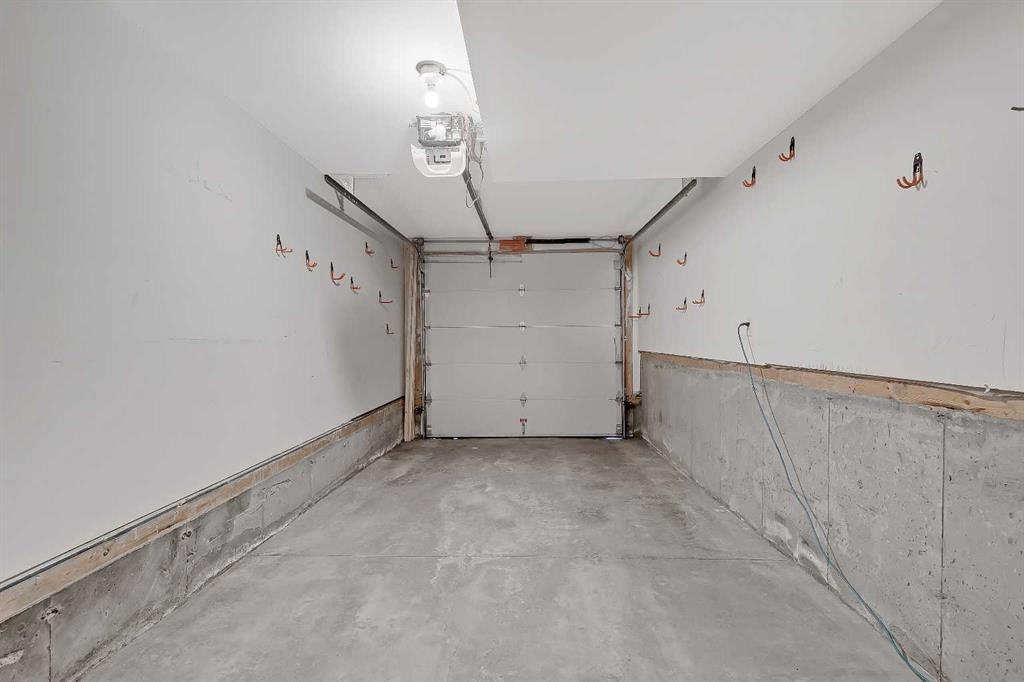
2-1936 25A Street Sw, Calgary, AB - Indoor Photo Showing Garage
2-1936 25A Street Sw, Calgary, AB -  Photo Showing Other Room
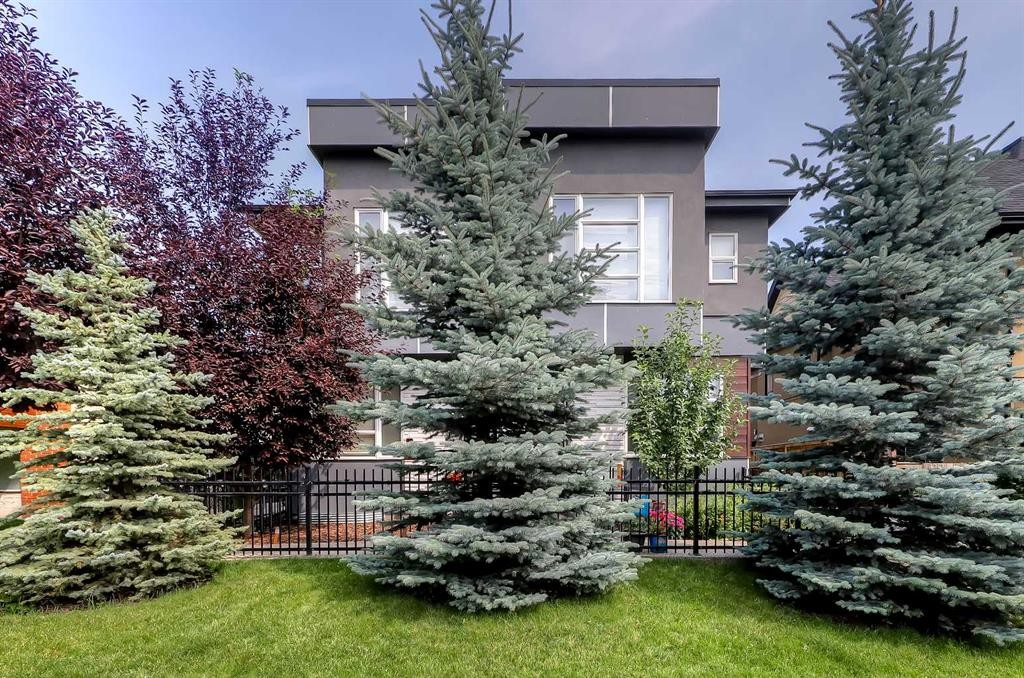
2-1936 25A Street Sw, Calgary, AB - Outdoor
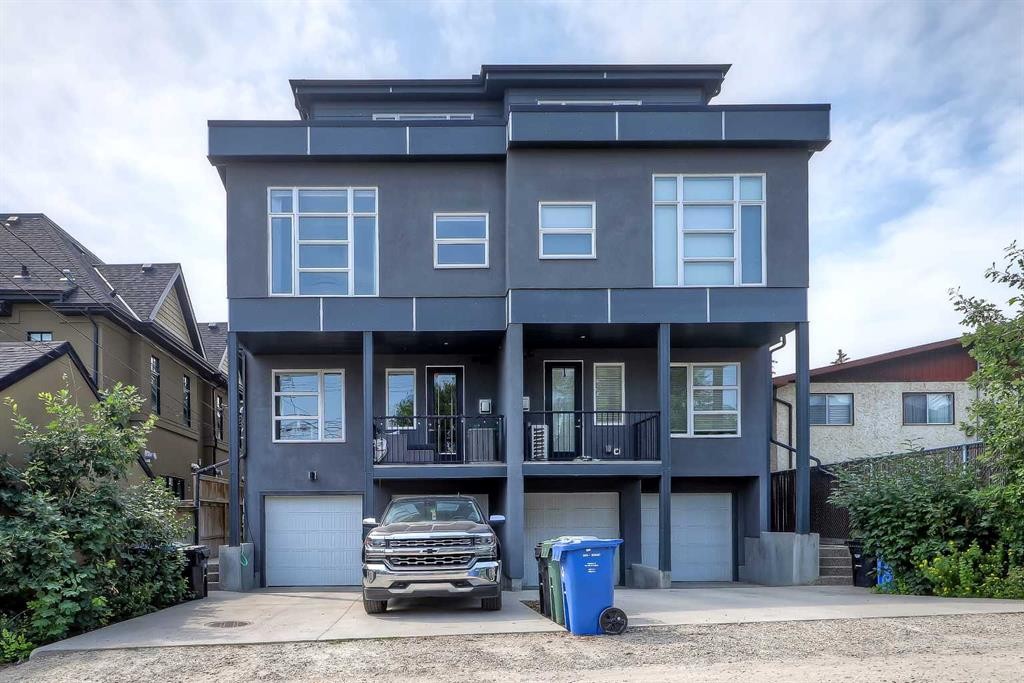
2-1936 25A Street Sw, Calgary, AB - Outdoor With Balcony With Facade
2-1936 25A Street Sw, Calgary, AB - Outdoor
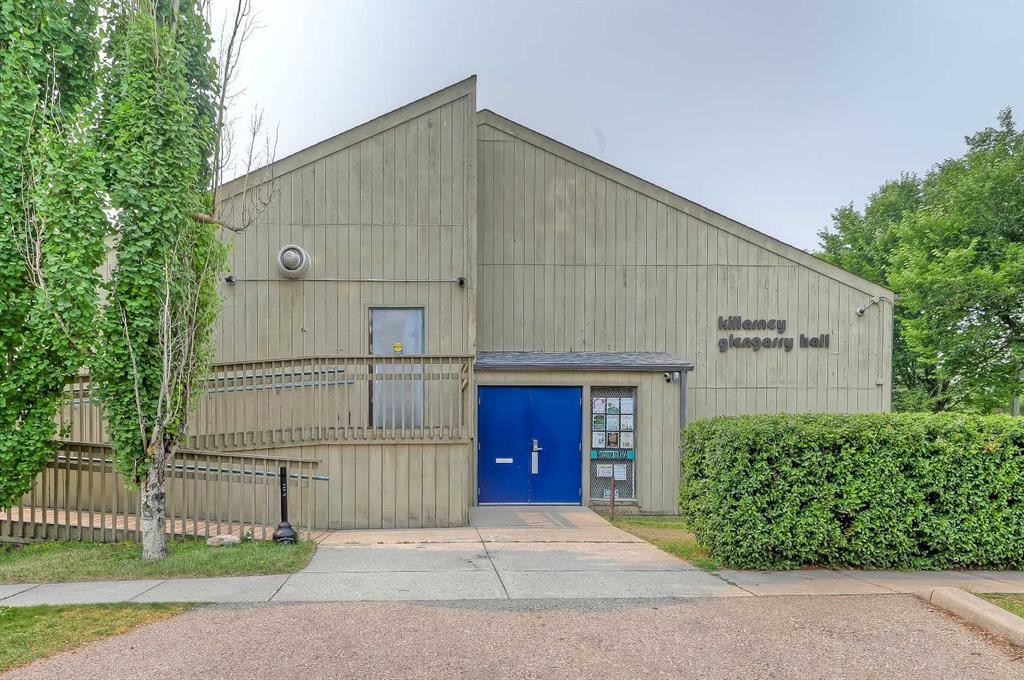
2-1936 25A Street Sw, Calgary, AB - Outdoor With View
2-1936 25A Street Sw, Calgary, AB  - Indoor
2-1936 25A Street Sw, Calgary, AB  - Indoor Photo Showing Kitchen With Upgraded Kitchen
2-1936 25A Street Sw, Calgary, AB  - Indoor Photo Showing Kitchen With Stainless Steel Kitchen With Upgraded Kitchen
2-1936 25A Street Sw, Calgary, AB  - Indoor Photo Showing Kitchen With Double Sink With Upgraded Kitchen
2-1936 25A Street Sw, Calgary, AB - Indoor
2-1936 25A Street Sw, Calgary, AB - Indoor Photo Showing Kitchen With Double Sink With Upgraded Kitchen
2-1936 25A Street Sw, Calgary, AB - Indoor Photo Showing Kitchen With Upgraded Kitchen
2-1936 25A Street Sw, Calgary, AB - Indoor Photo Showing Kitchen With Stainless Steel Kitchen With Double Sink With Upgraded Kitchen
2-1936 25A Street Sw, Calgary, AB - Indoor
2-1936 25A Street Sw, Calgary, AB - Indoor Photo Showing Living Room
2-1936 25A Street Sw, Calgary, AB - Indoor Photo Showing Bathroom
2-1936 25A Street Sw, Calgary, AB - Outdoor With Deck Patio Veranda With Exterior
2-1936 25A Street Sw, Calgary, AB - Outdoor With Balcony With Exterior
2-1936 25A Street Sw, Calgary, AB - Indoor Photo Showing Bedroom
2-1936 25A Street Sw, Calgary, AB - Indoor Photo Showing Bathroom
2-1936 25A Street Sw, Calgary, AB - Indoor Photo Showing Bedroom
2-1936 25A Street Sw, Calgary, AB - Indoor Photo Showing Bathroom
2-1936 25A Street Sw, Calgary, AB - Indoor Photo Showing Living Room
2-1936 25A Street Sw, Calgary, AB - Indoor
2-1936 25A Street Sw, Calgary, AB - Outdoor
2-1936 25A Street Sw, Calgary, AB - Outdoor With Balcony
2-1936 25A Street Sw, Calgary, AB - Indoor Photo Showing Bathroom
2-1936 25A Street Sw, Calgary, AB - Indoor Photo Showing Bedroom
2-1936 25A Street Sw, Calgary, AB - Indoor Photo Showing Garage
2-1936 25A Street Sw, Calgary, AB -  Photo Showing Other Room
2-1936 25A Street Sw, Calgary, AB - Outdoor
2-1936 25A Street Sw, Calgary, AB - Outdoor With Balcony With Facade
2-1936 25A Street Sw, Calgary, AB - Outdoor
2-1936 25A Street Sw, Calgary, AB - Outdoor With View
  • Advertising

MULTIMEDIA

Are you a real estate investor?
2-1936 25A Street SW, Calgary, AB, T3E 1Y5
$649,900

3 Beds

4 Baths

Property Information:

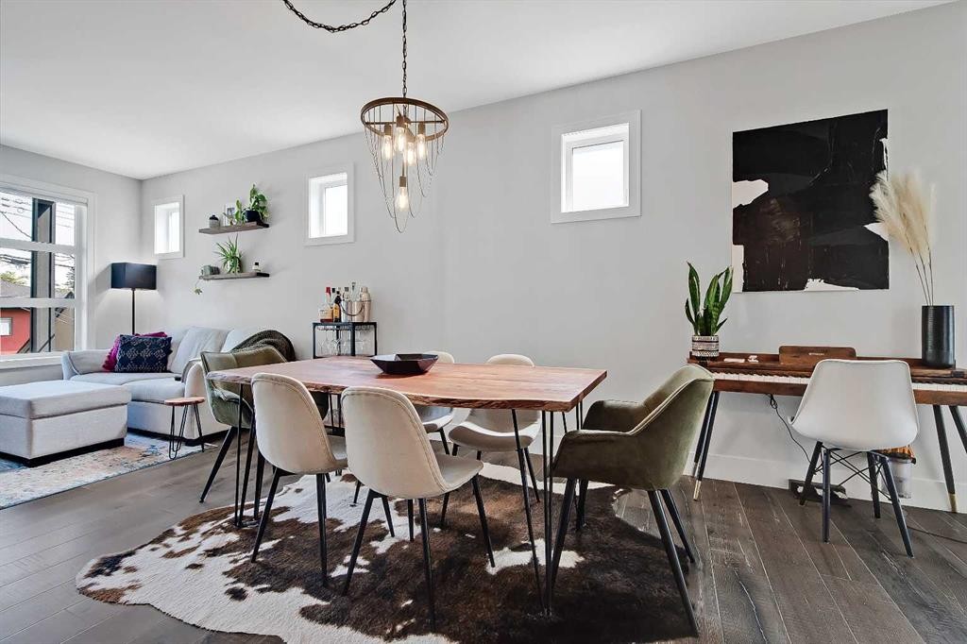
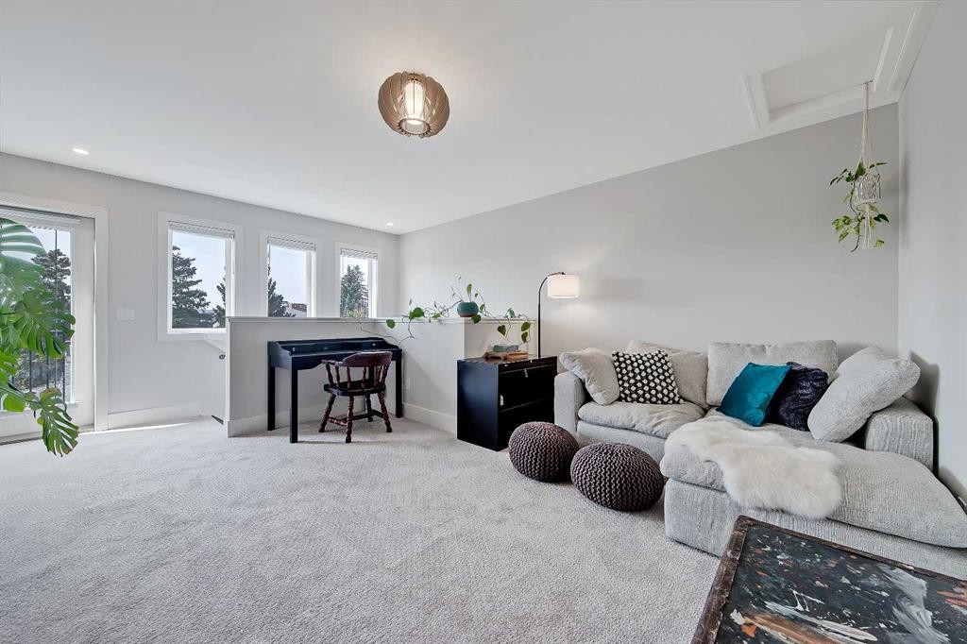
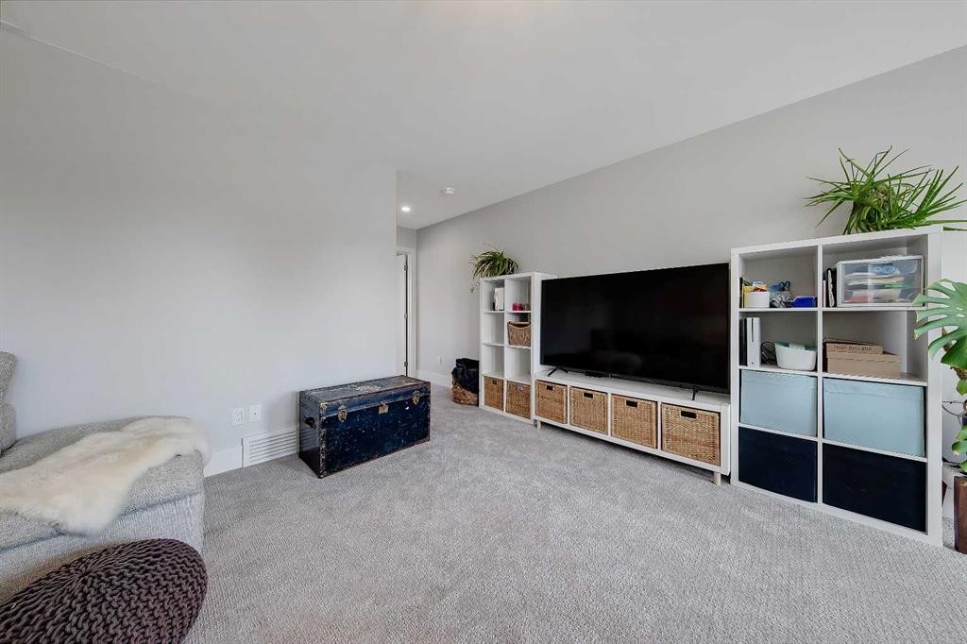
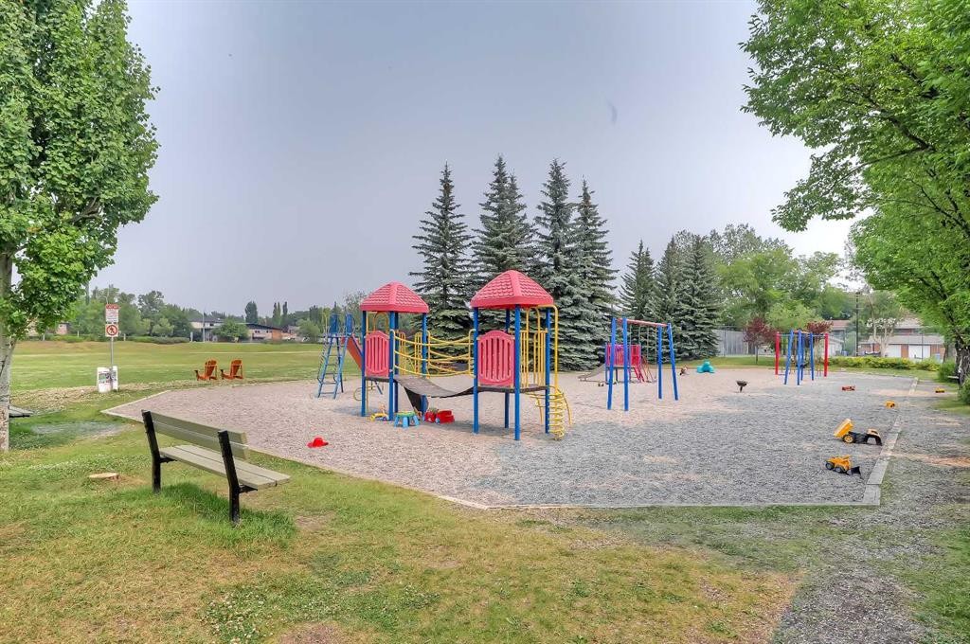
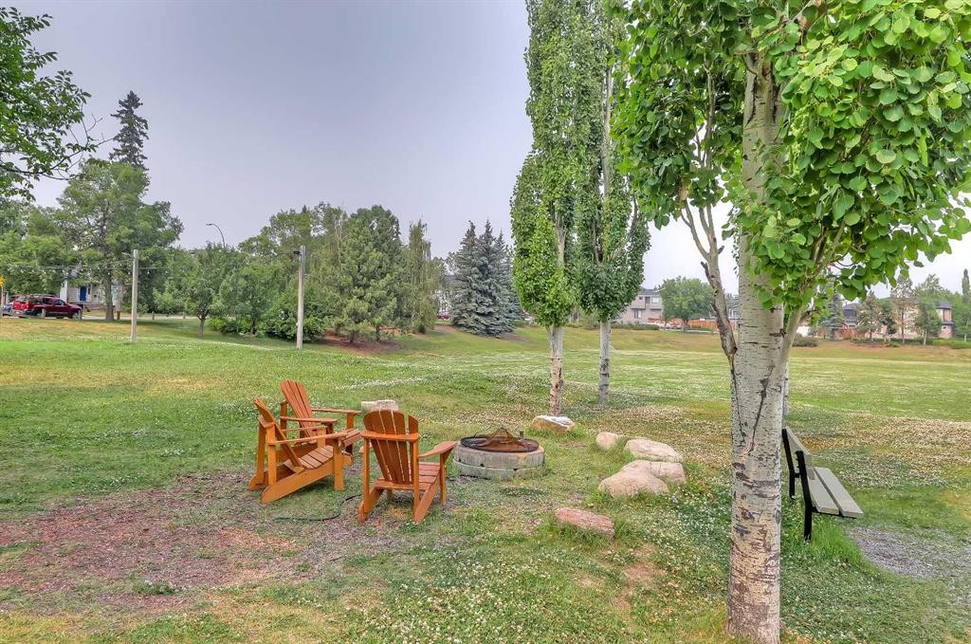
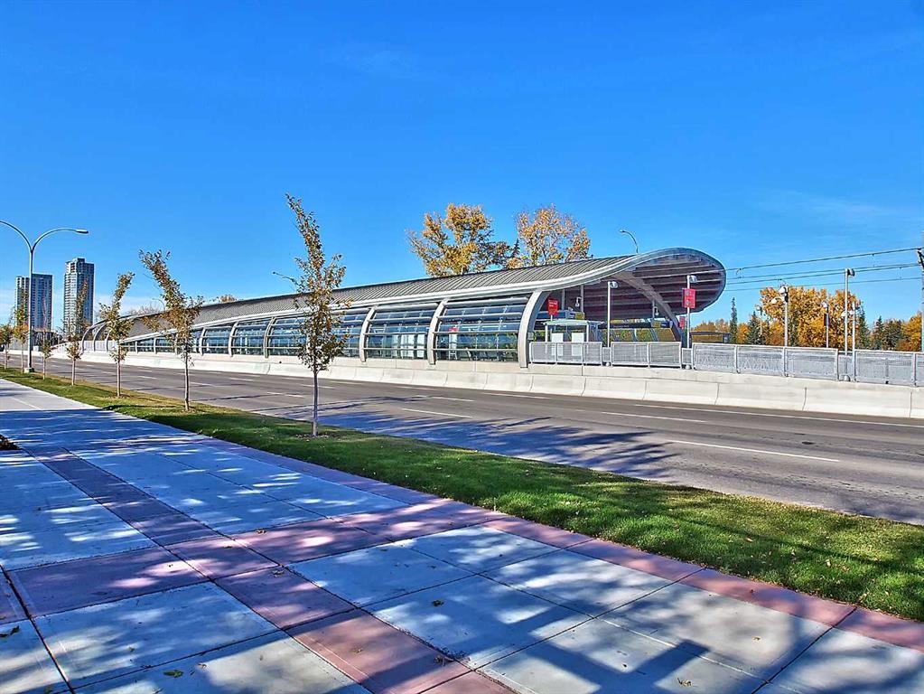
LIKE-NEW 3-STOREY TOWNHOME W/ ATTACHED GARAGE, DUAL BALCONIES, 2 PRIMARY-STYLE BEDS & LOFT IN KILLARNEY. Rarely found in townhome living, this home offers over 2,000 sq.ft. of living space, including 3 bedrooms, 3.5 bathrooms, an attached single garage with an additional parking pad, and two outdoor balconies. The bright open-concept main floor showcases high ceilings, oversized windows, high-end laminate flooring, and a spacious dining area. The stylish kitchen is finished with quartz countertops, stainless steel appliances, an electric stove with a gas hookup behind, white dovetail cabinetry, dual sinks, a central island with a breakfast bar, and ample storage. At the rear, the spacious living room features a gas fireplace with custom built-ins and direct access to a private balcony. A powder room completes the main level. Upstairs, the primary retreat features soaring ceilings, a W.I.C and a luxurious 5-pc ensuite with dual quartz vanities, a soaker tub, and a fully tiled shower. The second bedroom offers its own ensuite, with tiled flooring, quartz countertops, and a tub/shower combination. A laundry room with a sink, quartz counters, shelving and a washer/dryer combo is conveniently on this level. The third-floor loft opens to a second private balcony and provides exceptional flexibility as a family room, media room, home office or fitness space. This level also includes the third bedroom and another full 4-pc ensuite, making it ideal for guests or multigenerational living. Additional features include central air conditioning, a high-efficiency furnace, and low-maintenance living in one of Calgary's most desirable inner-city communities. This home enjoys an A+ inner-city location close to parks, schools, and the Killarney Aquatic & Recreation Centre. Shopping and amenities are close by in Marda Loop and 17th Avenue. Crowchild Trail, Bow Trail and Sarcee Trail make commuting easy.*VISIT MULTIMEDIA LINK FOR FULL DETAILS INCLUDING A FLOORPLAN AND VIRTUAL TOUR*

Inclusions: None

Building Features:

  • Air Conditioning: Yes
  • Total Finished Area: 2023.78 Square Feet

Property Features:

  • Architectural Style: 3 Storey
  • Association Fee Includes: Common Area Maintenance, Reserve Fund Contributions
  • Built in: 2019
  • Condo Fees: $393 Monthly
  • Construction Materials: Wood Frame
  • Cooling: Central Air
  • Exterior Features: Balcony
  • Fireplace Features: Gas
  • Floor Space (approx): 2023.78 Square Feet
  • Flooring: Carpet, Laminate
  • Foundation Details: Poured Concrete
  • Heating: Forced Air
  • Interior Features: Breakfast Bar, Built-in Features, Closet Organizers, Double Vanity, Kitchen Island, Soaking Tub, Walk-In Closet(s)
  • Levels: Three Or More
  • Parking Features: Parking Pad, Single Garage Attached
  • Roof: Asphalt Shingle
  • Zoning: M-C1
  • No. of Parking Spaces: 2

Courtesy of: RE/MAX House of Real Estate

Data provided by: Calgary Real Estate Board 300 Manning Rd. NE, Calgary, Alberta T2E 8K4
All information displayed is believed to be accurate but is not guaranteed and should be independently verified. No warranties or representations are made of any kind. Copyright© 2021 All Rights Reserved

QuickQuoteTM Powered by RPS
Thinking of Selling?

Start by finding out what your home might be worth in today's market.

Location of 2-1936 25A Street SW, Calgary, AB, T3E 1Y5

Demographic Information of 2-1936 25A Street SW, Calgary, AB, T3E 1Y5

Life Stage

Young Families

Employment Type

Service Sector/White Collar

Average Household Income

$197,259.58

Average Number of Children

1.60

Household Population

Household Structure

Age of Population

Education

Education Level

No certificate/diploma/degree

6.64 %

High school certificate or equivalent

19.96 %

Apprenticeship trade certificate/diploma

4.48 %

College/non-university certificate

12.44 %

University certificate (below bachelor)

3.13 %

University Degree

53.35 %

Commuter

Travel To Work

By Car

78.5 %

By Public Transit

9.78 %

By Walking

5.66 %

By Bicycle

3.98 %

By Other Methods

2.08 %

Cultural Diversity

Knowledge of Official Language

Mother Tongue

Building Information

Building Type

Apartments (Low and High Rise)

30.29 %

Houses

69.71 %

Own Vs. Rent