Button CopyPathCircle CloseCircle Left ArrowArrow Down Icon GreyClosecirclecircleBurger
  • Advertising

144 ROCKY VISTA Terrace NW, Calgary, AB, T3G 5G7

MLS® # A2292563
Townhouse For Sale In Rocky Ridge, Calgary, Alberta
$559,999 QuickQuoteTM: $563K - $713K

2+1 Beds

4 Baths

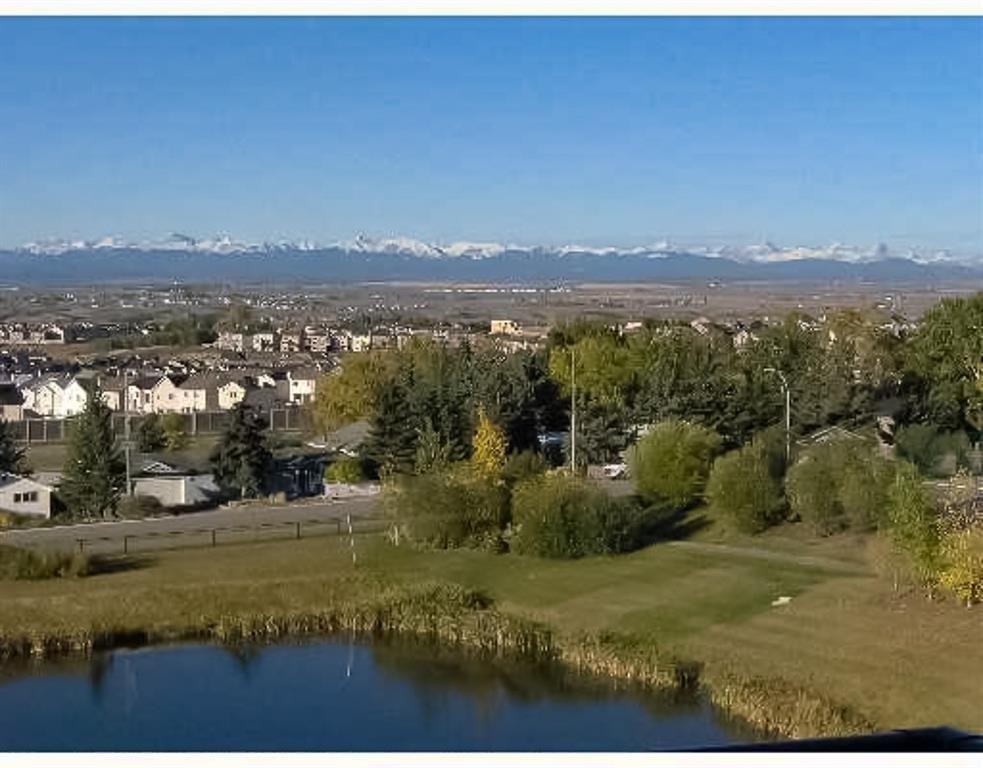
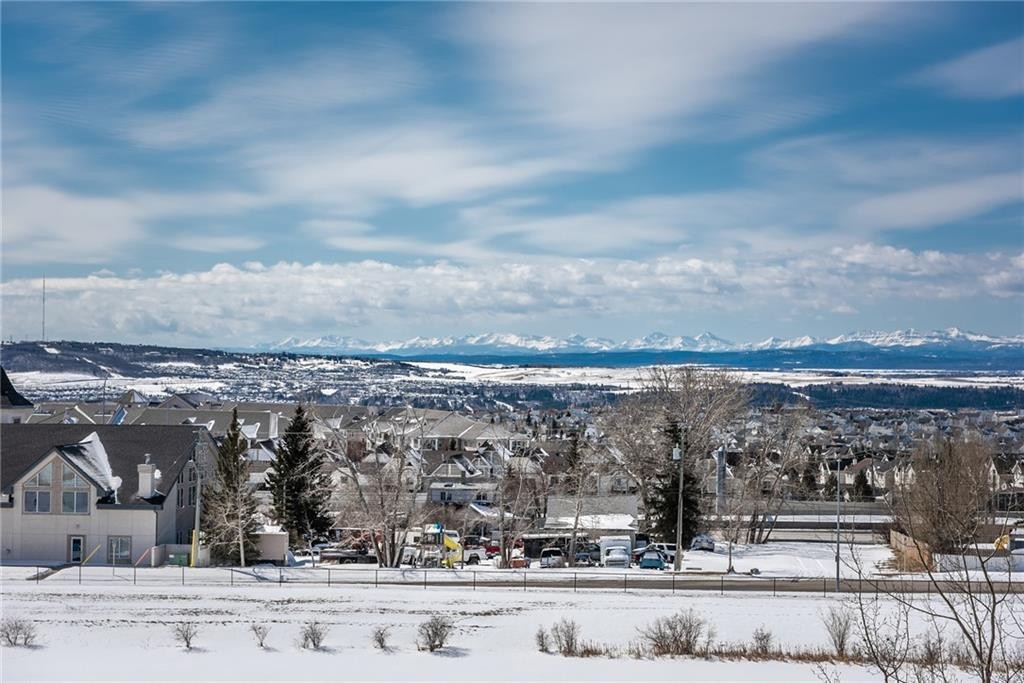
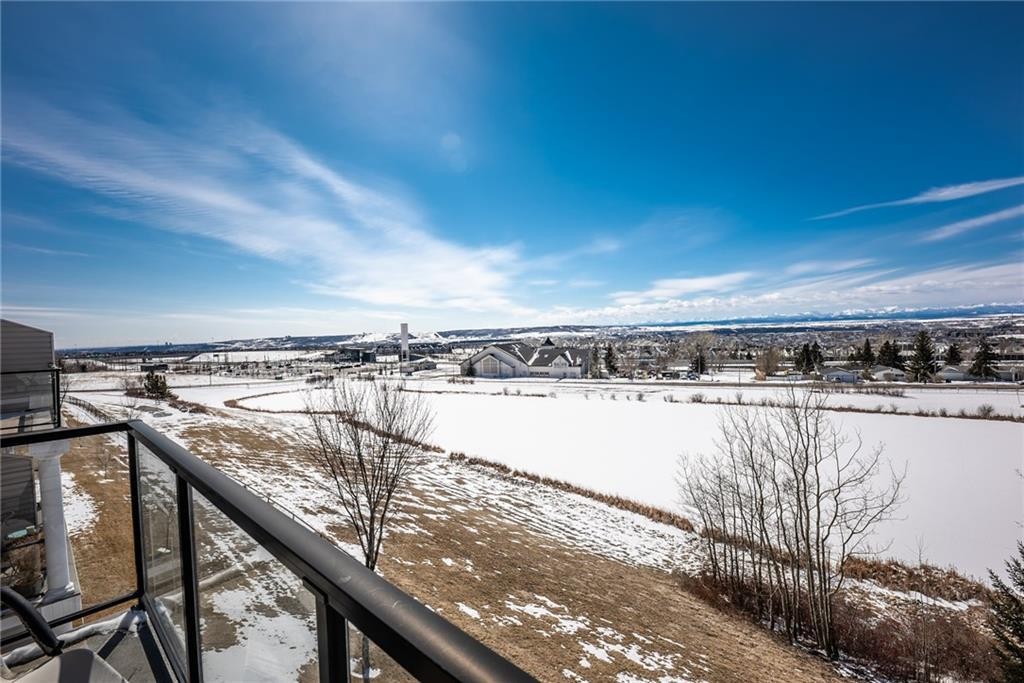
144 Rocky Vista Terrace Nw, Calgary, AB - Outdoor With View
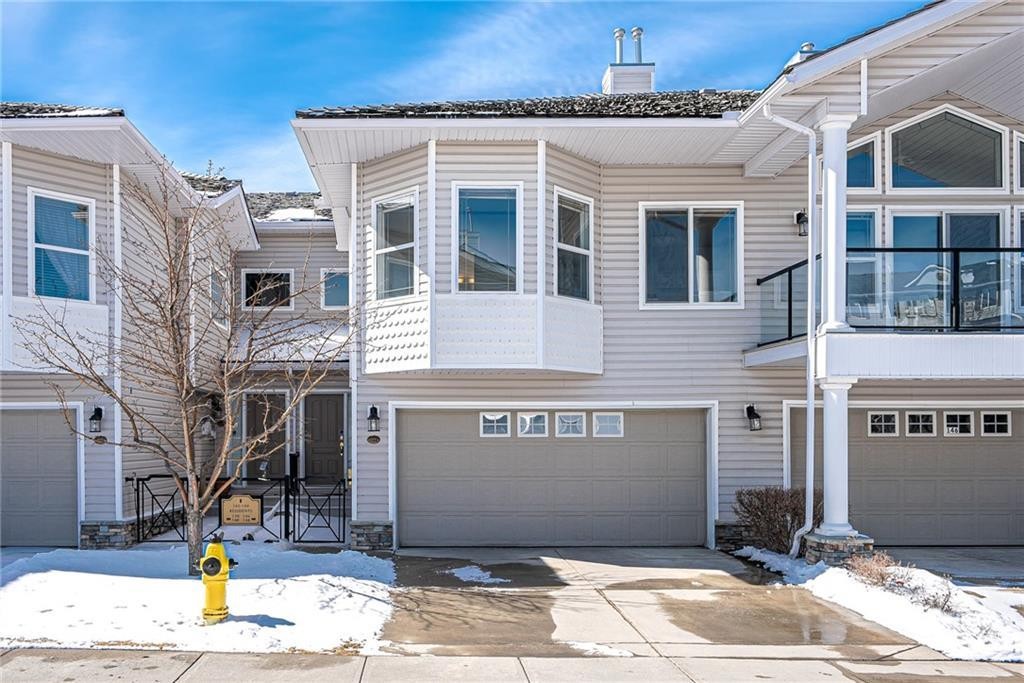
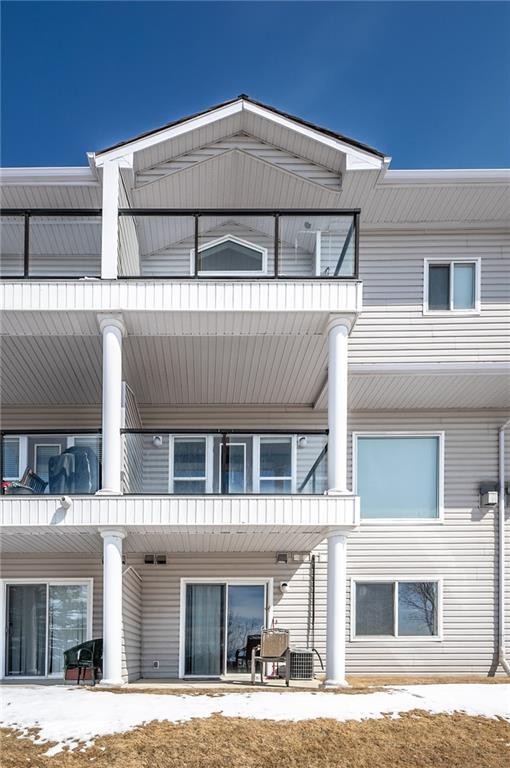
144 Rocky Vista Terrace Nw, Calgary, AB - Outdoor With Facade
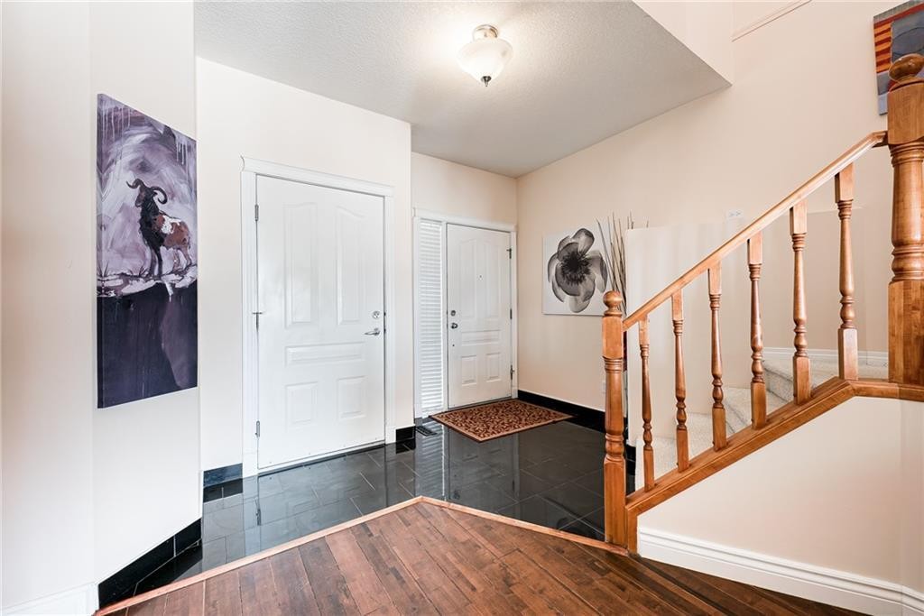
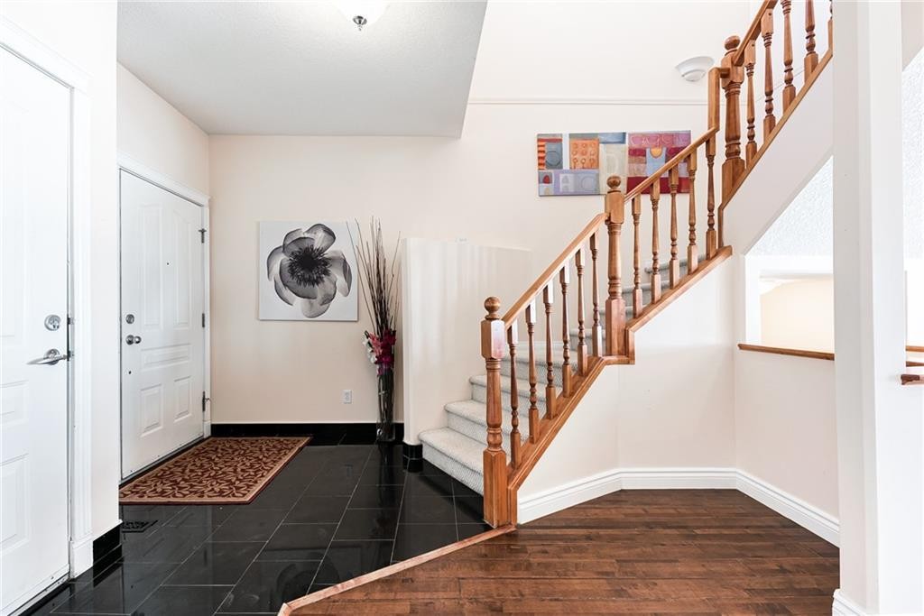
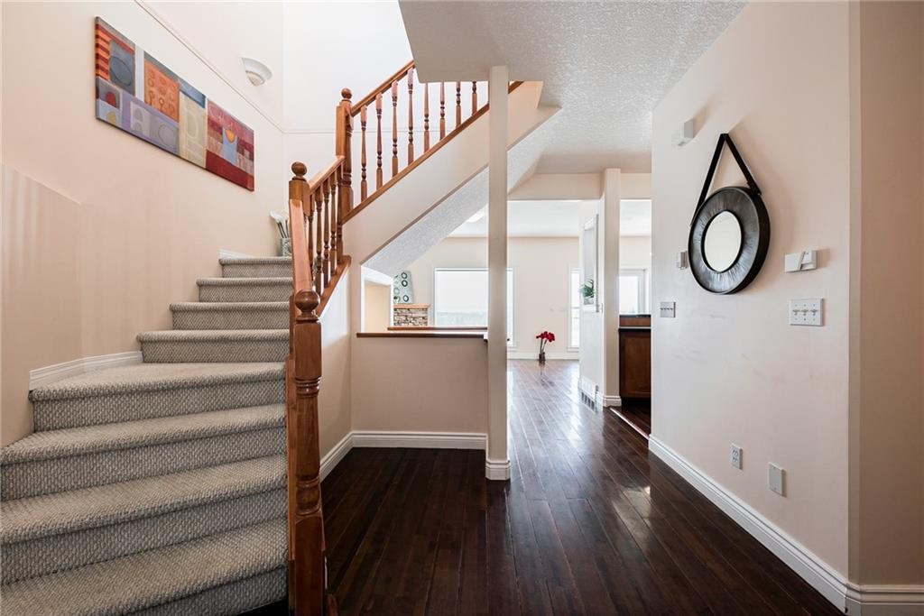
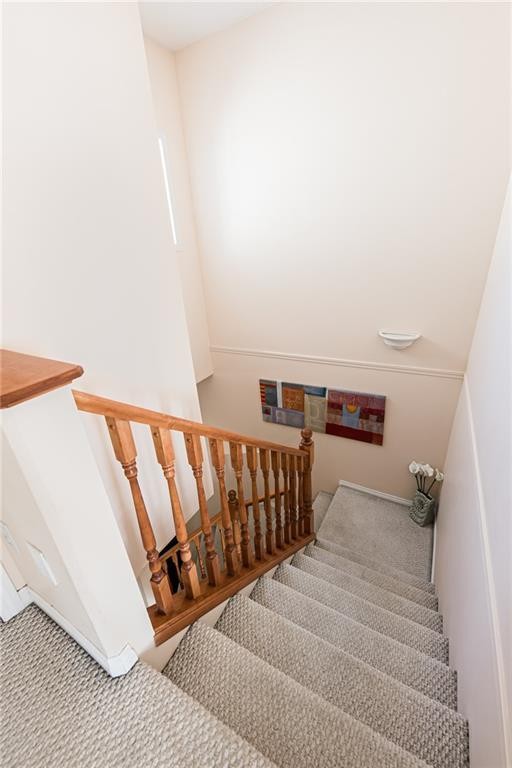
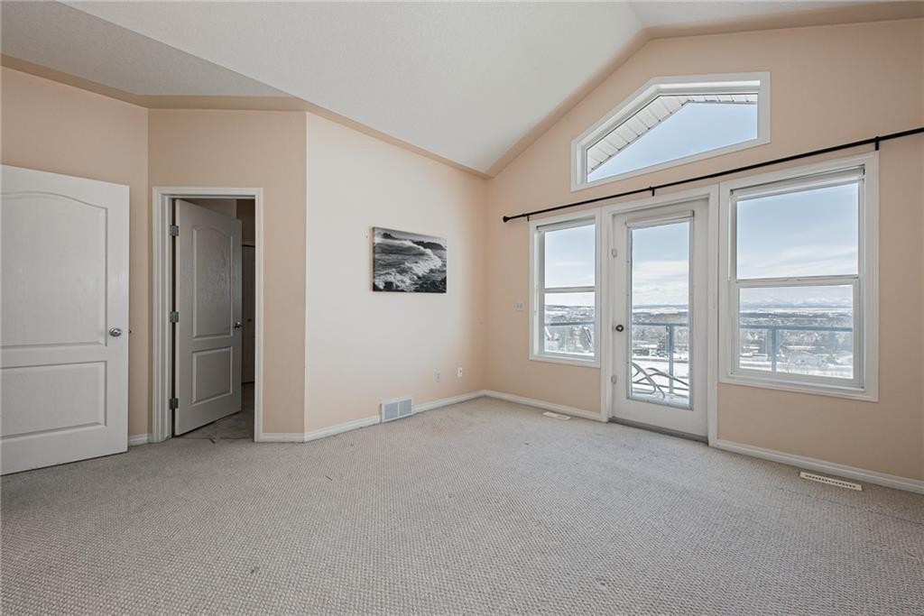
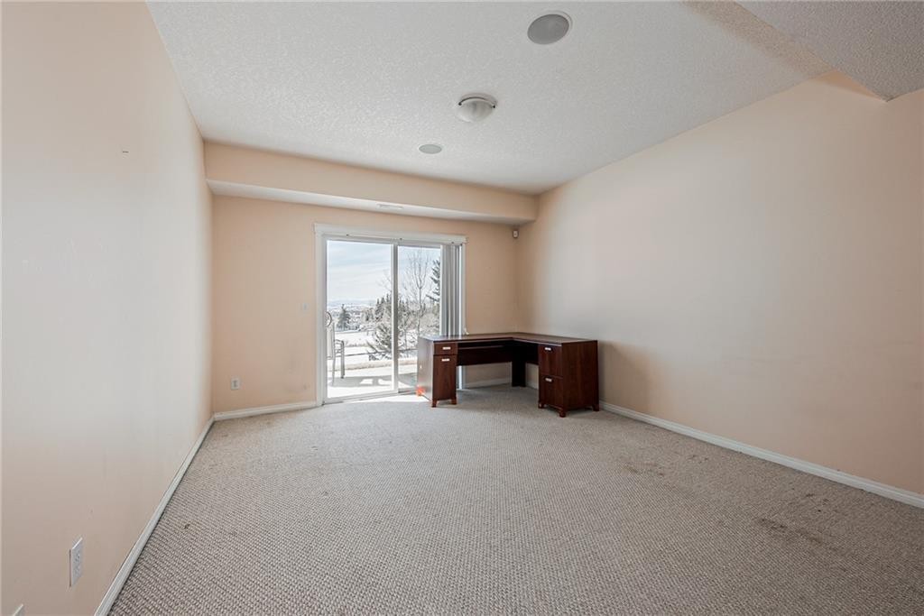
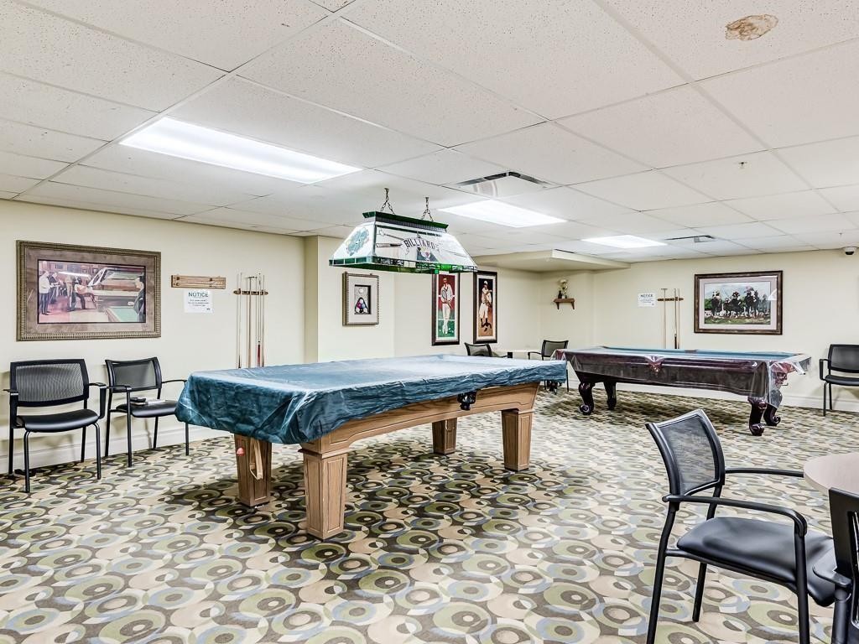
144 Rocky Vista Terrace Nw, Calgary, AB - Indoor Photo Showing Other Room
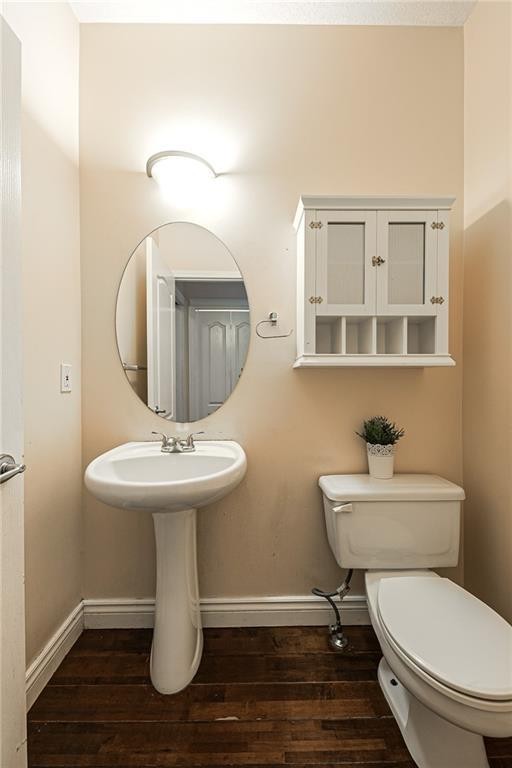
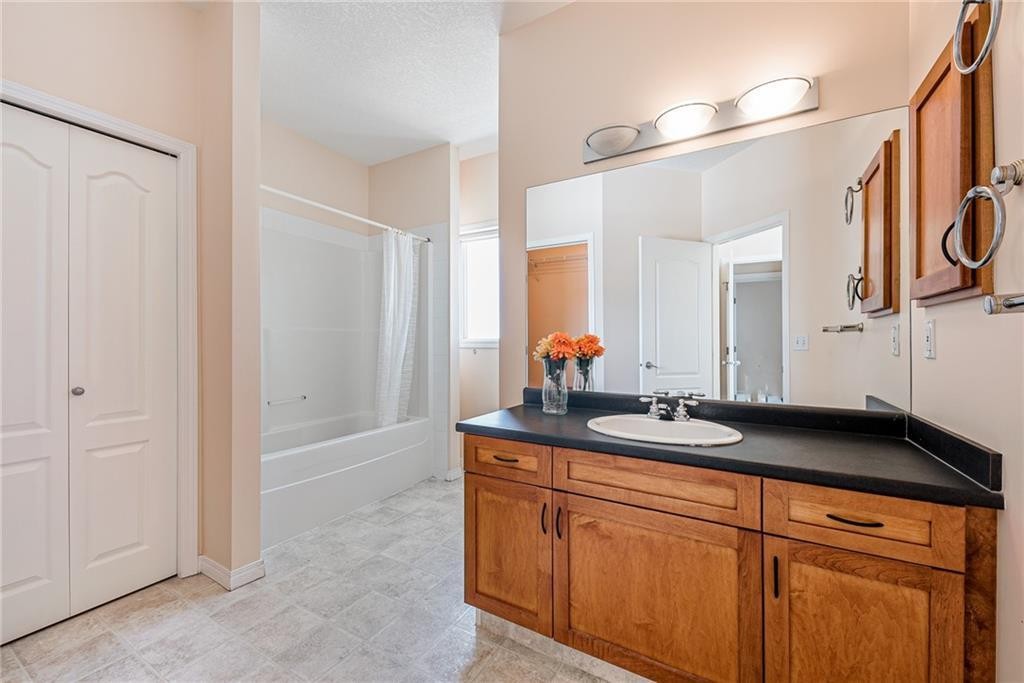
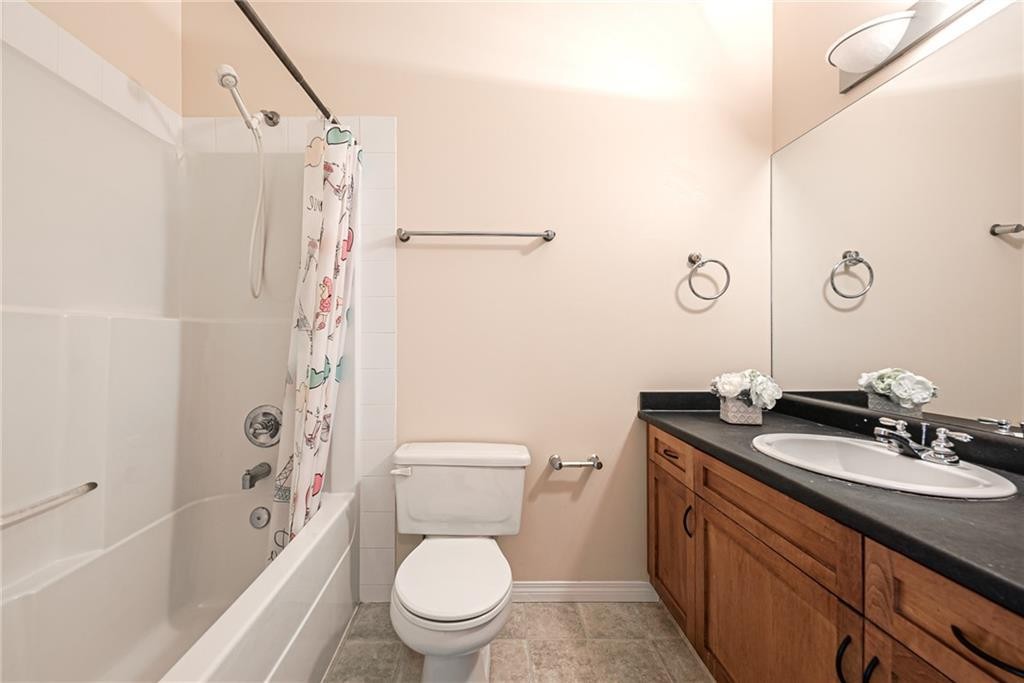
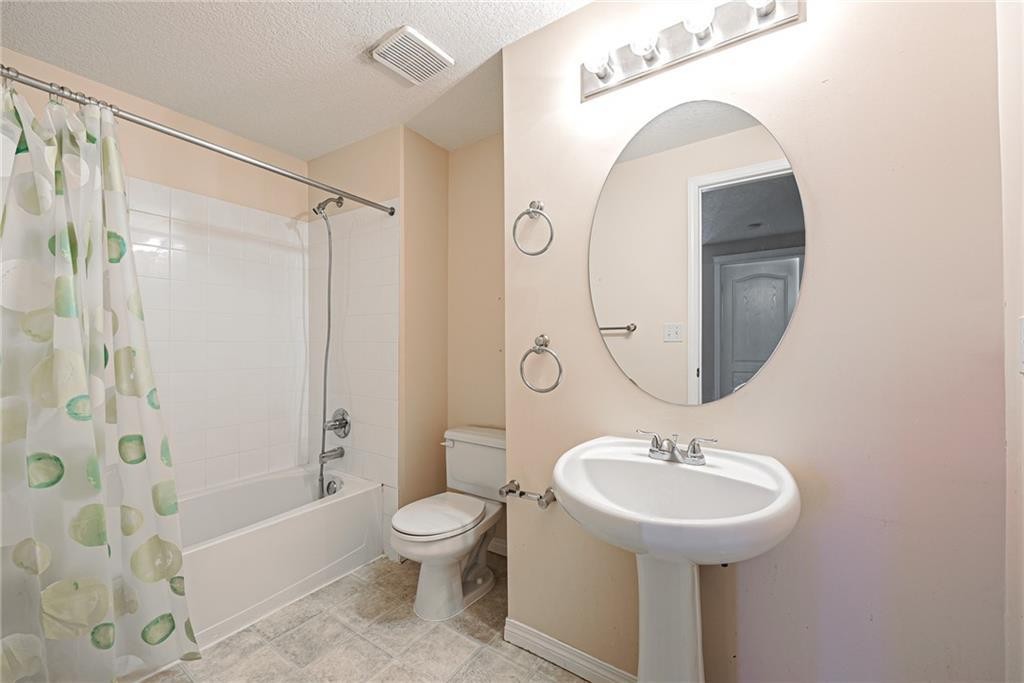
144 Rocky Vista Terrace Nw, Calgary, AB - Indoor Photo Showing Bathroom
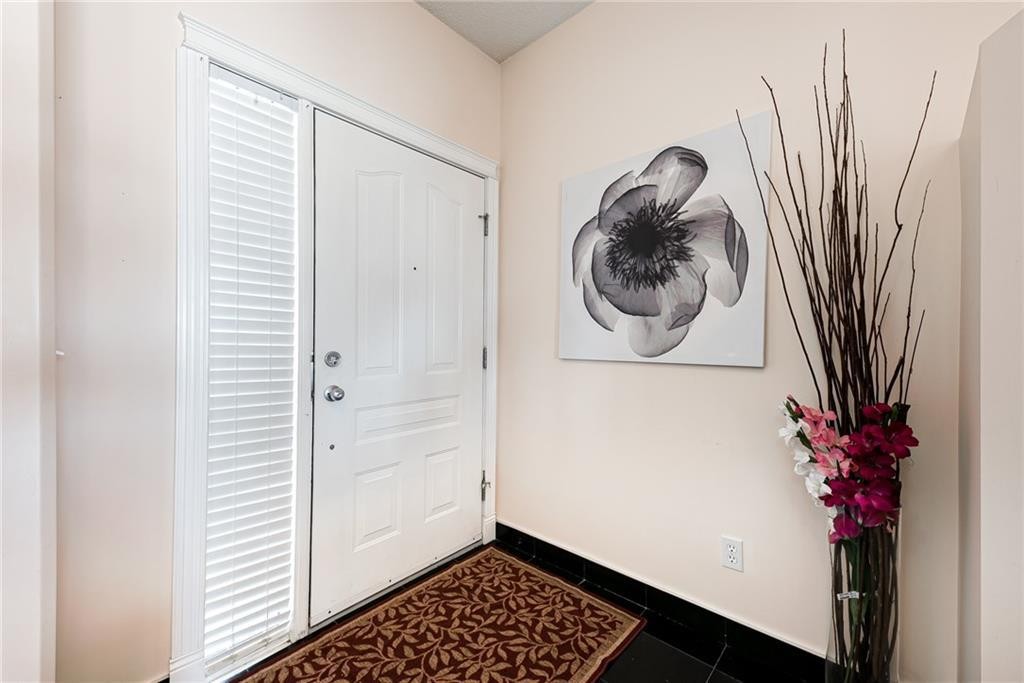
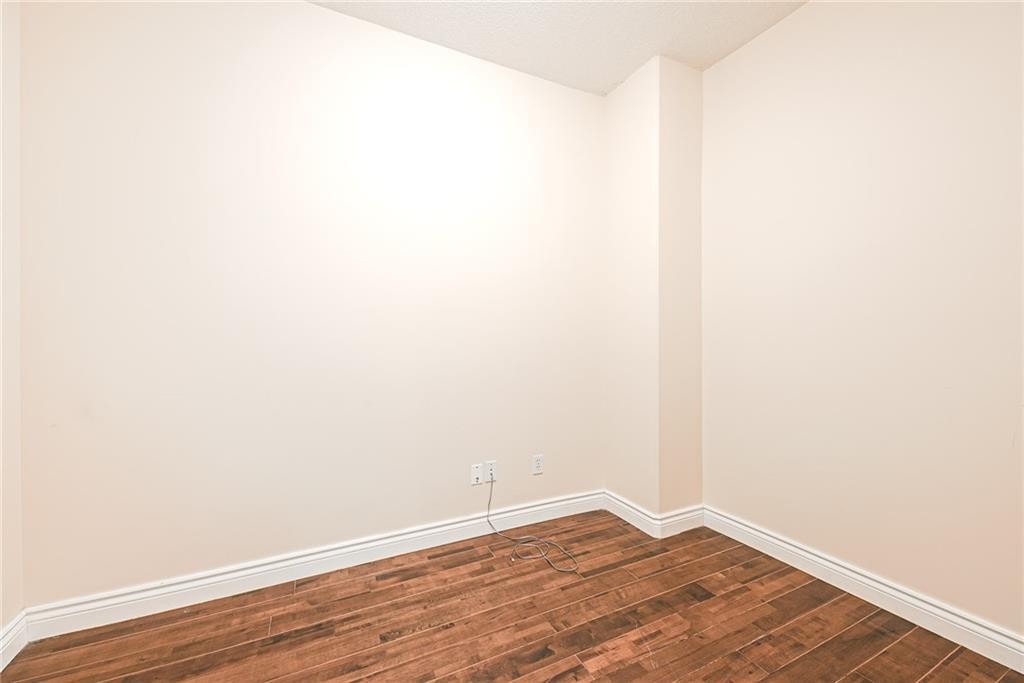
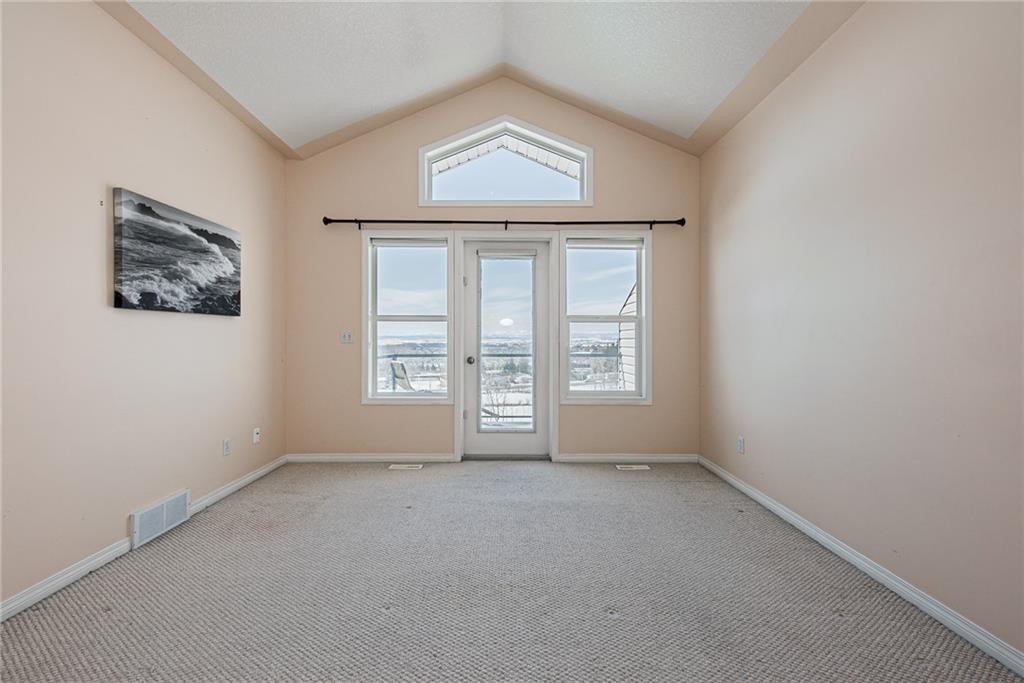
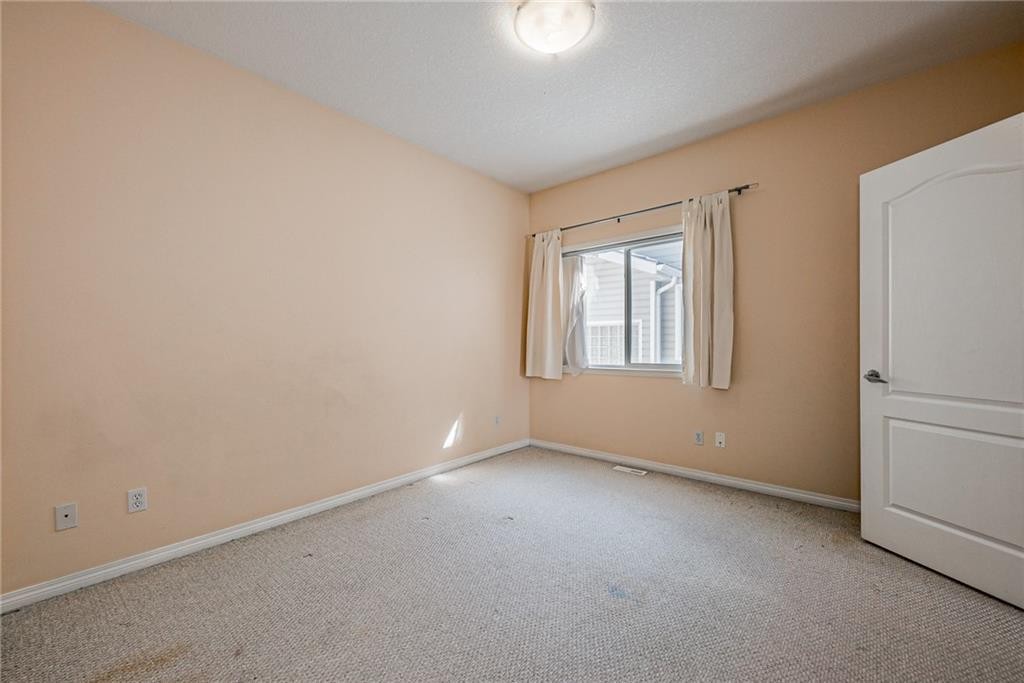
144 Rocky Vista Terrace Nw, Calgary, AB - Indoor Photo Showing Other Room
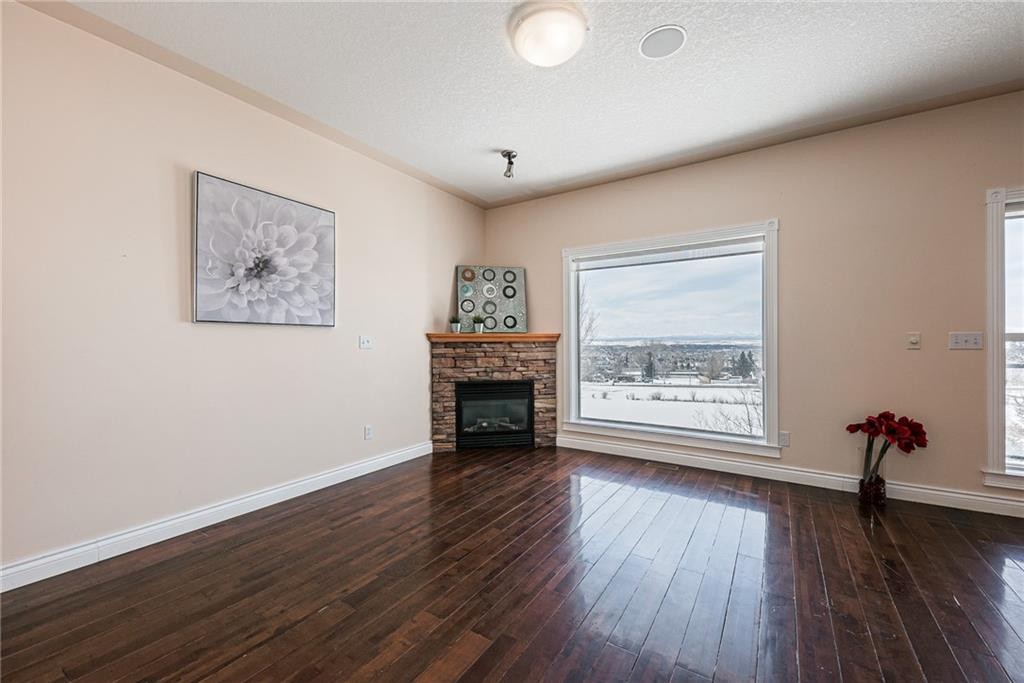
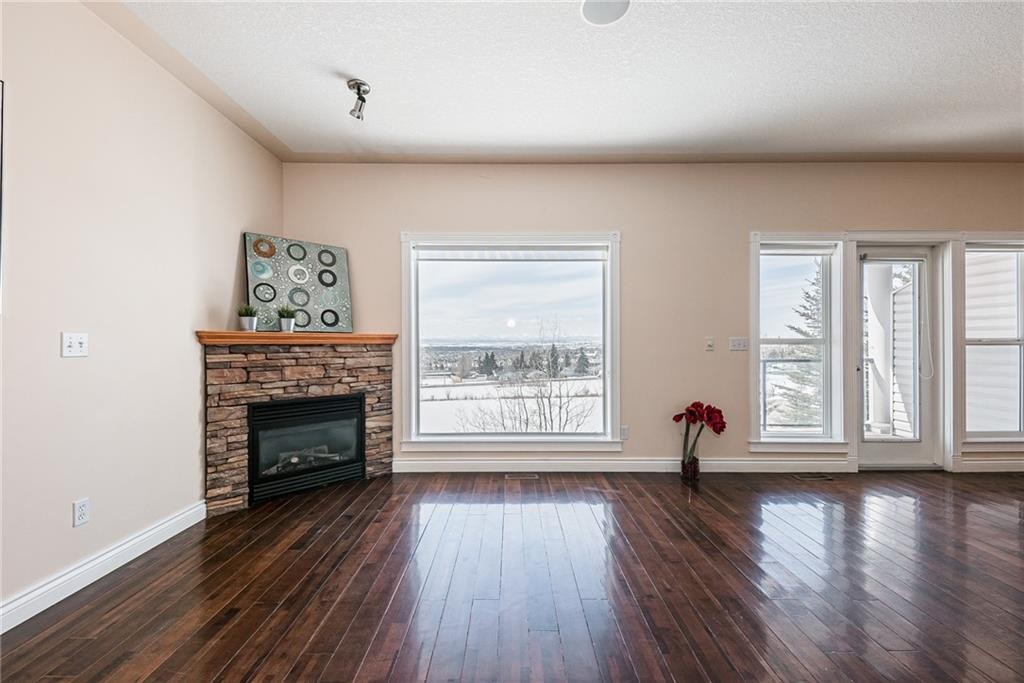
144 Rocky Vista Terrace Nw, Calgary, AB - Indoor Photo Showing Living Room With Fireplace
144 Rocky Vista Terrace Nw, Calgary, AB - Indoor
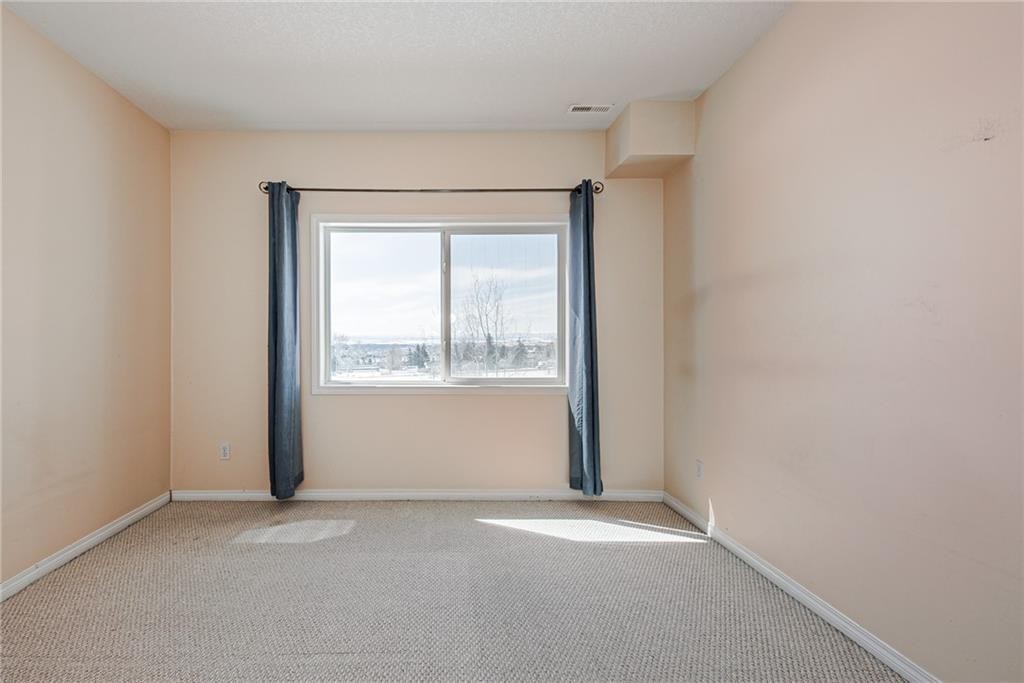
144 Rocky Vista Terrace Nw, Calgary, AB - Indoor Photo Showing Other Room
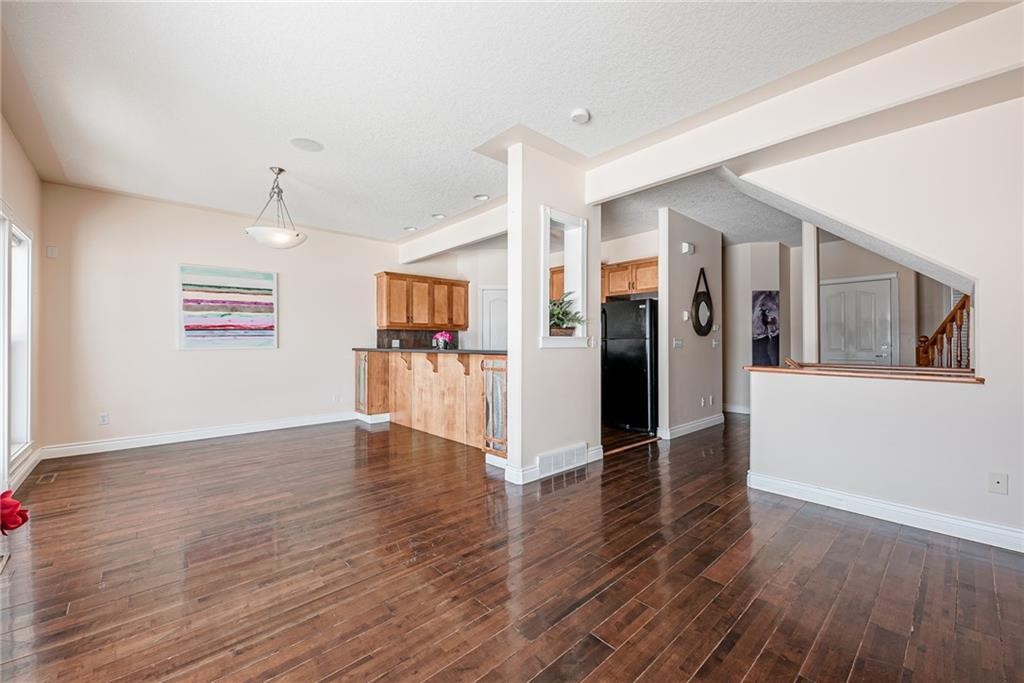
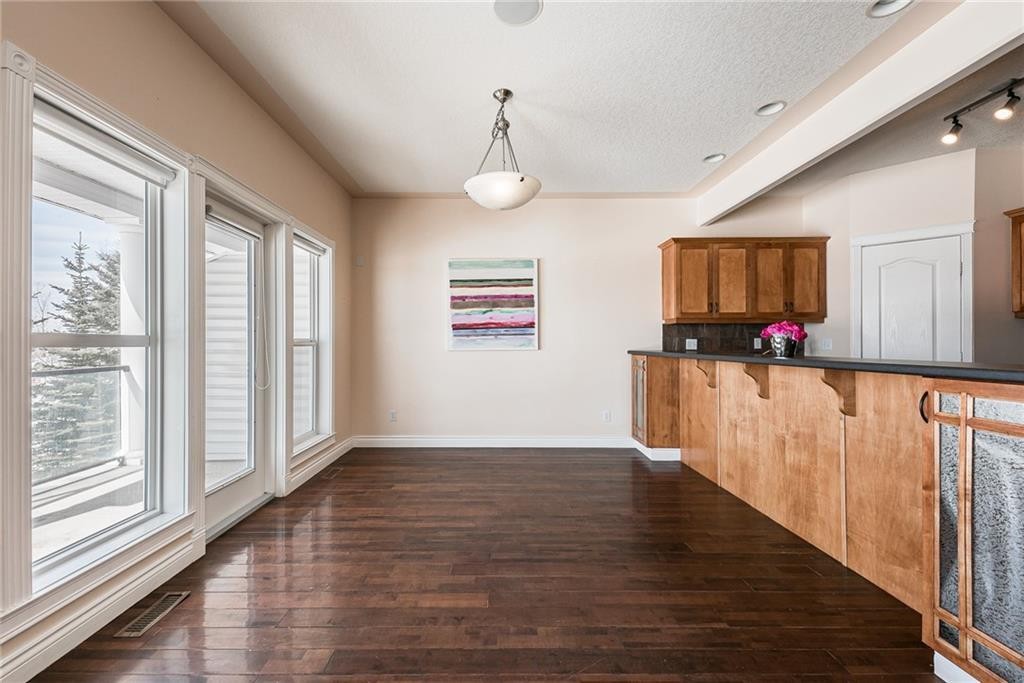
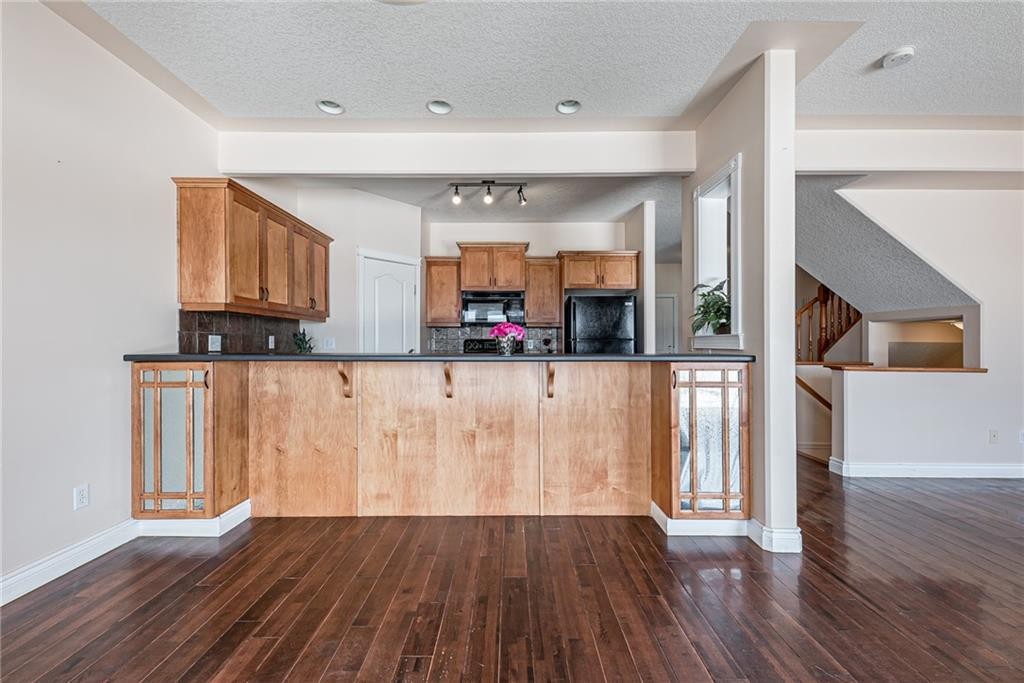
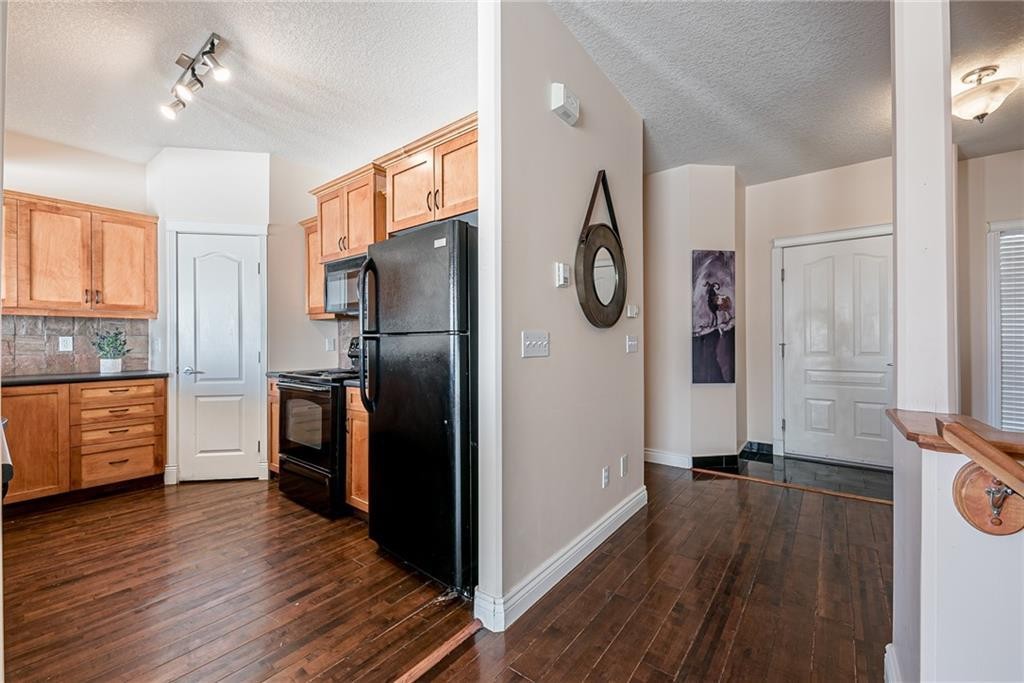
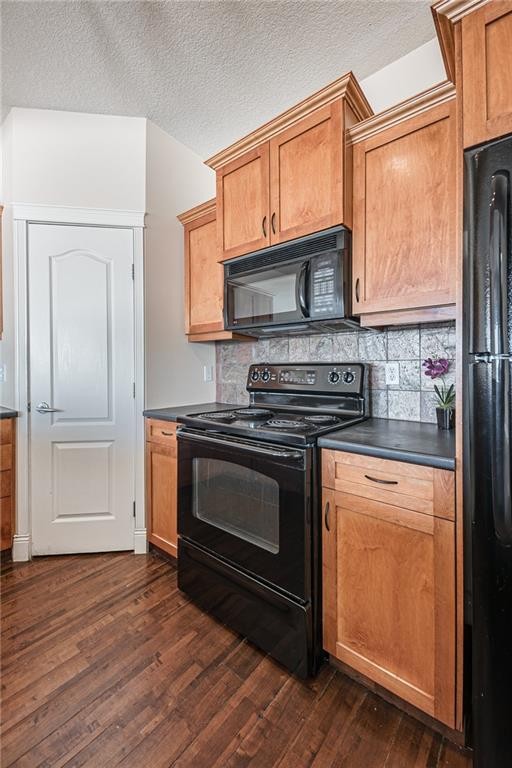
144 Rocky Vista Terrace Nw, Calgary, AB - Indoor Photo Showing Kitchen
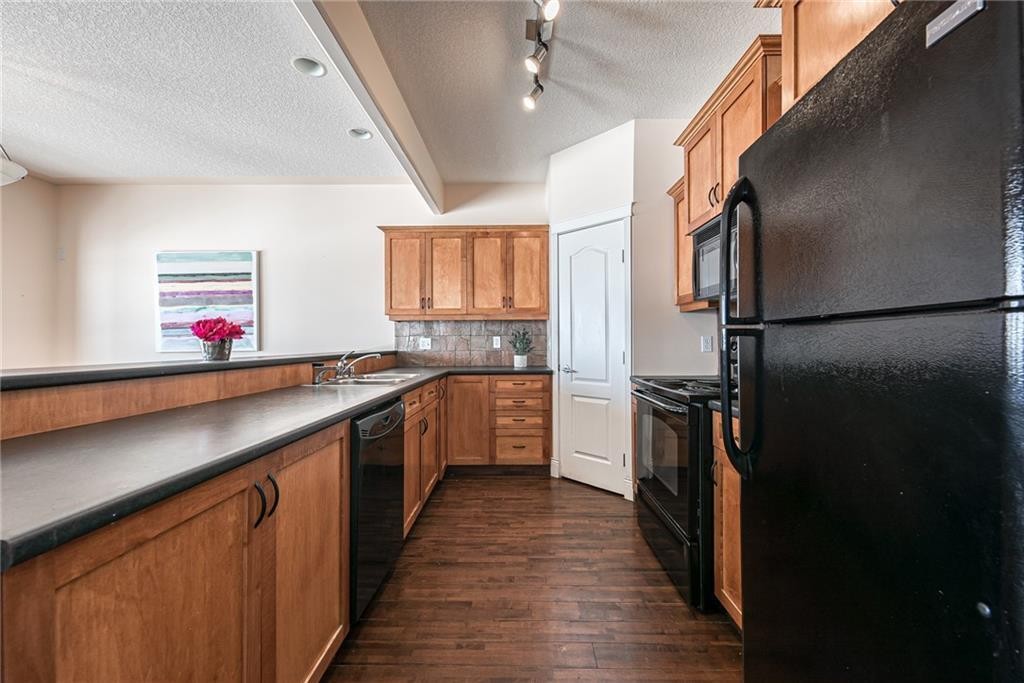
144 Rocky Vista Terrace Nw, Calgary, AB - Indoor Photo Showing Kitchen With Double Sink
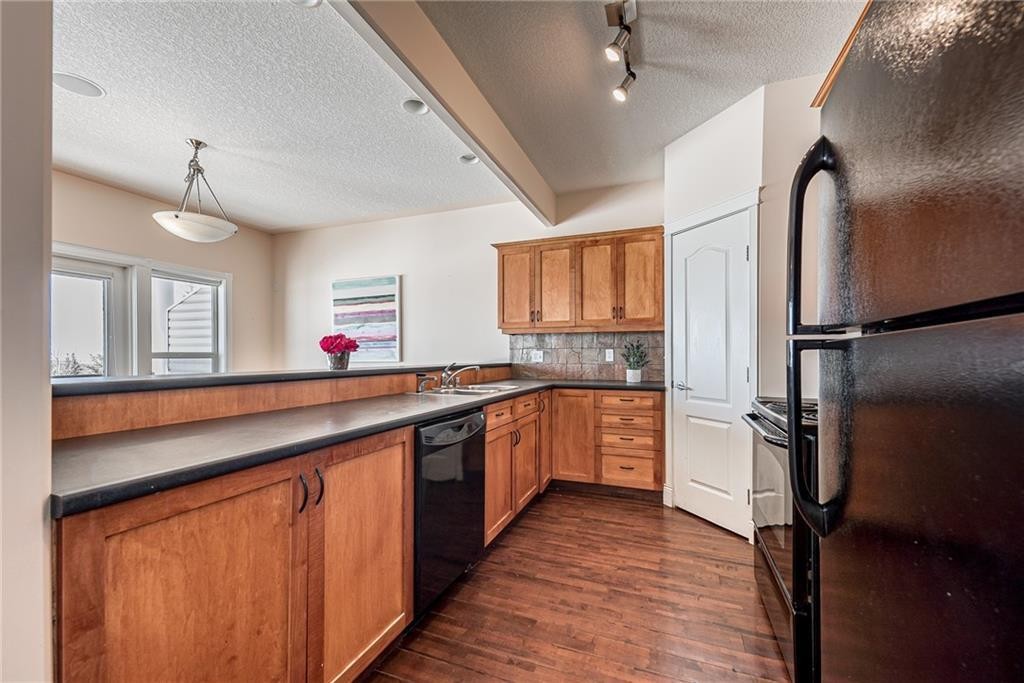
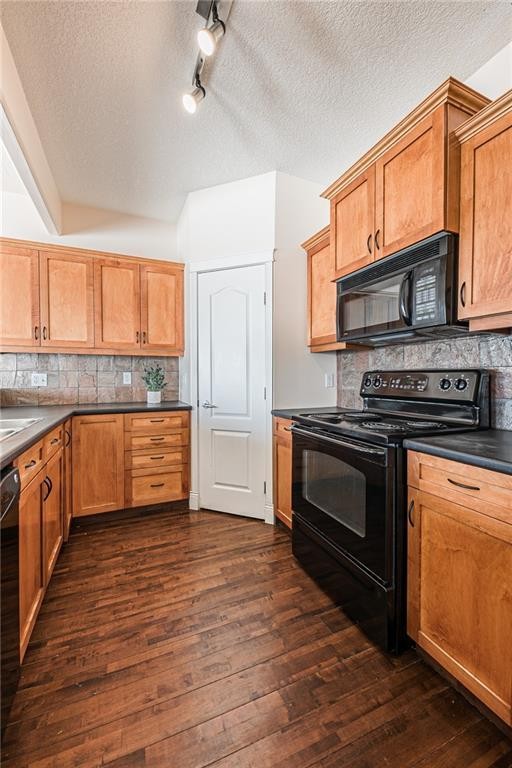
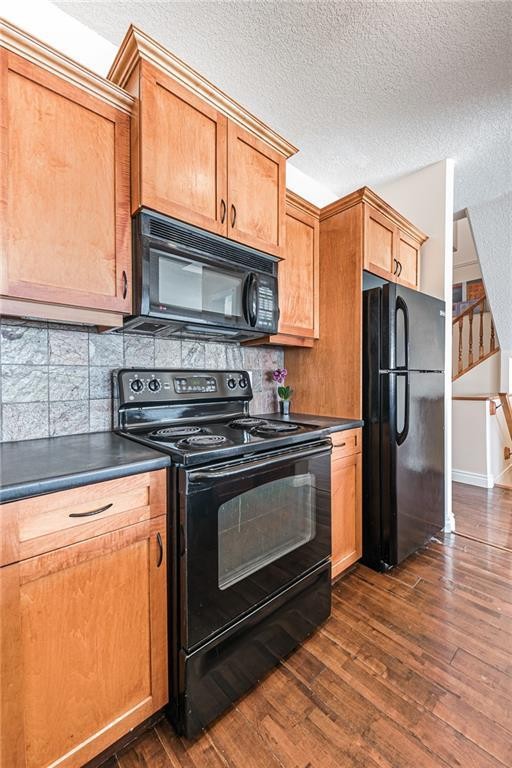
144 Rocky Vista Terrace Nw, Calgary, AB - Indoor Photo Showing Kitchen
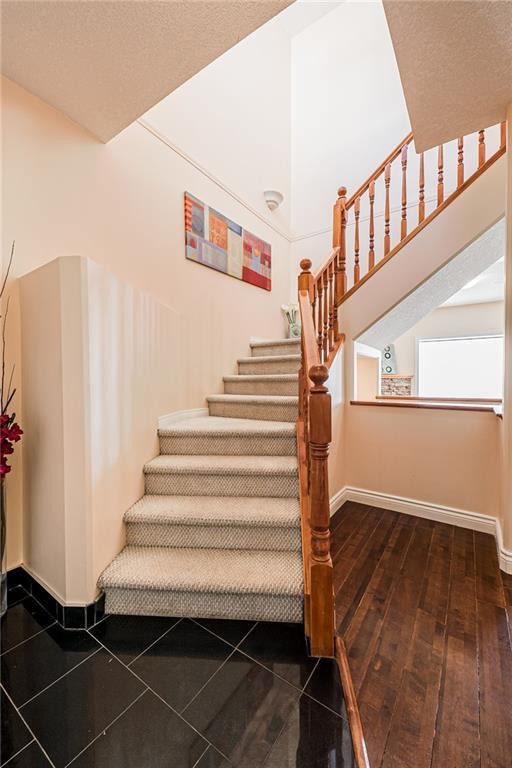
144 Rocky Vista Terrace Nw, Calgary, AB - Indoor Photo Showing Other Room
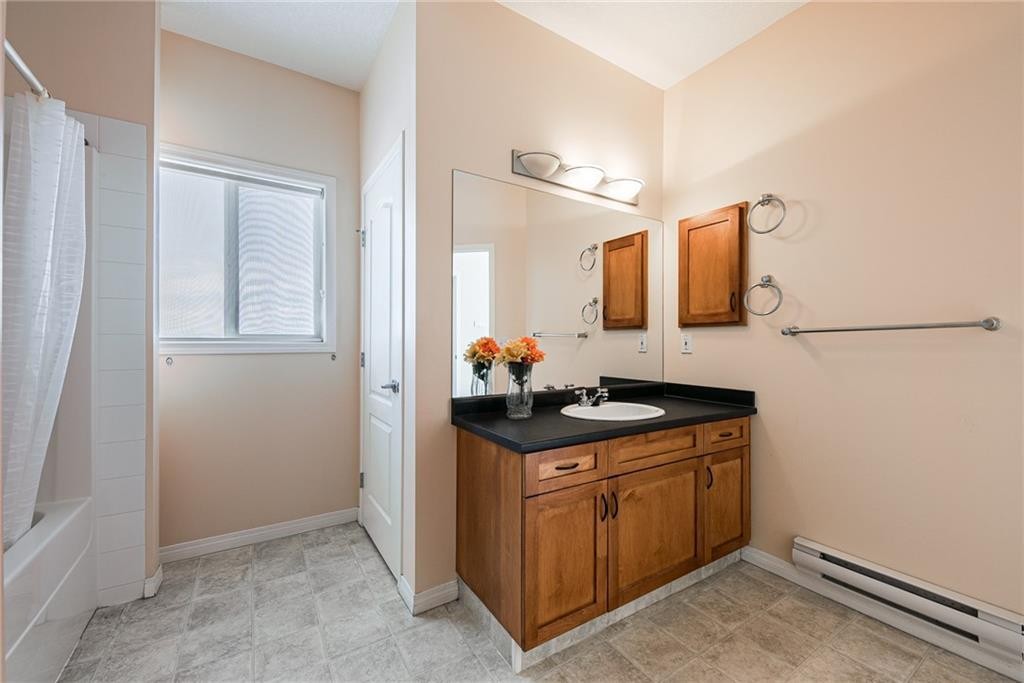
144 Rocky Vista Terrace Nw, Calgary, AB - Indoor Photo Showing Bathroom
144 Rocky Vista Terrace Nw, Calgary, AB - Indoor Photo Showing Other Room
144 Rocky Vista Terrace Nw, Calgary, AB - Indoor Photo Showing Bathroom
144 Rocky Vista Terrace Nw, Calgary, AB - Indoor Photo Showing Other Room
144 Rocky Vista Terrace Nw, Calgary, AB - Indoor Photo Showing Bathroom
144 Rocky Vista Terrace Nw, Calgary, AB - Indoor Photo Showing Other Room
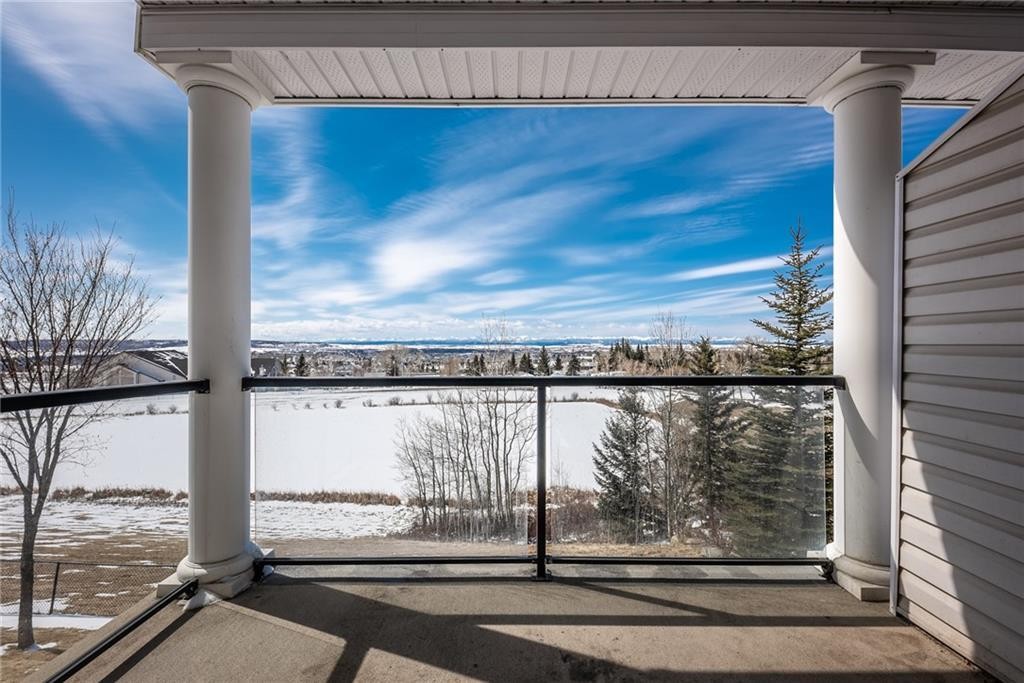
144 Rocky Vista Terrace Nw, Calgary, AB - Outdoor With View
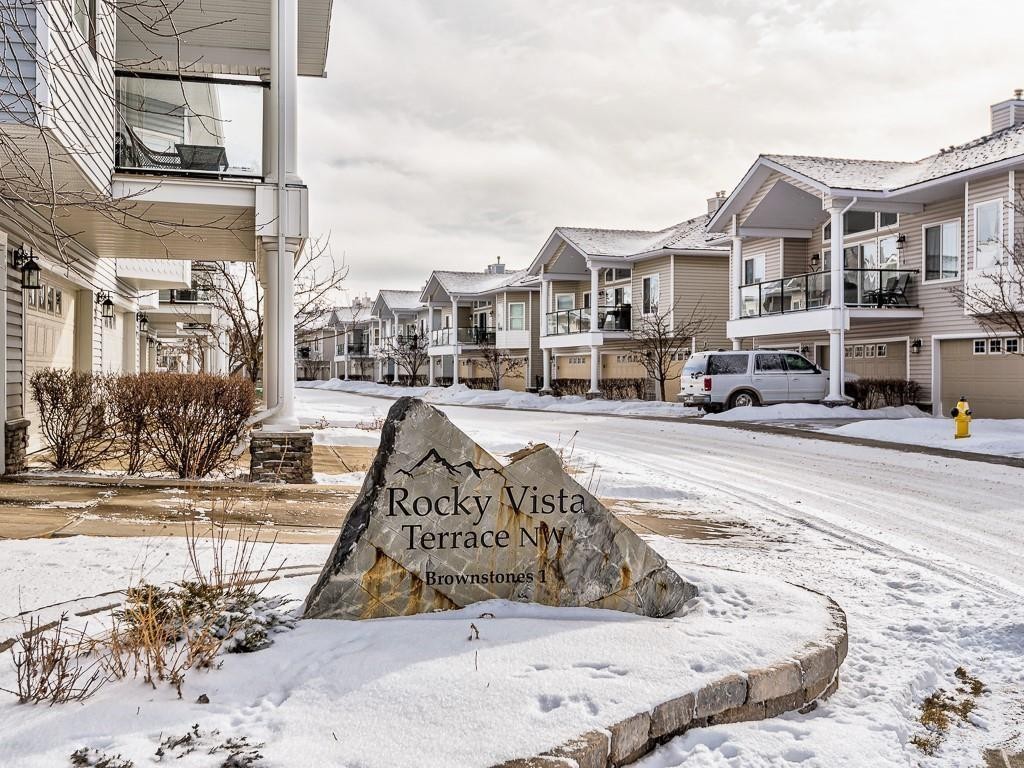
144 Rocky Vista Terrace Nw, Calgary, AB - Outdoor With Exterior
144 Rocky Vista Terrace Nw, Calgary, AB - Outdoor
144 Rocky Vista Terrace Nw, Calgary, AB - Indoor Photo Showing Other Room
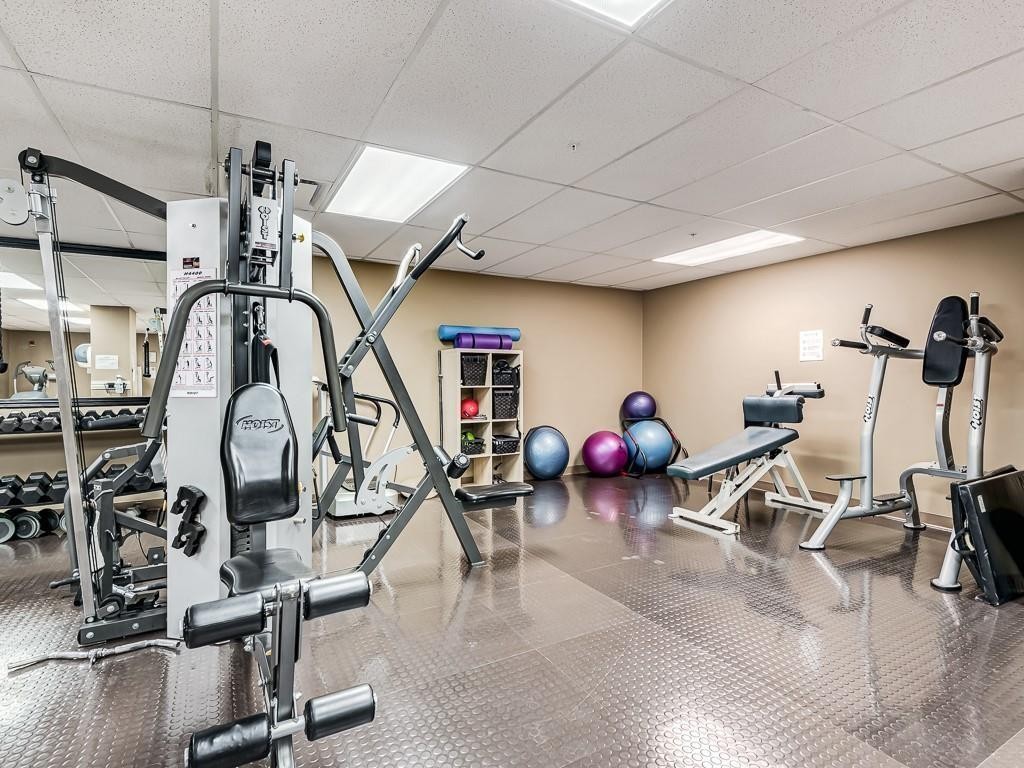
144 Rocky Vista Terrace Nw, Calgary, AB - Indoor Photo Showing Gym Room
144 Rocky Vista Terrace Nw, Calgary, AB - Outdoor With View
144 Rocky Vista Terrace Nw, Calgary, AB  - Outdoor With View
144 Rocky Vista Terrace Nw, Calgary, AB  - Outdoor With Facade
144 Rocky Vista Terrace Nw, Calgary, AB  - Indoor Photo Showing Other Room
144 Rocky Vista Terrace Nw, Calgary, AB - Indoor Photo Showing Other Room
144 Rocky Vista Terrace Nw, Calgary, AB - Indoor Photo Showing Bathroom
144 Rocky Vista Terrace Nw, Calgary, AB - Indoor Photo Showing Other Room
144 Rocky Vista Terrace Nw, Calgary, AB - Indoor Photo Showing Living Room With Fireplace
144 Rocky Vista Terrace Nw, Calgary, AB - Indoor
144 Rocky Vista Terrace Nw, Calgary, AB - Indoor Photo Showing Other Room
144 Rocky Vista Terrace Nw, Calgary, AB - Indoor Photo Showing Kitchen
144 Rocky Vista Terrace Nw, Calgary, AB - Indoor Photo Showing Kitchen With Double Sink
144 Rocky Vista Terrace Nw, Calgary, AB - Indoor Photo Showing Kitchen
144 Rocky Vista Terrace Nw, Calgary, AB - Indoor Photo Showing Other Room
144 Rocky Vista Terrace Nw, Calgary, AB - Indoor Photo Showing Bathroom
144 Rocky Vista Terrace Nw, Calgary, AB - Indoor Photo Showing Other Room
144 Rocky Vista Terrace Nw, Calgary, AB - Indoor Photo Showing Bathroom
144 Rocky Vista Terrace Nw, Calgary, AB - Indoor Photo Showing Other Room
144 Rocky Vista Terrace Nw, Calgary, AB - Indoor Photo Showing Bathroom
144 Rocky Vista Terrace Nw, Calgary, AB - Indoor Photo Showing Other Room
144 Rocky Vista Terrace Nw, Calgary, AB - Outdoor With View
144 Rocky Vista Terrace Nw, Calgary, AB - Outdoor With Exterior
144 Rocky Vista Terrace Nw, Calgary, AB - Outdoor
144 Rocky Vista Terrace Nw, Calgary, AB - Indoor Photo Showing Other Room
144 Rocky Vista Terrace Nw, Calgary, AB - Indoor Photo Showing Gym Room
144 Rocky Vista Terrace Nw, Calgary, AB - Outdoor With View
  • Advertising
Are you a real estate investor?
144 ROCKY VISTA Terrace NW, Calgary, AB, T3G 5G7
$559,999

3 Beds

4 Baths

Property Information:

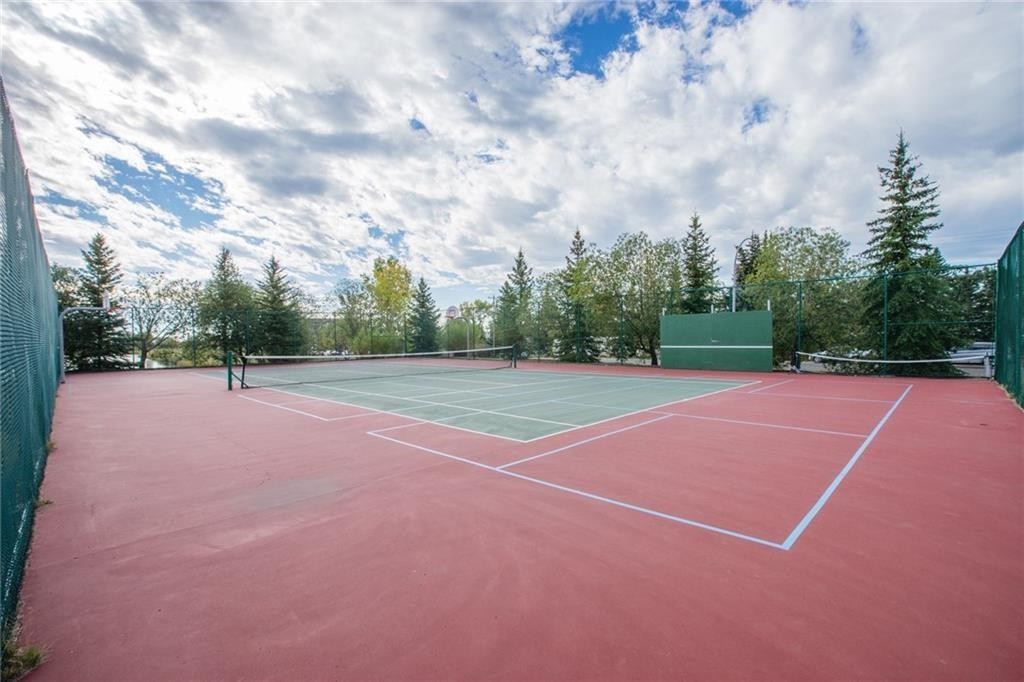
LOCATION, LOCATION, LOCATION!!  It is RARE to see one of these units on the market.FABULOUS, PANORAMIC, UNOBSTRUCTED MOUNTAIN VIEWS from all 3 levels! BACKING GREEN SPACE WITH POND AND FOUNTAIN. SPACIOUS over 2000 sqft living space. Main floor features a powder room, den, living room with corner gas fireplace, large kitchen with plenty of cabinets and counter space, corner pantry & raised eating bar 9' ceilings.Southwest facing deck with gas BBQ hook-up & spectacular mountain view. Upper floor includes laundry & 2 master suites. The main MBR has a deck with spectacular mountain view, 4 pce ensuit with tub, separate shower and walk-in closet. Second MBR features a 4 pce ensuite & walk-in closet. Walk-out basement is fully finished with a large family room 3nd bedroom and a full bath. Double attached garage. Low condo fees, walking distance to LRT, minutes to YMCA, shopping and other amenities. Access to fitness facilities, tennis courts, movie theatre.Don't Hesitate on this Very Exclusive Location home.

Inclusions: none

Building Features:

  • Total Finished Area: 1558.00 Square Feet

Property Features:

  • Architectural Style: 2 Storey
  • Association Fee Includes: Common Area Maintenance, Insurance, Reserve Fund Contributions, See Remarks, Snow Removal
  • Built in: 2001
  • Condo Fees: $469 Monthly
  • Construction Materials: Stucco, Wood Frame
  • Cooling: None
  • Exterior Features: Balcony
  • Fireplace Features: Gas, Gas Log
  • Floor Space (approx): 1558.00 Square Feet
  • Flooring: Carpet, Ceramic Tile, Hardwood
  • Foundation Details: Poured Concrete
  • Heating: Forced Air, Natural Gas
  • Interior Features: High Ceilings, No Animal Home, No Smoking Home
  • Levels: Two
  • Lot Size: 14746.00 Square Feet
  • Parking Features: Double Garage Attached
  • Roof: Cedar Shake
  • Water Source: Public
  • Zoning: DC (pre 1P2007)
  • No. of Parking Spaces: 2

Courtesy of: Homecare Realty Ltd.

Data provided by: Calgary Real Estate Board 300 Manning Rd. NE, Calgary, Alberta T2E 8K4
All information displayed is believed to be accurate but is not guaranteed and should be independently verified. No warranties or representations are made of any kind. Copyright© 2021 All Rights Reserved

QuickQuoteTM Powered by RPS

Location of 144 ROCKY VISTA Terrace NW, Calgary, AB, T3G 5G7

Demographic Information of 144 ROCKY VISTA Terrace NW, Calgary, AB, T3G 5G7

Life Stage

Older Families

Employment Type

Service Sector/White Collar

Average Household Income

$135,134.61

Average Number of Children

1.67

Household Population

Household Structure

Age of Population

Education

Education Level

No certificate/diploma/degree

7.29 %

High school certificate or equivalent

27.02 %

Apprenticeship trade certificate/diploma

5.62 %

College/non-university certificate

19.6 %

University certificate (below bachelor)

1.53 %

University Degree

38.94 %

Commuter

Travel To Work

By Car

84.02 %

By Public Transit

6.86 %

By Walking

3.42 %

By Bicycle

0.0 %

By Other Methods

5.7 %

Cultural Diversity

Knowledge of Official Language

Mother Tongue

Building Information

Building Type

Apartments (Low and High Rise)

47.09 %

Houses

52.91 %

Own Vs. Rent