Button CopyPathCircle CloseCircle Left ArrowArrow Down Icon GreyClosecirclecircleBurger
  • Advertising

118-510 Edmonton Trail NE, Calgary, AB, T2E 3S5

MLS® # A2337647
Condo For Sale In Bridgeland/Riverside, Calgary, Alberta
$350,000 QuickQuoteTM: $319K - $381K

2+0 Beds

2 Baths

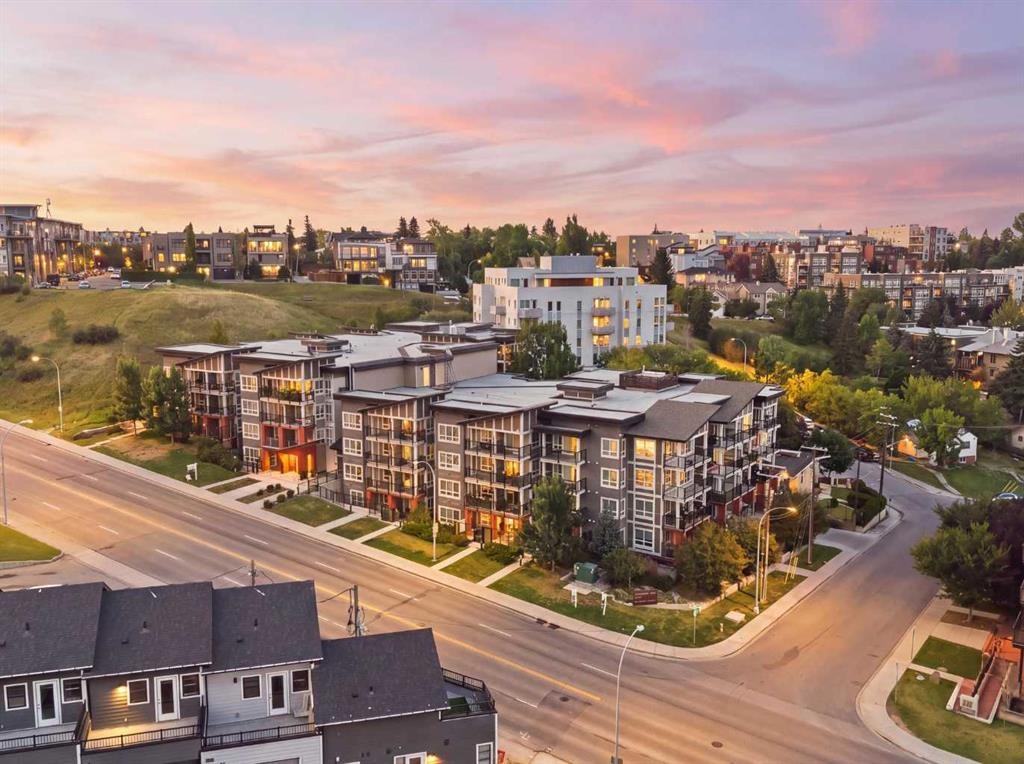
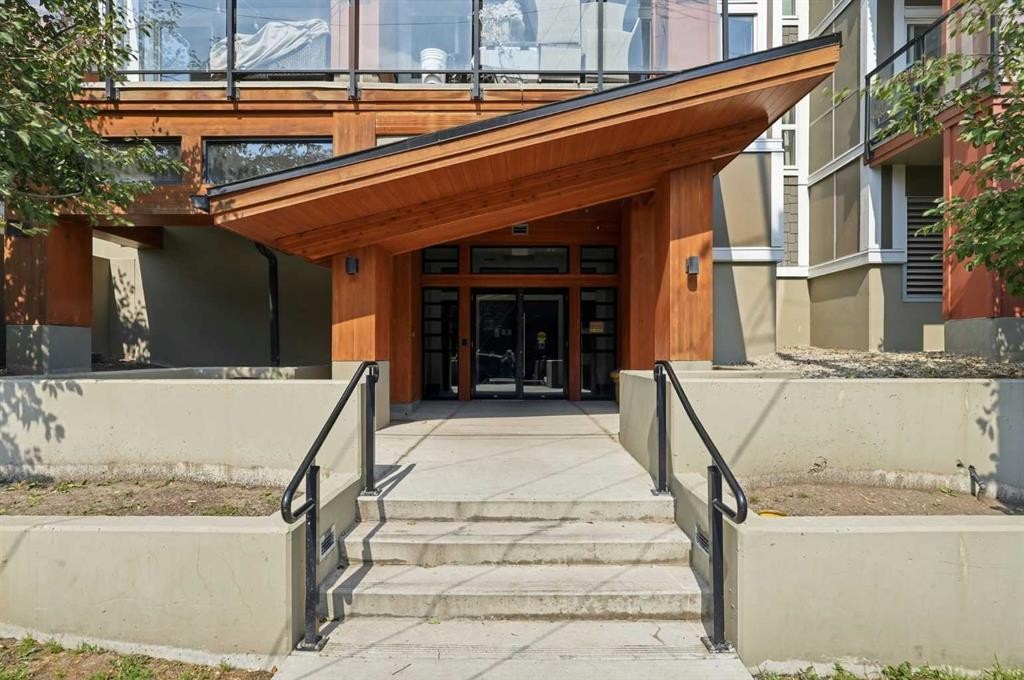
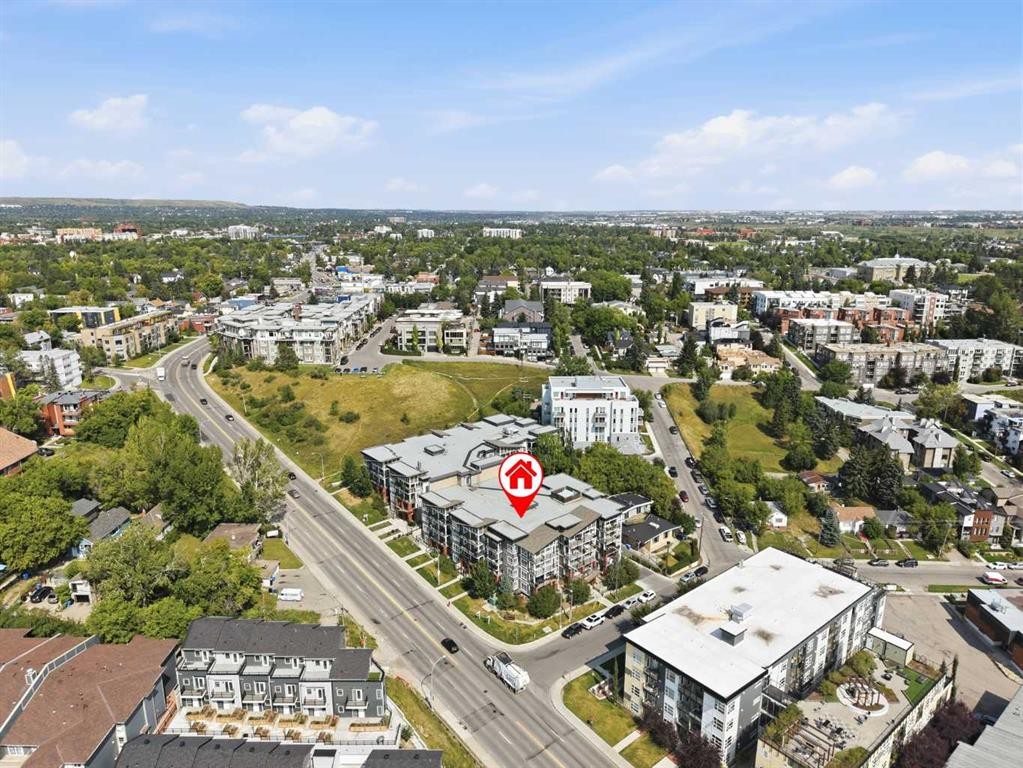
118-510 Edmonton Trail Ne, Calgary, AB - Outdoor With View
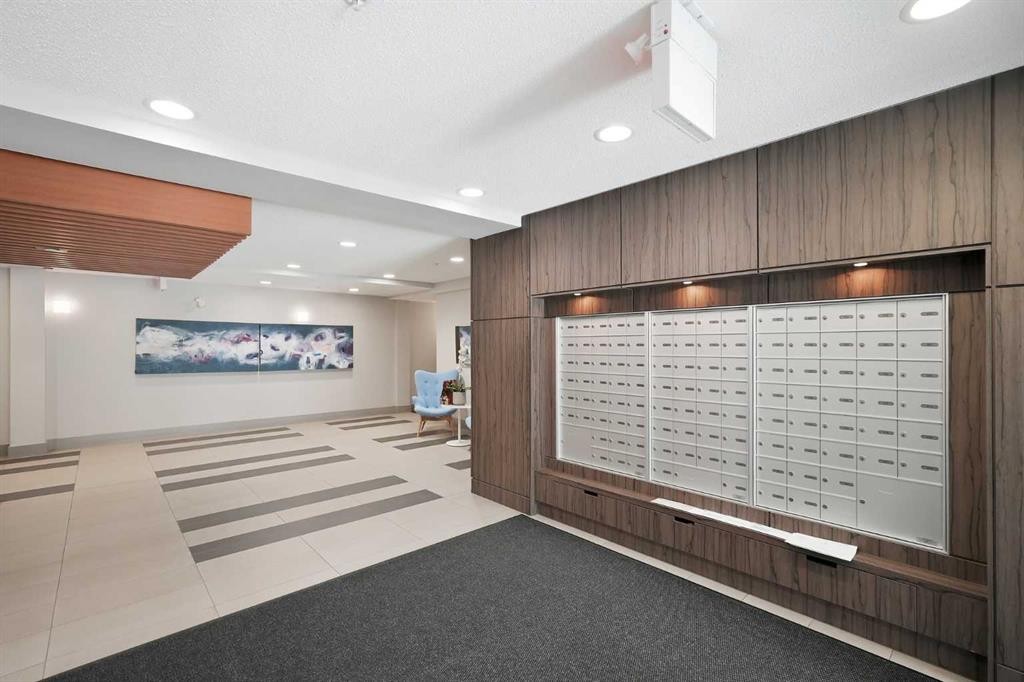
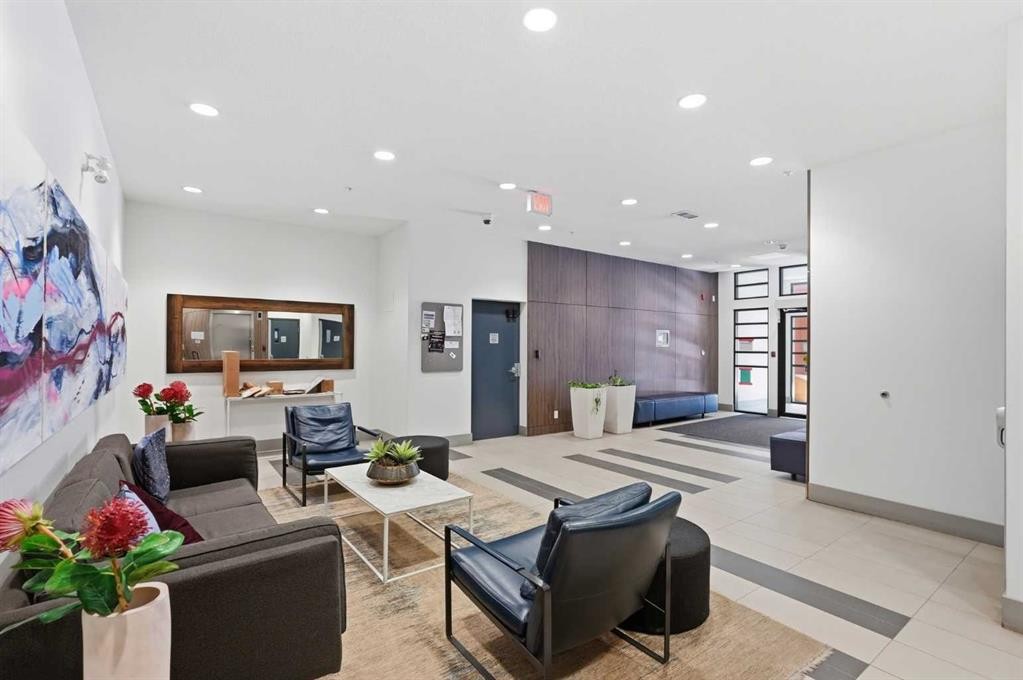
118-510 Edmonton Trail Ne, Calgary, AB - Indoor Photo Showing Other Room
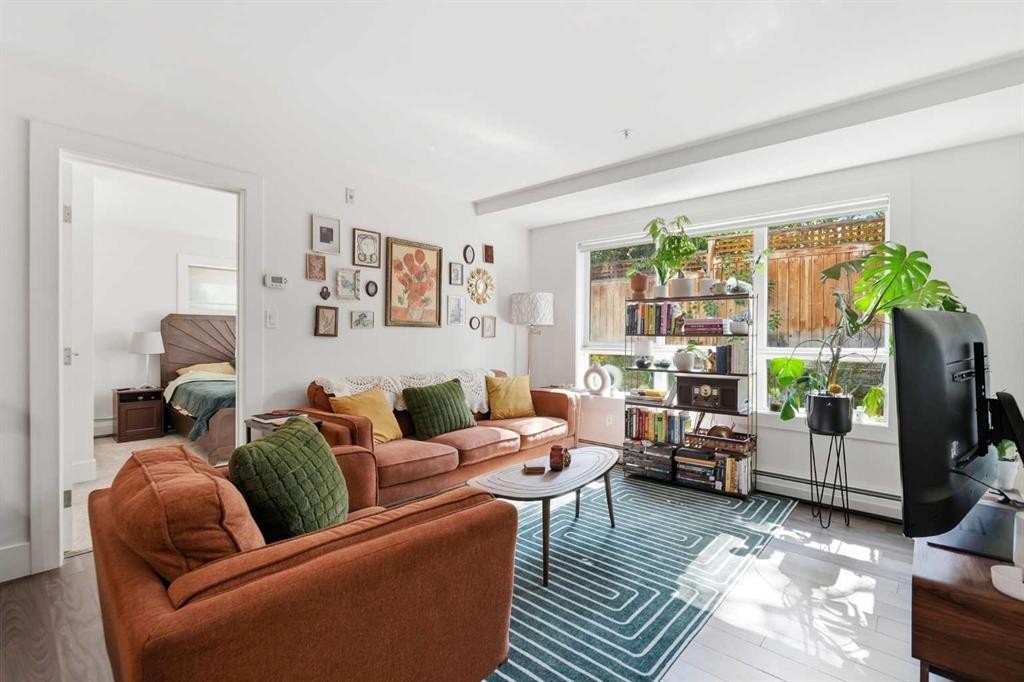
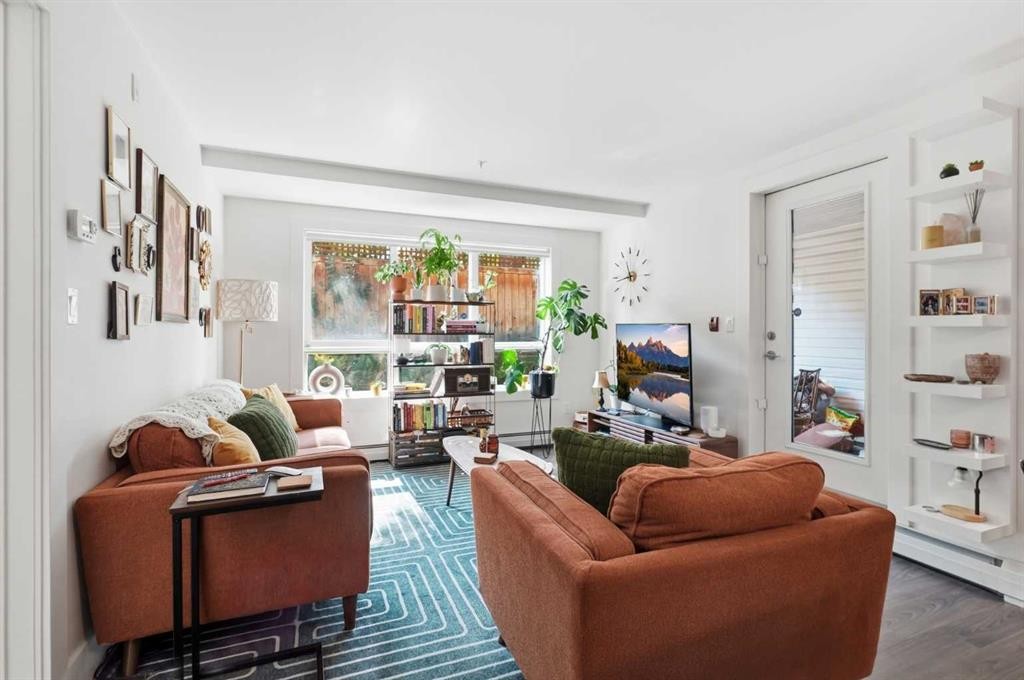
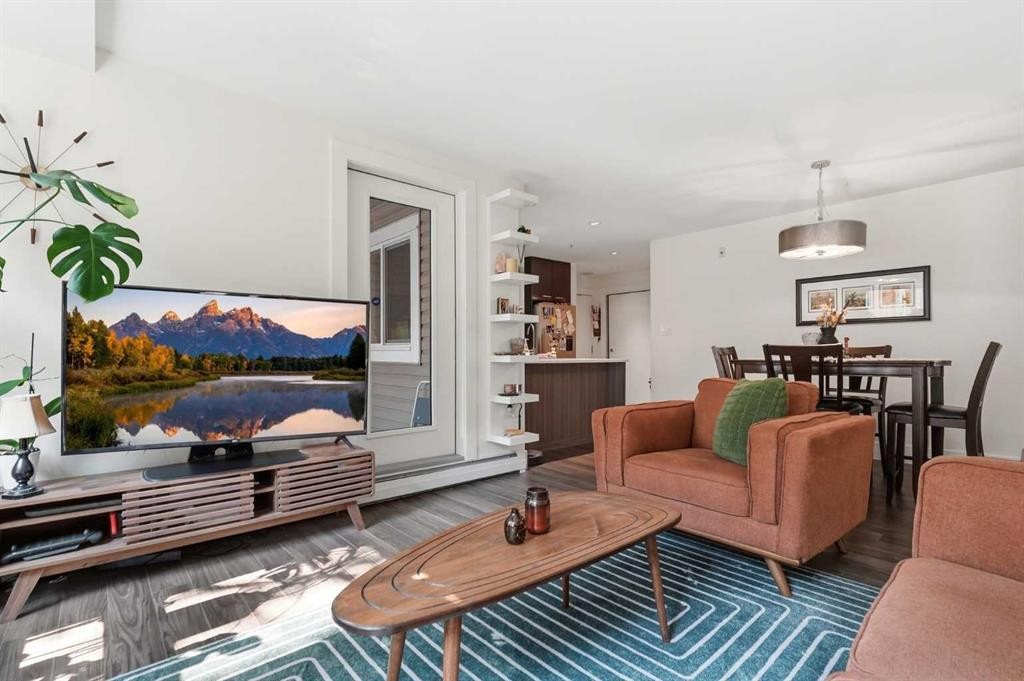
118-510 Edmonton Trail Ne, Calgary, AB - Indoor Photo Showing Living Room
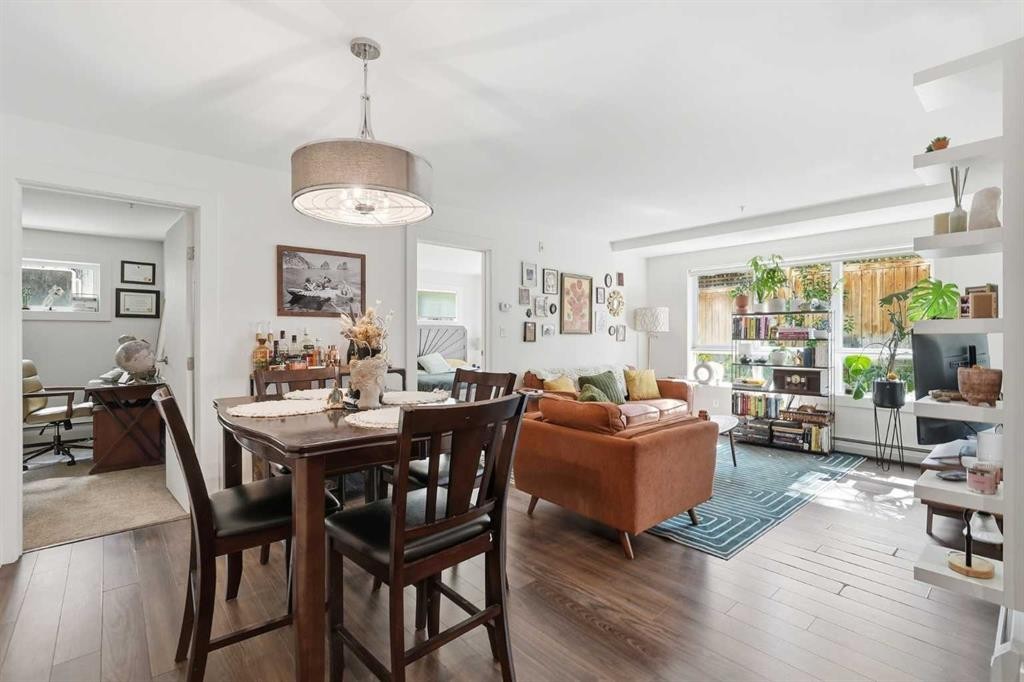
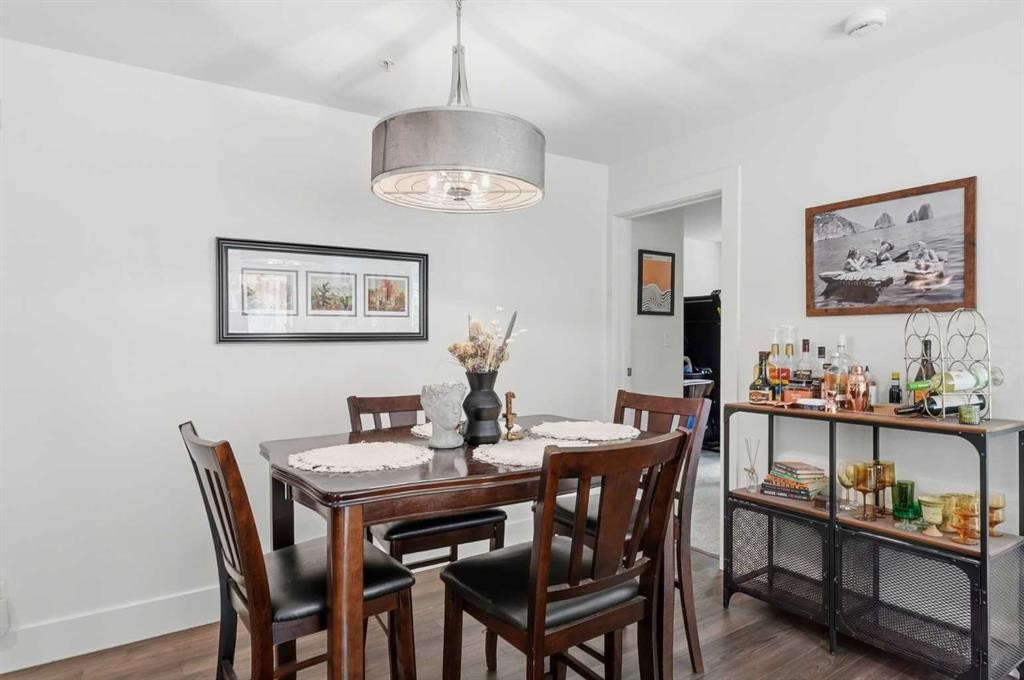
118-510 Edmonton Trail Ne, Calgary, AB - Indoor Photo Showing Dining Room
118-510 Edmonton Trail Ne, Calgary, AB - Indoor Photo Showing Other Room
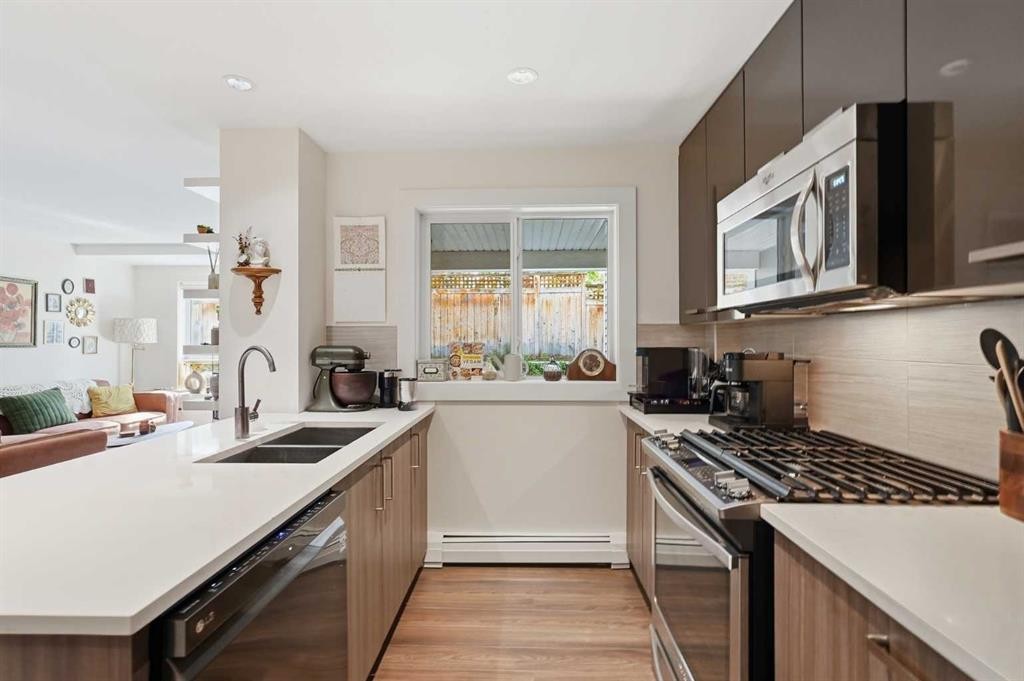
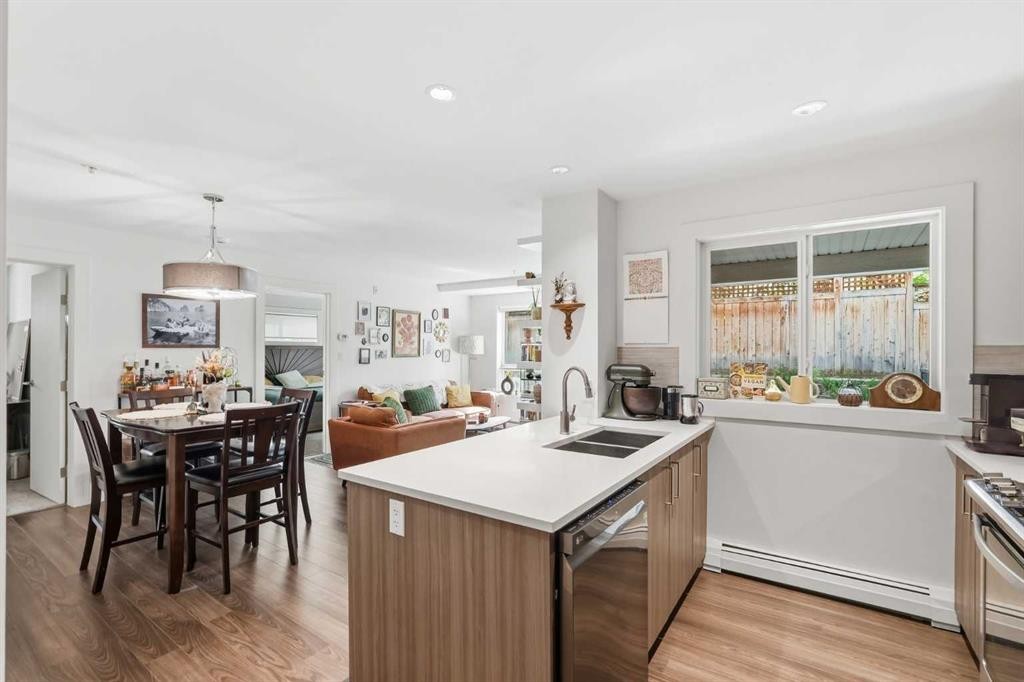
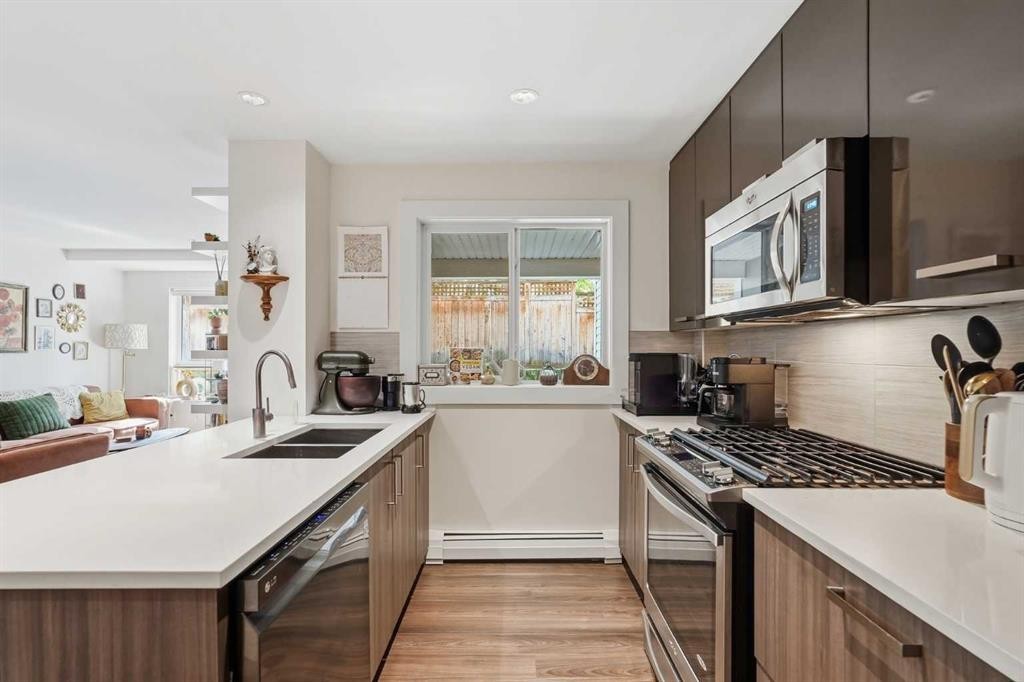
118-510 Edmonton Trail Ne, Calgary, AB - Indoor Photo Showing Kitchen With Double Sink With Upgraded Kitchen
118-510 Edmonton Trail Ne, Calgary, AB - Indoor
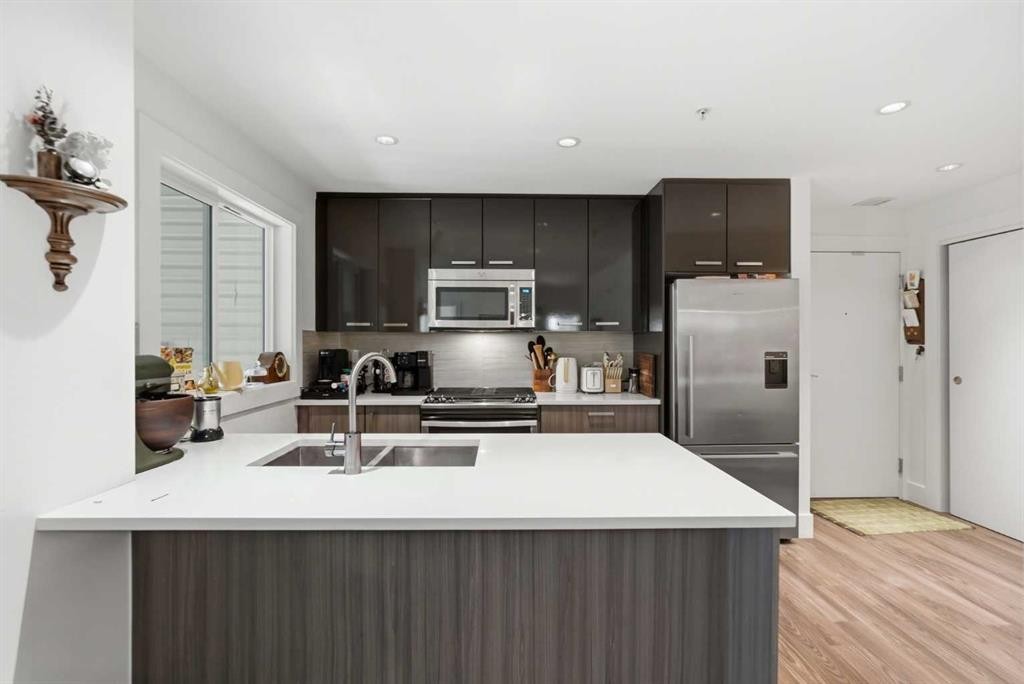
118-510 Edmonton Trail Ne, Calgary, AB - Indoor Photo Showing Kitchen With Double Sink With Upgraded Kitchen
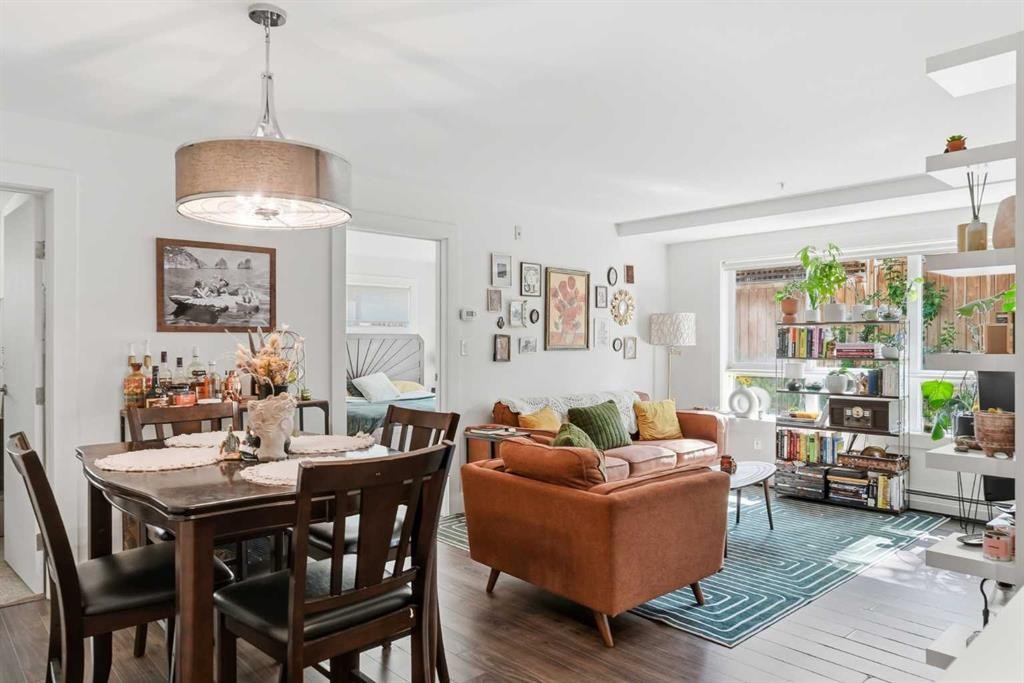
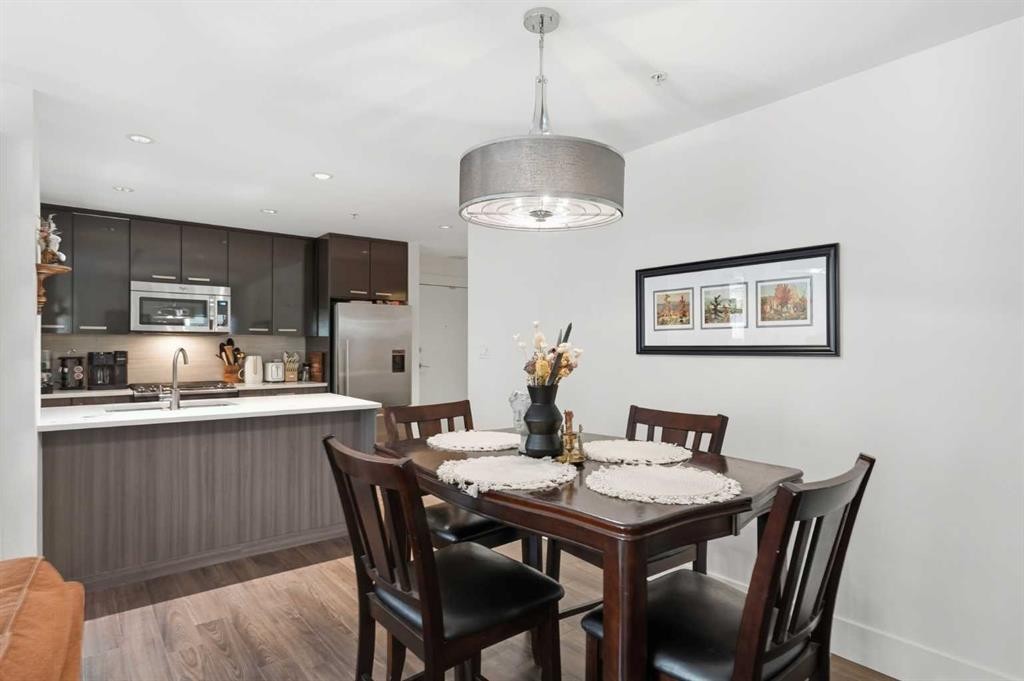
118-510 Edmonton Trail Ne, Calgary, AB - Indoor Photo Showing Dining Room
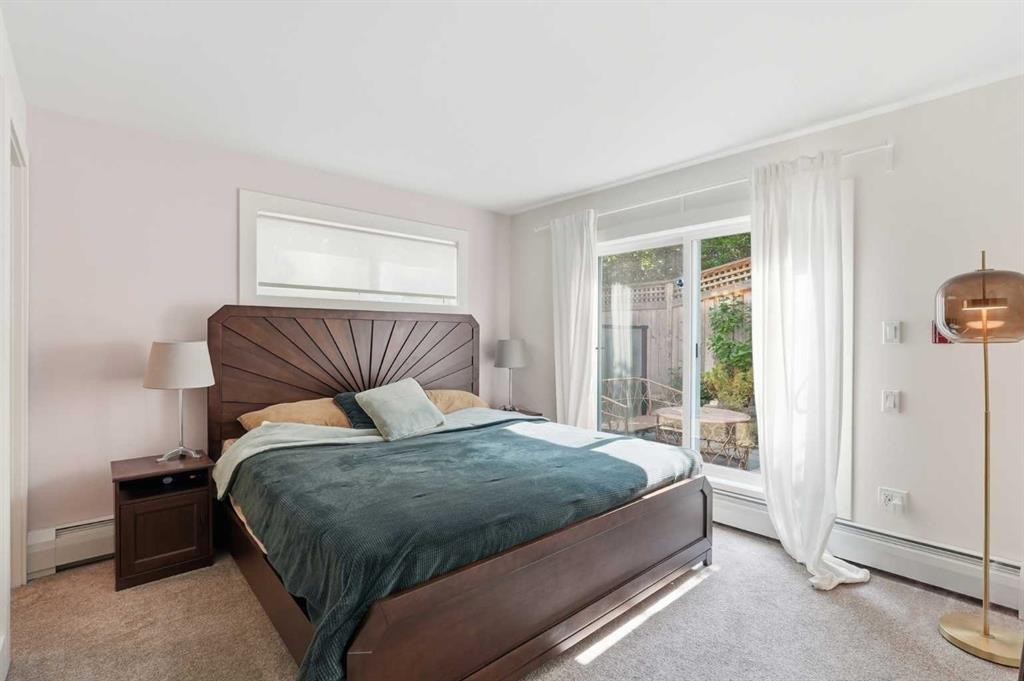
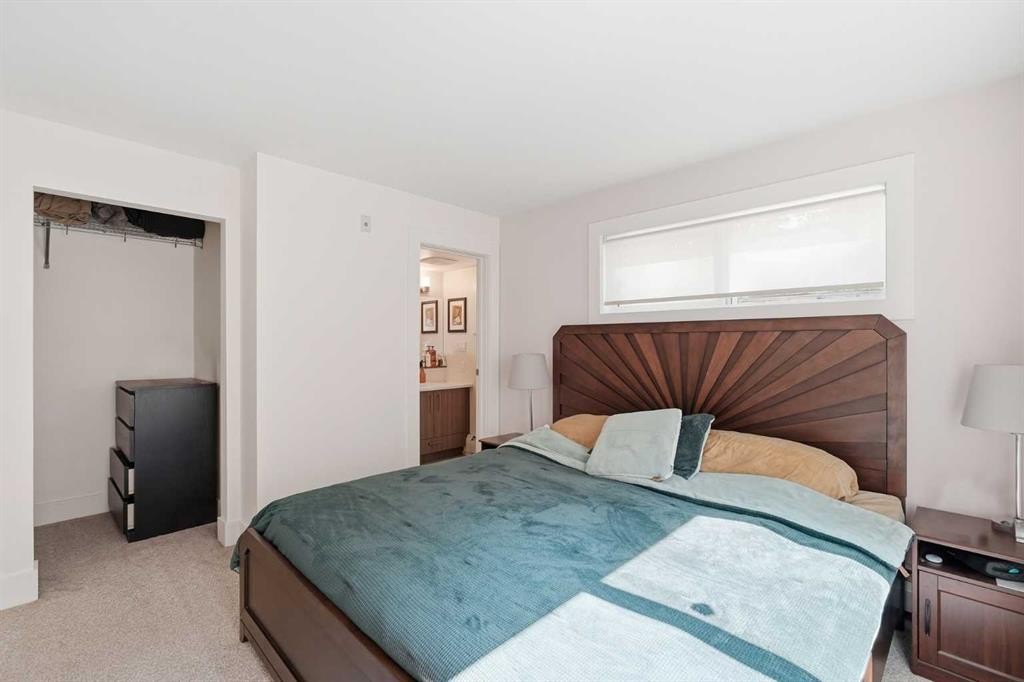
118-510 Edmonton Trail Ne, Calgary, AB - Indoor Photo Showing Bedroom
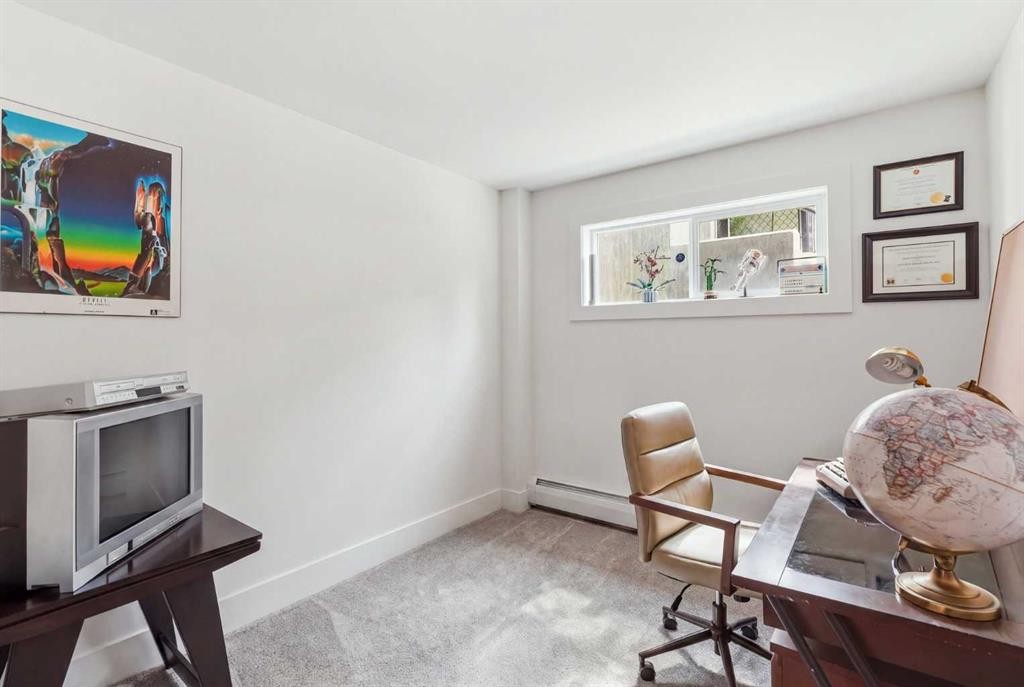
118-510 Edmonton Trail Ne, Calgary, AB - Indoor Photo Showing Office
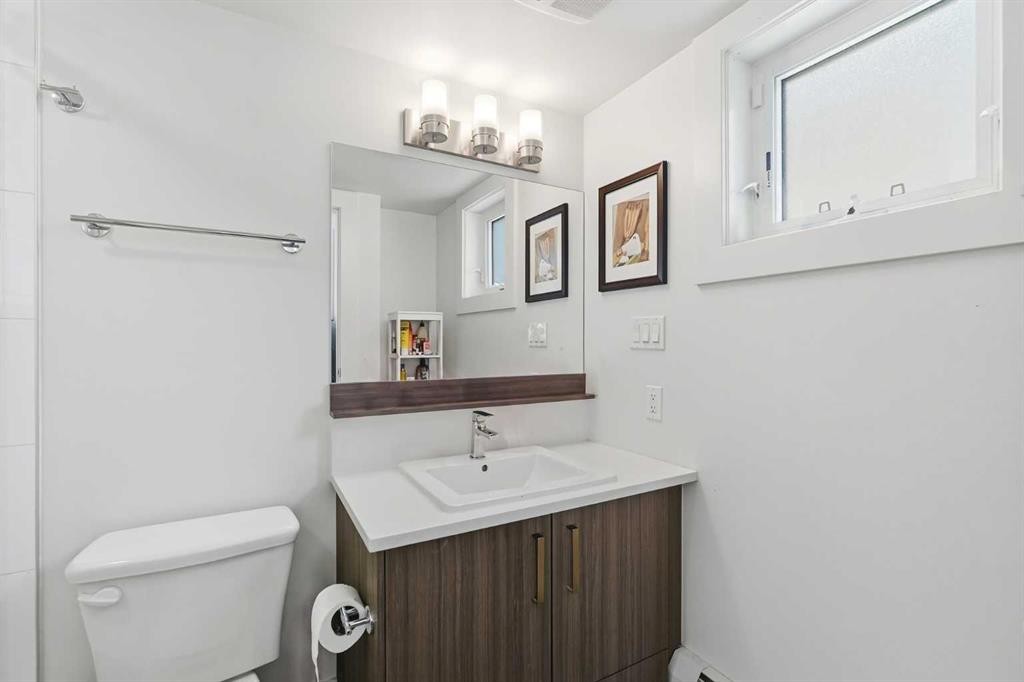
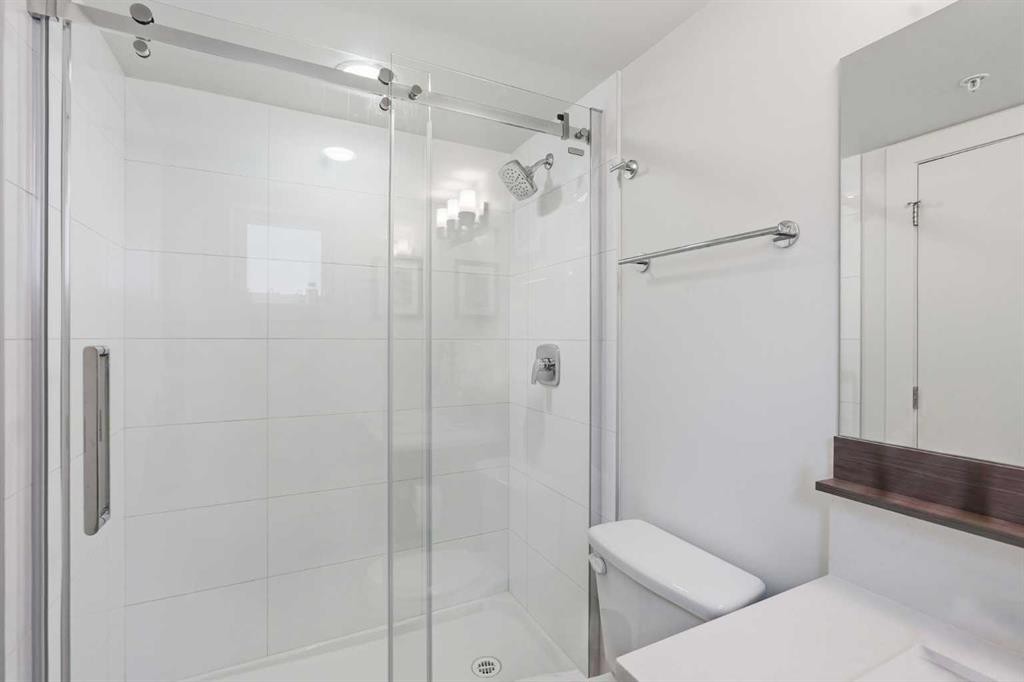
118-510 Edmonton Trail Ne, Calgary, AB - Indoor Photo Showing Bathroom
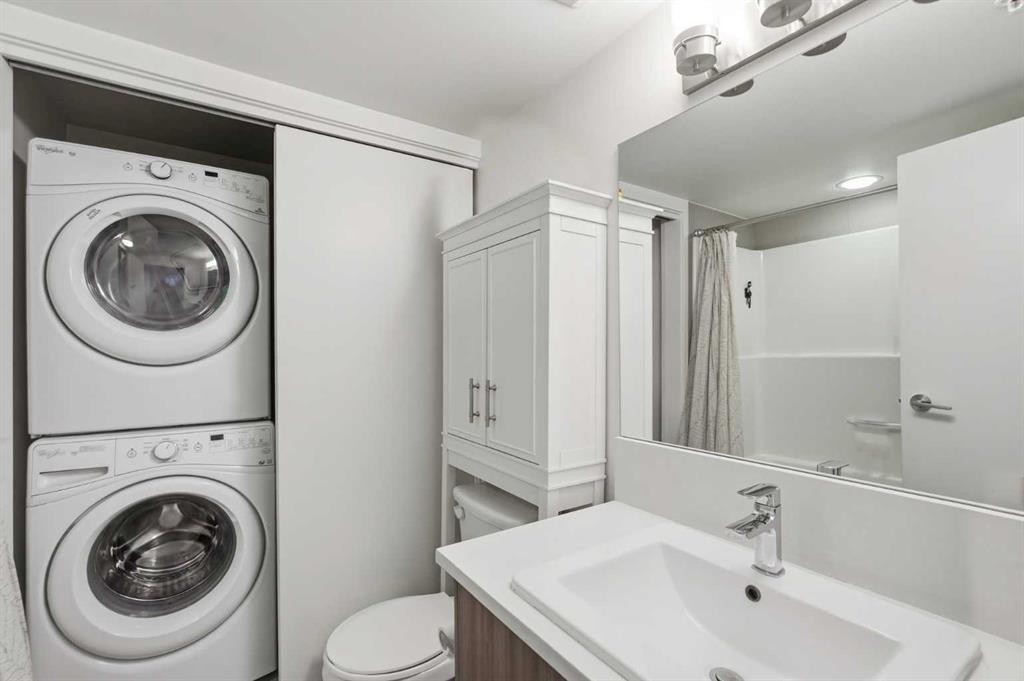
118-510 Edmonton Trail Ne, Calgary, AB - Indoor Photo Showing Laundry Room
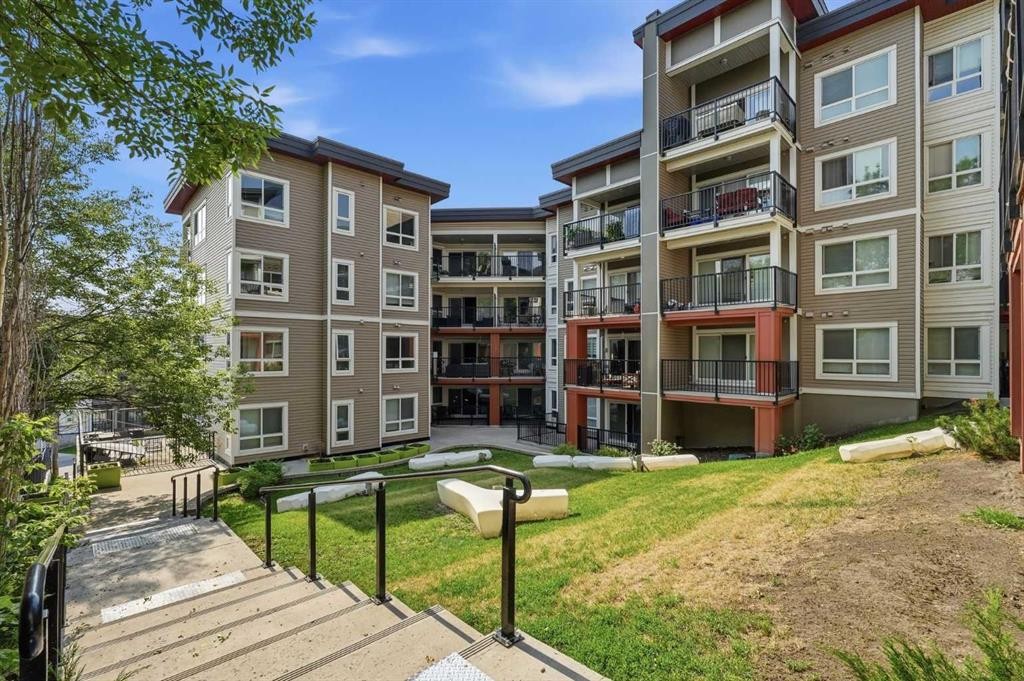
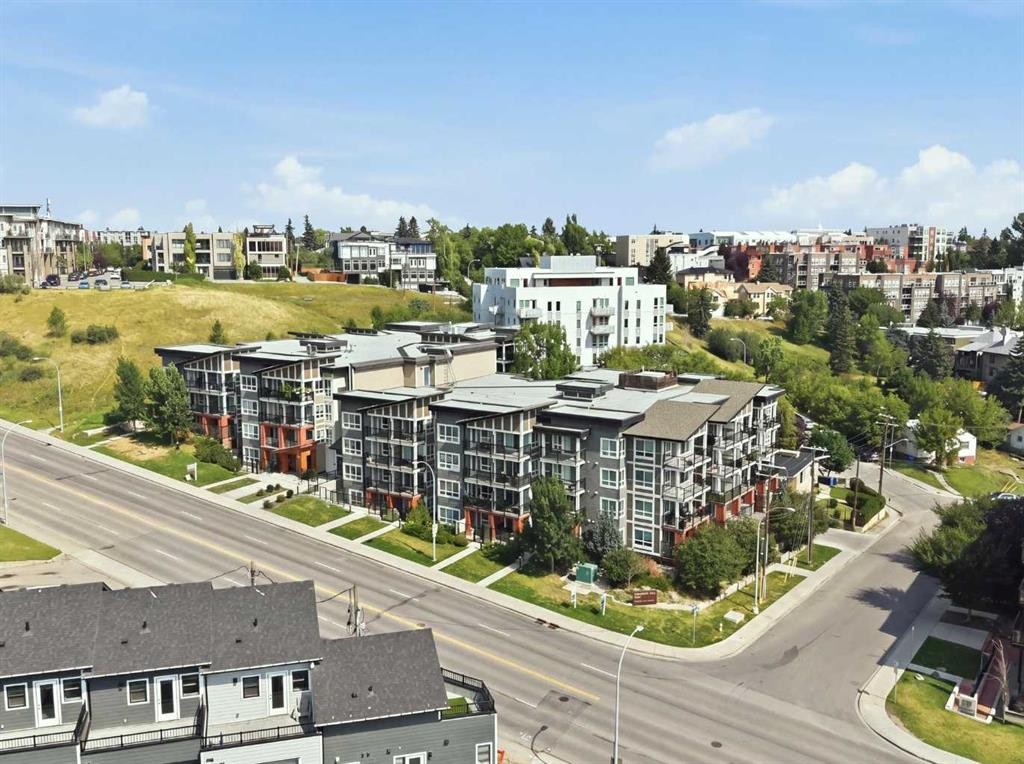
118-510 Edmonton Trail Ne, Calgary, AB - Outdoor
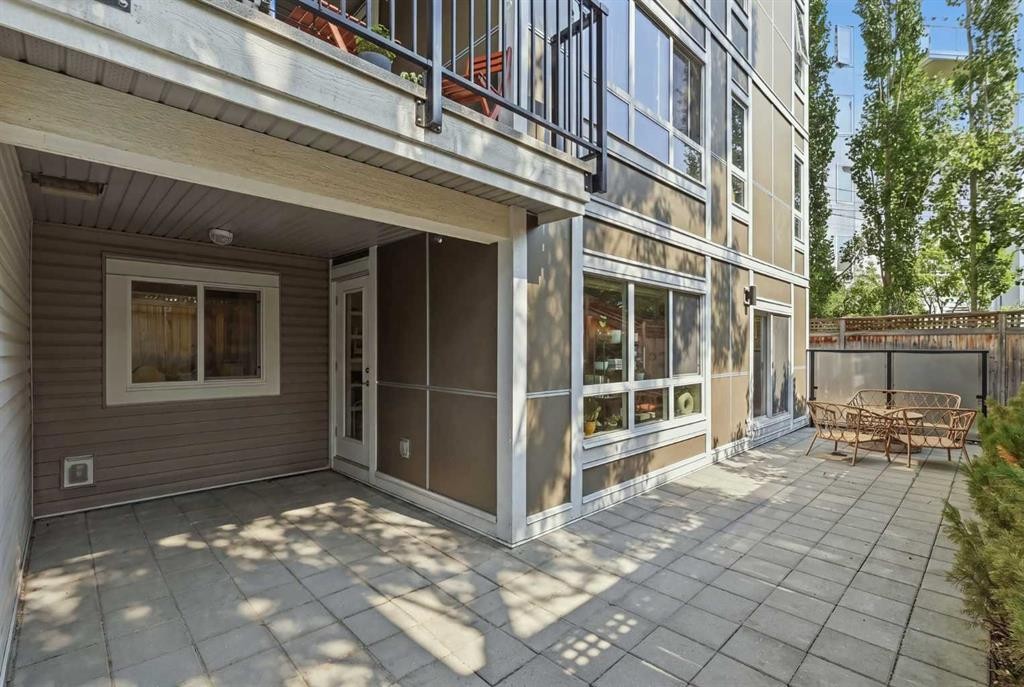
118-510 Edmonton Trail Ne, Calgary, AB - Outdoor With Deck Patio Veranda With Exterior
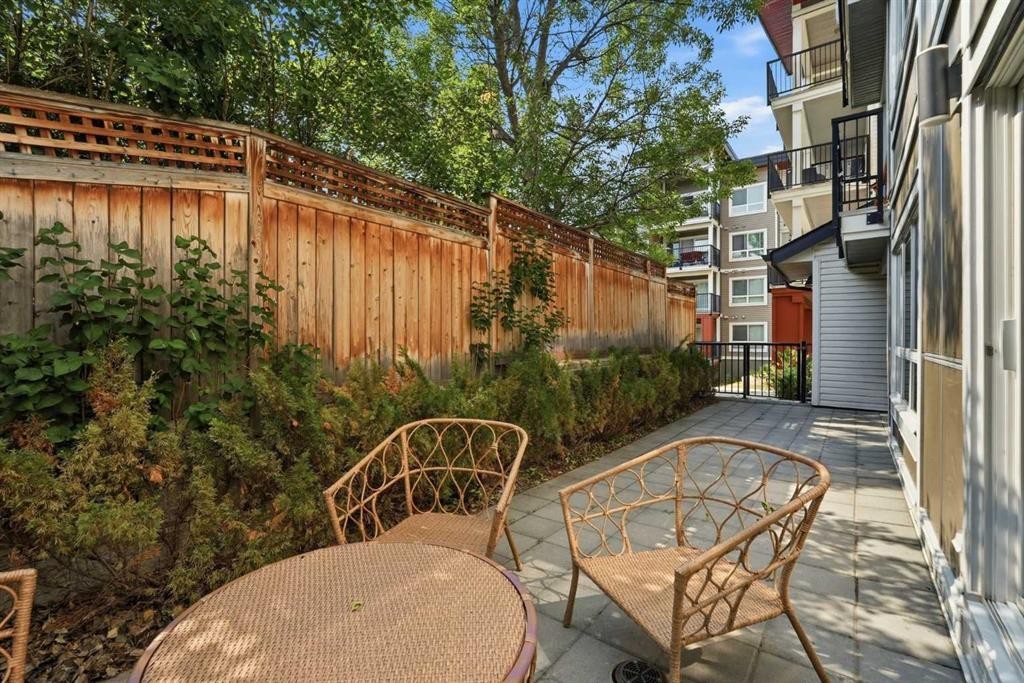
118-510 Edmonton Trail Ne, Calgary, AB - Outdoor With Deck Patio Veranda
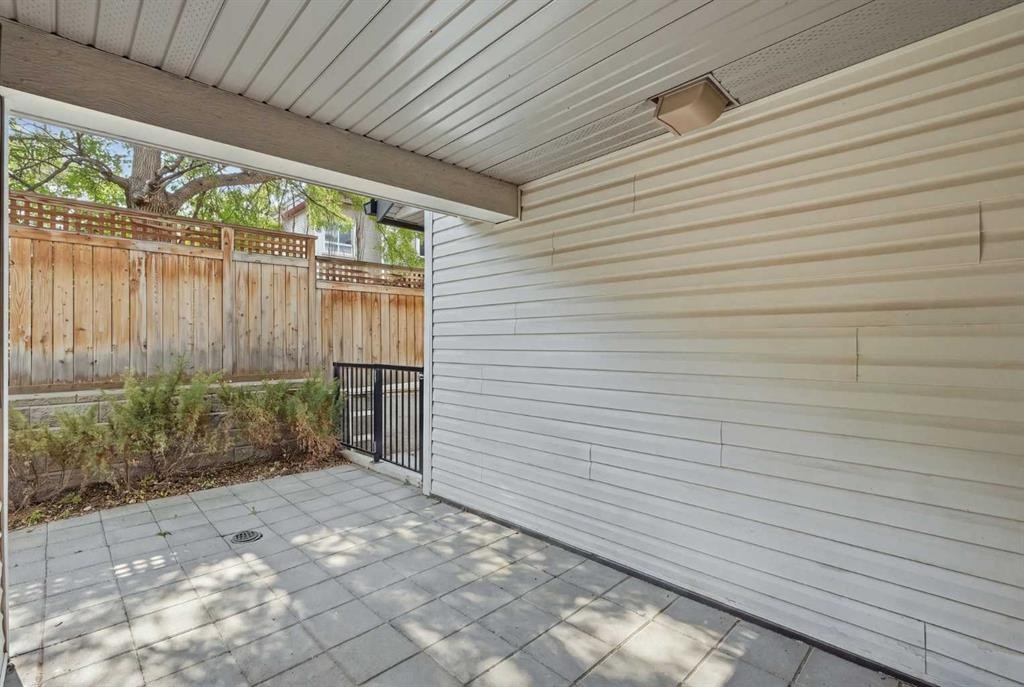
118-510 Edmonton Trail Ne, Calgary, AB - Outdoor With Deck Patio Veranda With Exterior
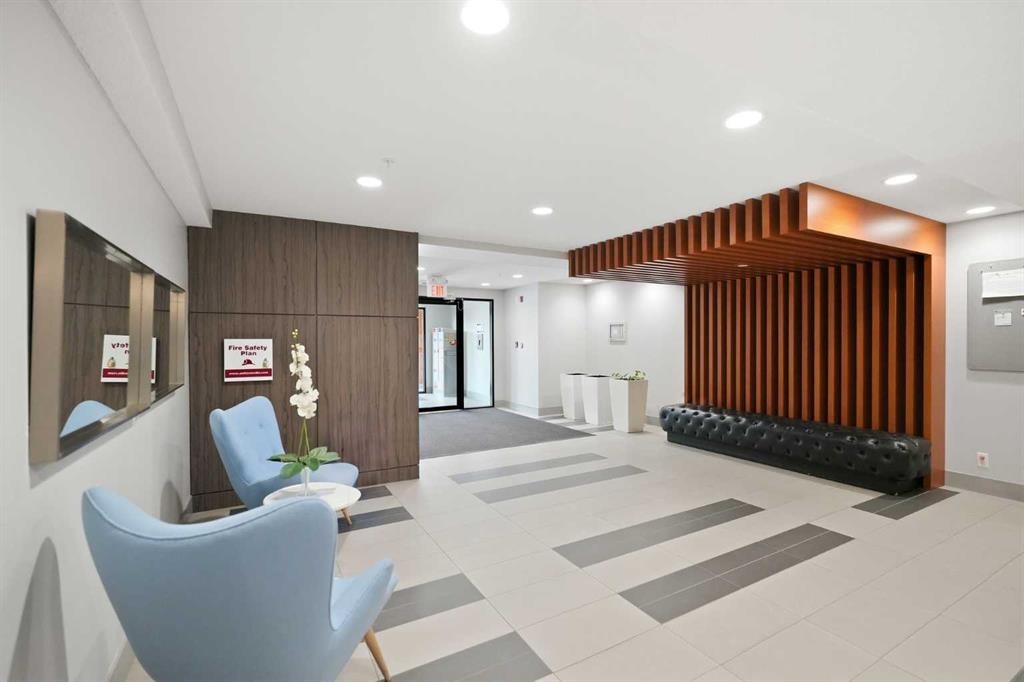
118-510 Edmonton Trail Ne, Calgary, AB - Indoor Photo Showing Other Room
118-510 Edmonton Trail Ne, Calgary, AB - Indoor
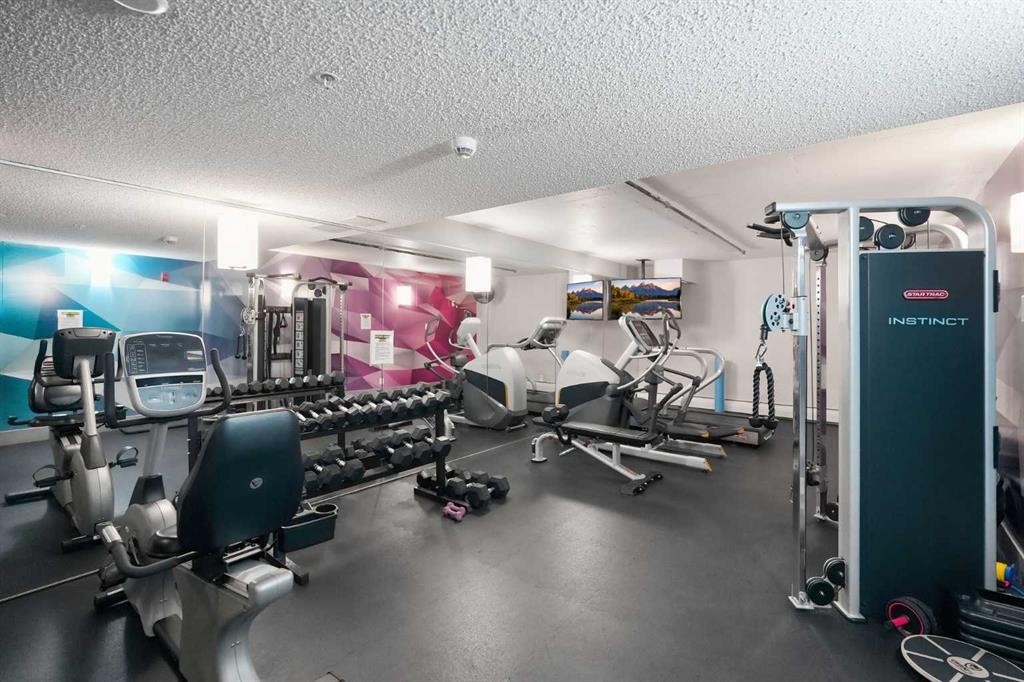
118-510 Edmonton Trail Ne, Calgary, AB - Indoor Photo Showing Gym Room
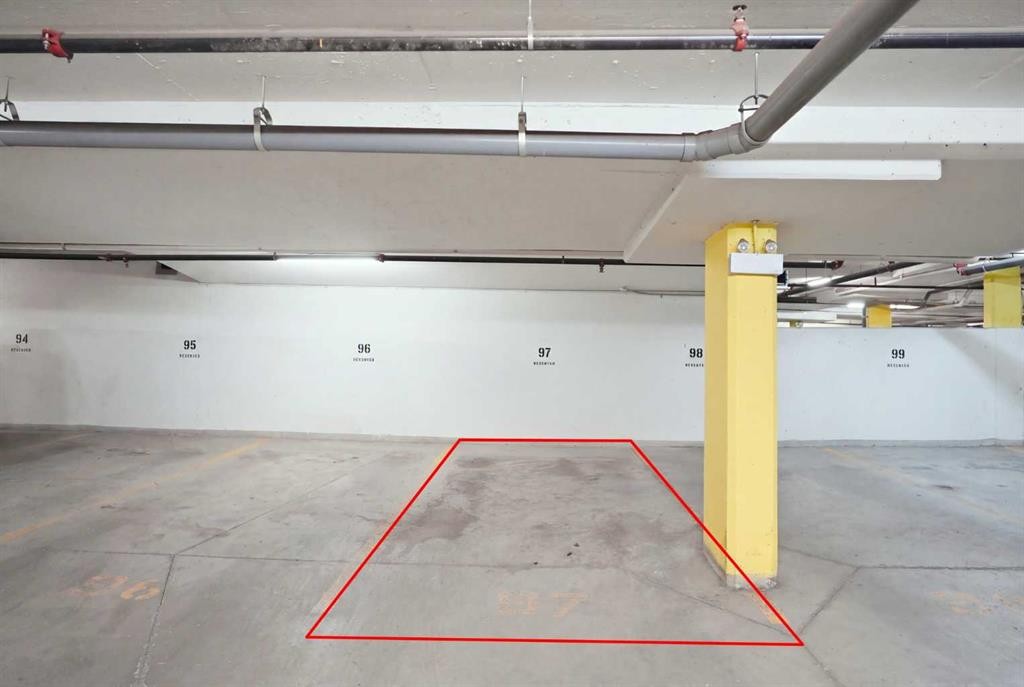
118-510 Edmonton Trail Ne, Calgary, AB - Indoor Photo Showing Garage
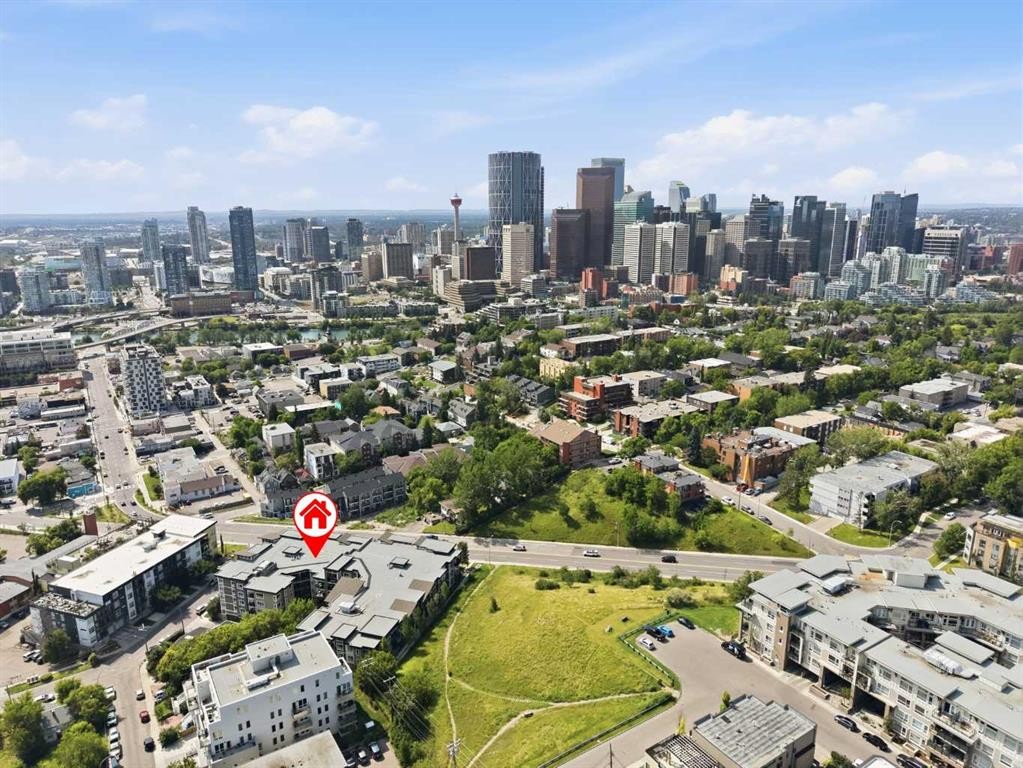
118-510 Edmonton Trail Ne, Calgary, AB - Outdoor With View
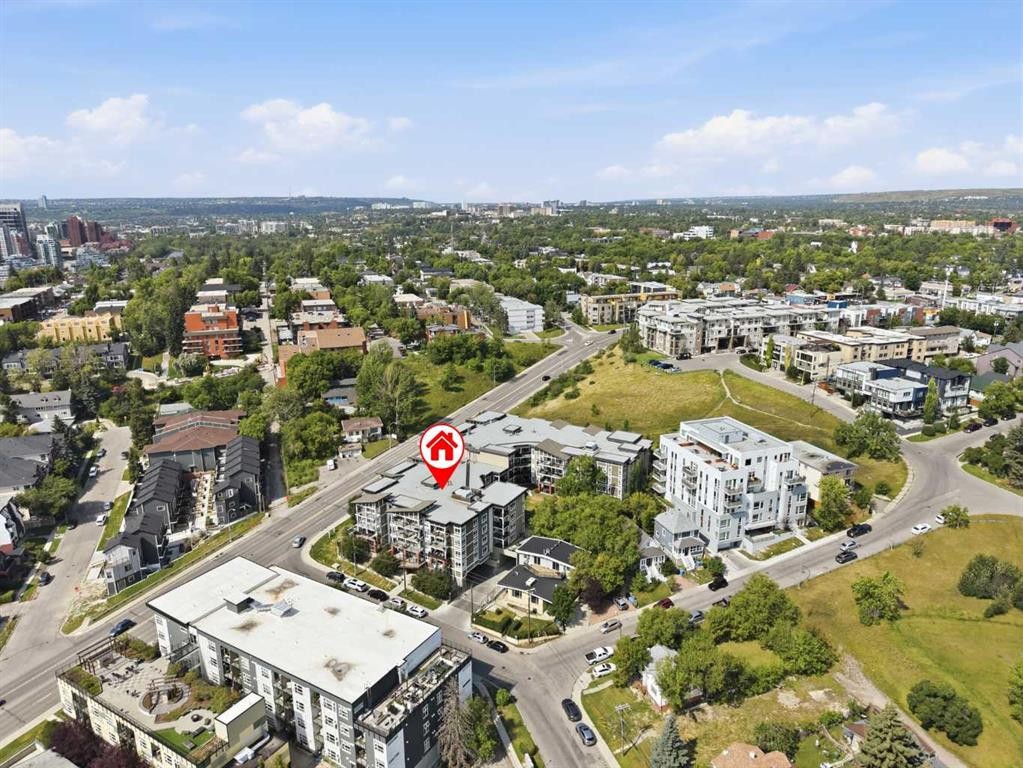
118-510 Edmonton Trail Ne, Calgary, AB  - Outdoor With View
118-510 Edmonton Trail Ne, Calgary, AB  - Indoor Photo Showing Other Room
118-510 Edmonton Trail Ne, Calgary, AB  - Indoor Photo Showing Living Room
118-510 Edmonton Trail Ne, Calgary, AB - Indoor Photo Showing Living Room
118-510 Edmonton Trail Ne, Calgary, AB - Indoor Photo Showing Dining Room
118-510 Edmonton Trail Ne, Calgary, AB - Indoor Photo Showing Other Room
118-510 Edmonton Trail Ne, Calgary, AB - Indoor Photo Showing Kitchen With Double Sink With Upgraded Kitchen
118-510 Edmonton Trail Ne, Calgary, AB - Indoor
118-510 Edmonton Trail Ne, Calgary, AB - Indoor Photo Showing Kitchen With Double Sink With Upgraded Kitchen
118-510 Edmonton Trail Ne, Calgary, AB - Indoor Photo Showing Dining Room
118-510 Edmonton Trail Ne, Calgary, AB - Indoor Photo Showing Bedroom
118-510 Edmonton Trail Ne, Calgary, AB - Indoor Photo Showing Office
118-510 Edmonton Trail Ne, Calgary, AB - Indoor Photo Showing Bathroom
118-510 Edmonton Trail Ne, Calgary, AB - Indoor Photo Showing Laundry Room
118-510 Edmonton Trail Ne, Calgary, AB - Outdoor
118-510 Edmonton Trail Ne, Calgary, AB - Outdoor With Deck Patio Veranda With Exterior
118-510 Edmonton Trail Ne, Calgary, AB - Outdoor With Deck Patio Veranda
118-510 Edmonton Trail Ne, Calgary, AB - Outdoor With Deck Patio Veranda With Exterior
118-510 Edmonton Trail Ne, Calgary, AB - Indoor Photo Showing Other Room
118-510 Edmonton Trail Ne, Calgary, AB - Indoor
118-510 Edmonton Trail Ne, Calgary, AB - Indoor Photo Showing Gym Room
118-510 Edmonton Trail Ne, Calgary, AB - Indoor Photo Showing Garage
118-510 Edmonton Trail Ne, Calgary, AB - Outdoor With View
  • Advertising
Are you a real estate investor?
118-510 Edmonton Trail NE, Calgary, AB, T2E 3S5
$350,000

2 Beds

2 Baths

Property Information:

--- Bright, Private 2 Bedroom, 2 Bathroom Condo in the Heart of BridgelandTucked into a quiet corner of one of Bridgeland's most walkable pockets, this 2 bedroom, 2 bathroom condo offers a rare combination of privacy and natural light. The open floor plan is filled with sunlight throughout the day, and the layout flows easily between the living, dining, and kitchen spaces, ideal for both quiet evenings in and entertaining guests.The kitchen is well equipped with modern appliances and generous counter space, making it functional for everyday cooking. The primary bedroom includes a private ensuite bath and closet, while the second bedroom offers flexibility as a guest room, home office, or den. A standout feature of this unit is the expansive sunny patio, a true extension of the living space, perfect for morning coffee or evening unwinding outdoors. This quiet patio leads to a private courtyard.This unit comes with a titled underground parking stall and an assigned storage locker. Building amenities include a gym and additional indoor visitor parking. Pets are welcome with board approval.Located just steps from Bridgeland's restaurants, cafés, ice cream shops, grocery stores, and nightlife, walking distance to Downtown. Book your showing today!

Inclusions: n/a

Building Features:

  • Total Finished Area: 805.25 Square Feet

Property Features:

  • Architectural Style: Single Level Unit
  • Association Fee Includes: Amenities of HOA/Condo, Common Area Maintenance, Gas, Heat, Insurance, Interior Maintenance, Professional Management, Reserve Fund Contributions, Security, Sewer, Water
  • Built in: 2014
  • Condo Fees: $682 Monthly
  • Construction Materials: Concrete, Wood Frame
  • Cooling: None
  • Exterior Features: Balcony, Courtyard, None, Storage
  • Floor Space (approx): 805.25 Square Feet
  • Flooring: Carpet, Ceramic Tile, Laminate
  • Heating: Baseboard
  • Interior Features: Breakfast Bar
  • Levels: Single Level Unit
  • Parking Features: Heated Garage, Secured, Underground
  • Zoning: M-C2
  • No. of Parking Spaces: 1

Courtesy of: CIR Realty

Data provided by: Calgary Real Estate Board 300 Manning Rd. NE, Calgary, Alberta T2E 8K4
All information displayed is believed to be accurate but is not guaranteed and should be independently verified. No warranties or representations are made of any kind. Copyright© 2021 All Rights Reserved

QuickQuoteTM Powered by RPS

Location of 118-510 Edmonton Trail NE, Calgary, AB, T2E 3S5

Demographic Information of 118-510 Edmonton Trail NE, Calgary, AB, T2E 3S5

Life Stage

Young Families

Employment Type

Service Sector/White Collar

Average Household Income

$110,167.66

Average Number of Children

1.47

Household Population

Household Structure

Age of Population

Education

Education Level

No certificate/diploma/degree

7.84 %

High school certificate or equivalent

25.22 %

Apprenticeship trade certificate/diploma

4.05 %

College/non-university certificate

19.49 %

University certificate (below bachelor)

2.03 %

University Degree

41.37 %

Commuter

Travel To Work

By Car

76.8 %

By Public Transit

9.81 %

By Walking

8.56 %

By Bicycle

0.18 %

By Other Methods

4.65 %

Cultural Diversity

Knowledge of Official Language

Mother Tongue

Building Information

Building Type

Apartments (Low and High Rise)

84.18 %

Houses

15.82 %

Own Vs. Rent