


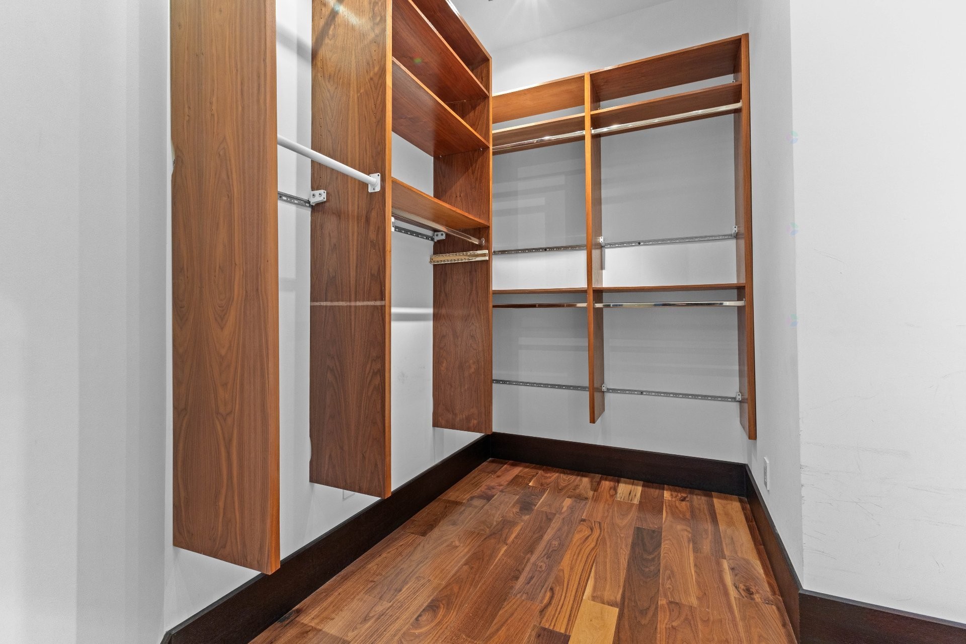
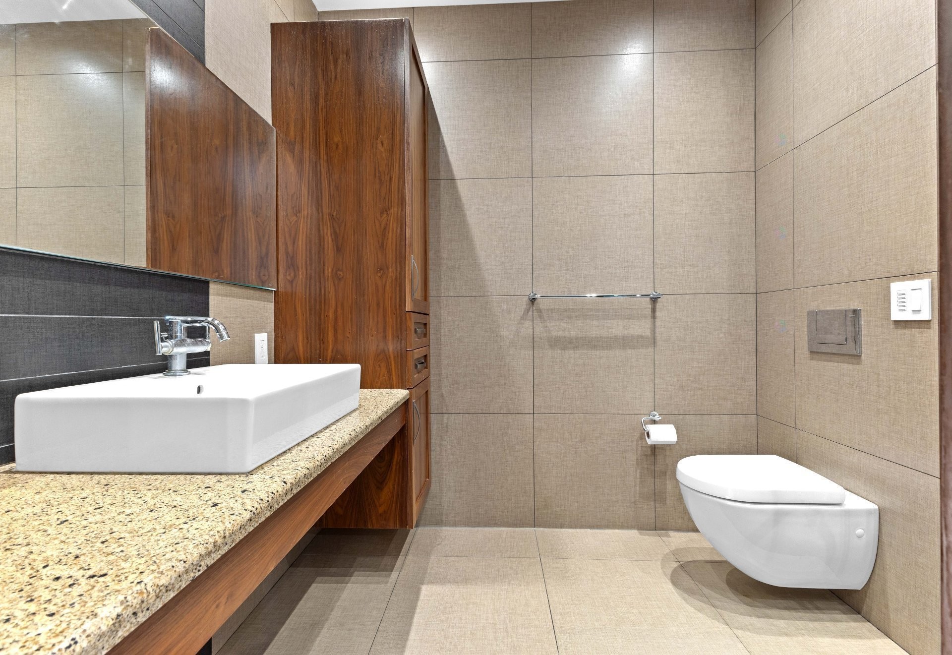
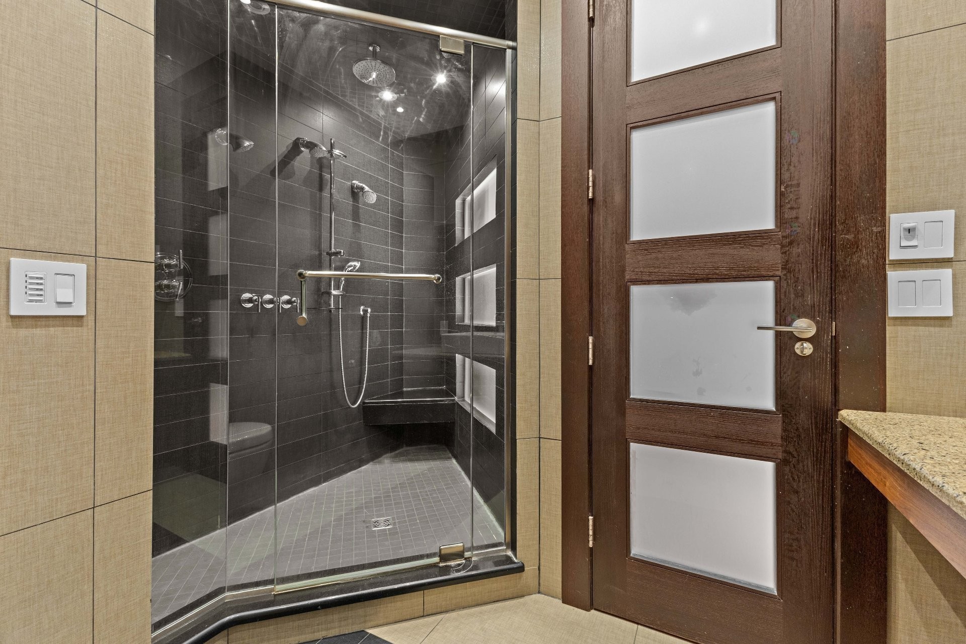
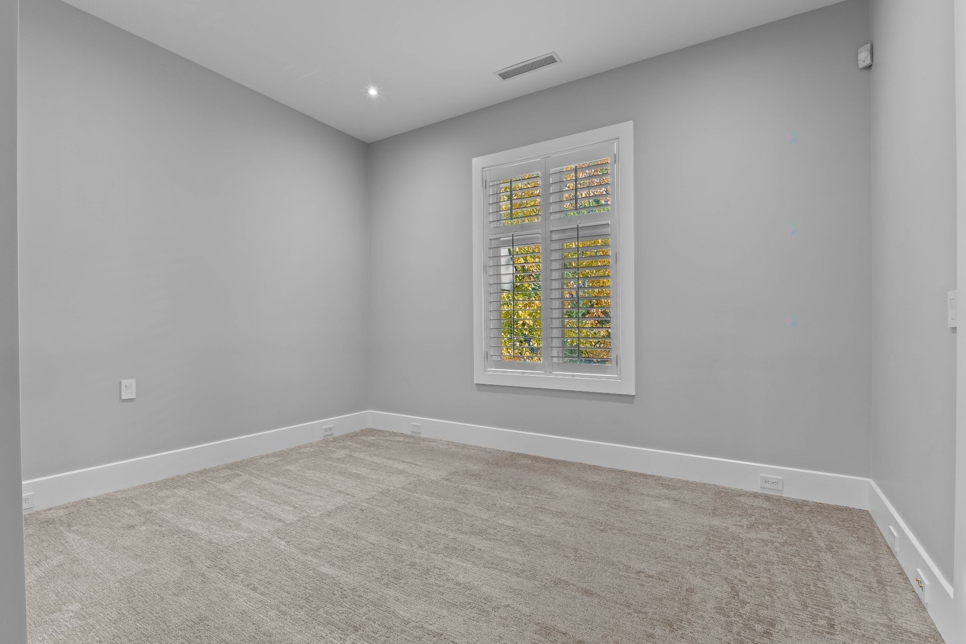
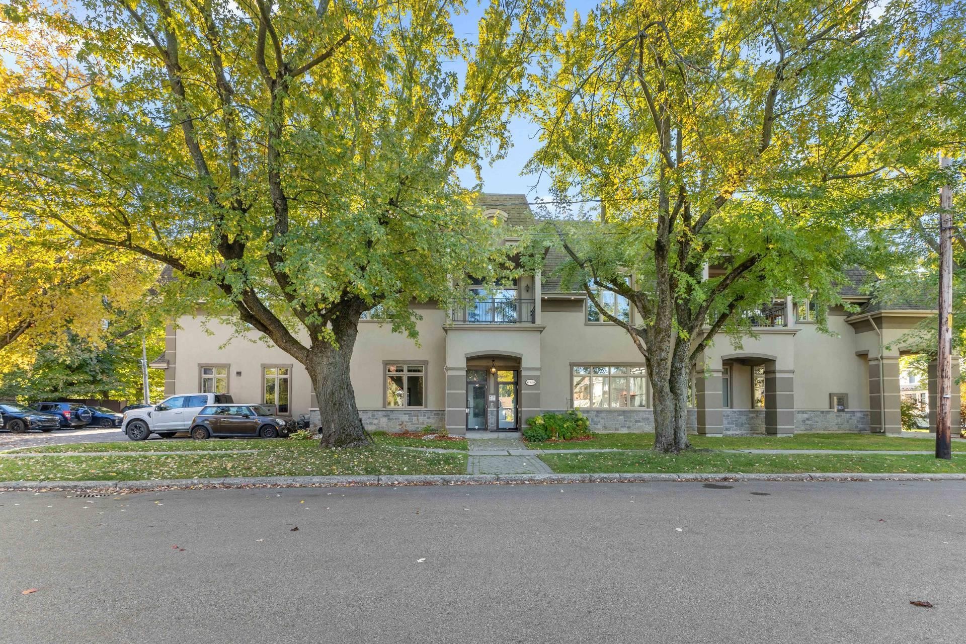
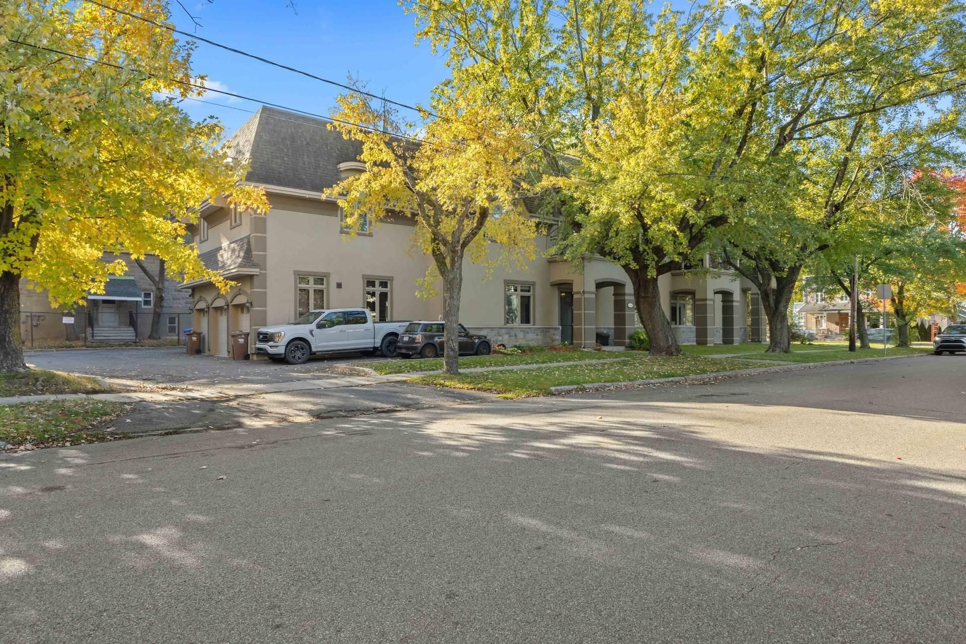
Vaudreuil-Dorion QC, J7V 1R5
Property Information:
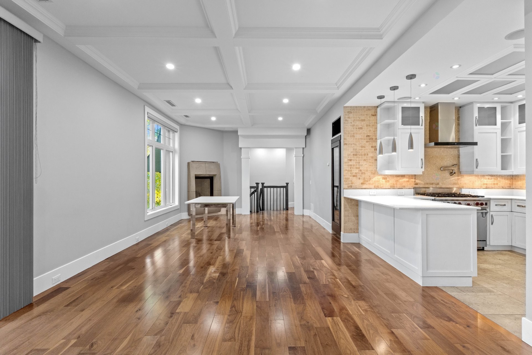
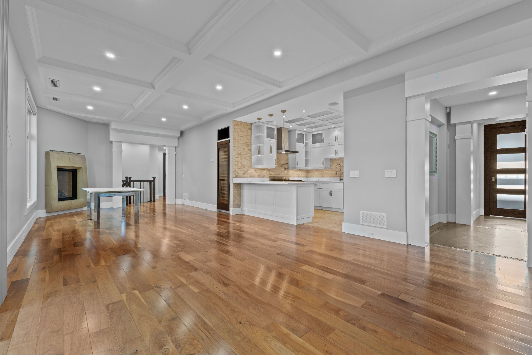
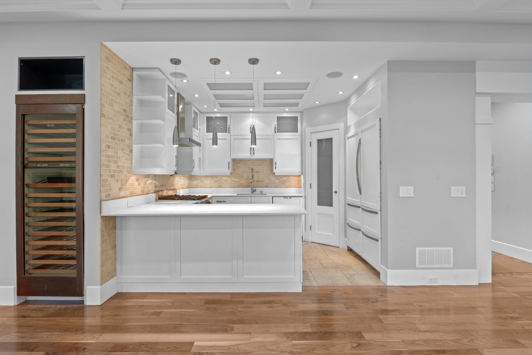
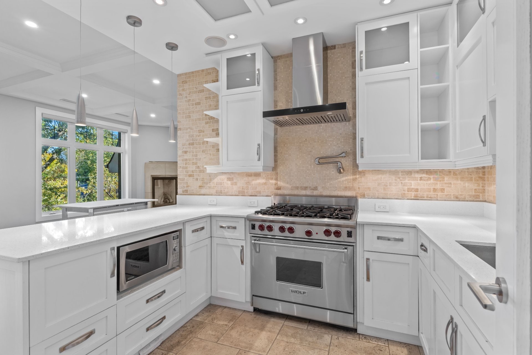
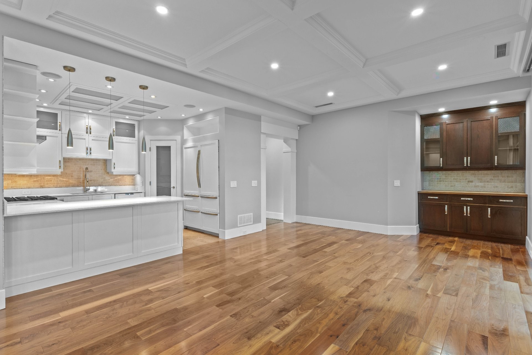
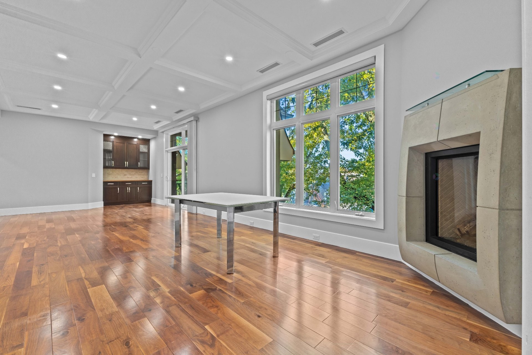
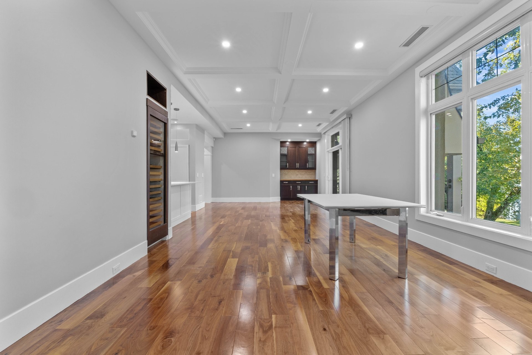
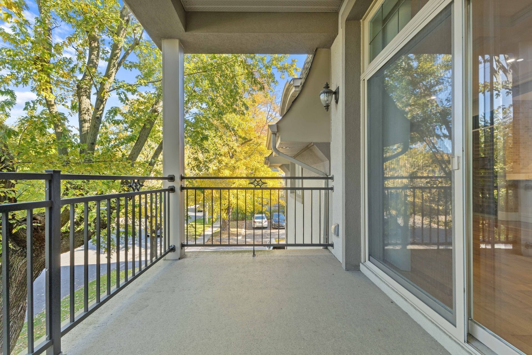
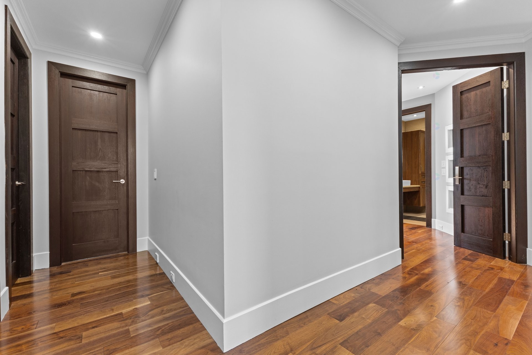
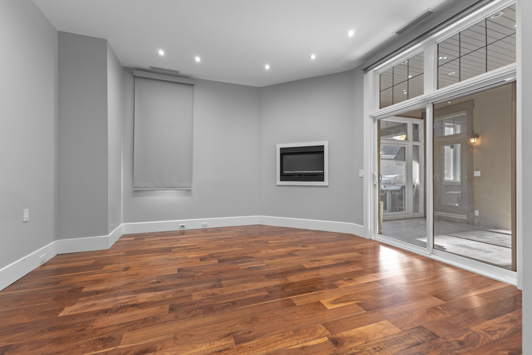
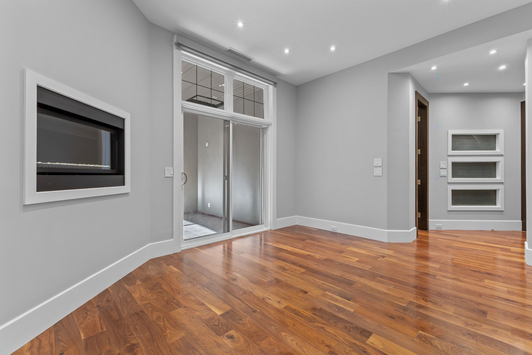
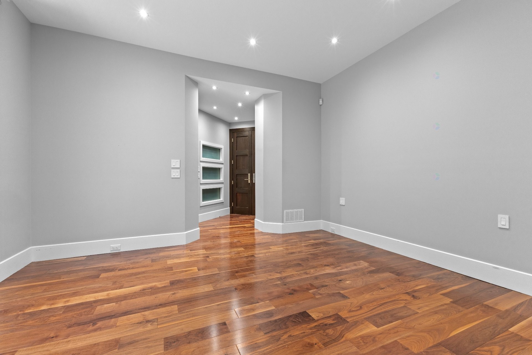
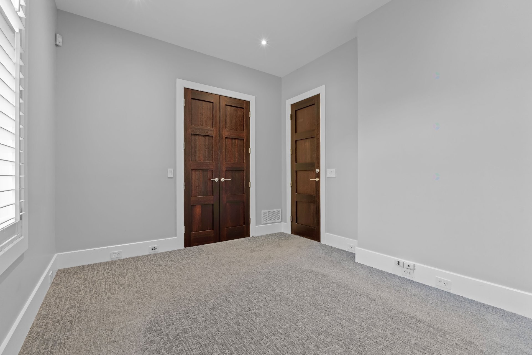
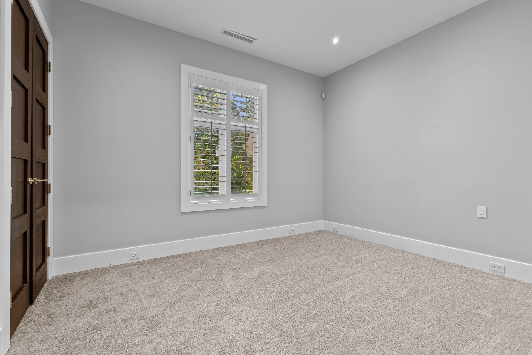
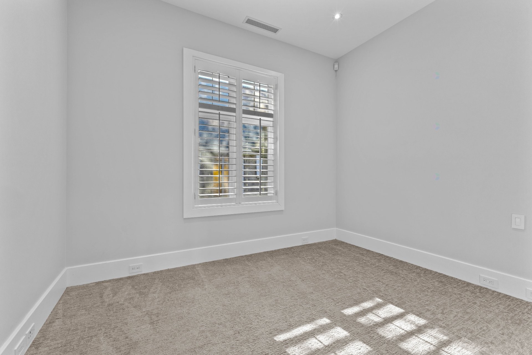
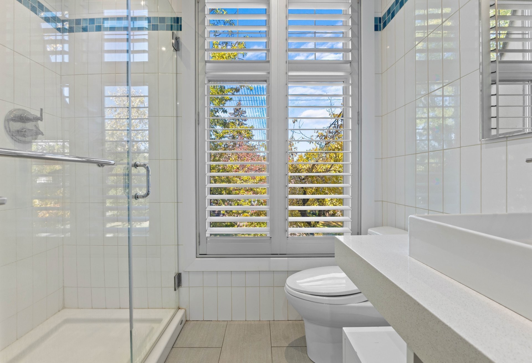
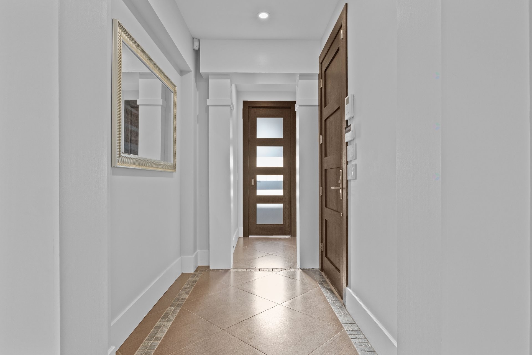
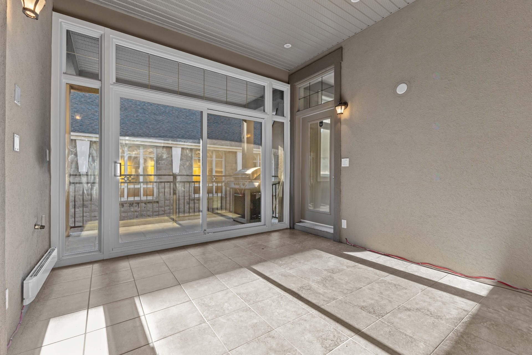
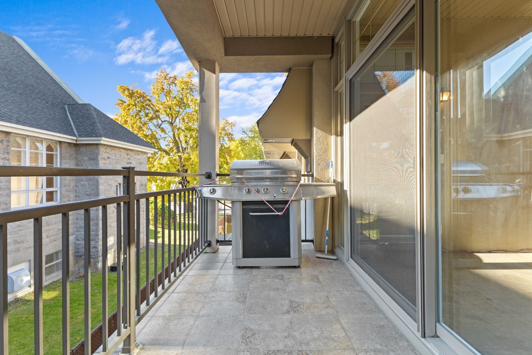
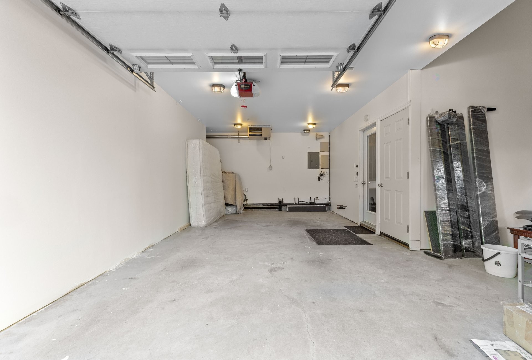
Beautiful 4-Bedroom Condo Located in a peaceful and sought-after neighborhood, this spacious and very bright condo offers a unique layout with ceilings over 9 feet high. The unit is equipped with high-end appliances, including a gas stove. You will also enjoy a private courtyard of 14x38 feet, perfect for relaxation. This condo includes a one-and-a-half garage, providing plenty of storage space, as well as beautiful woodwork. The heated floors and two gas fireplaces add a touch of comfort and warmth to the space. The quartz countertops in the kitchen complete the unit beautifully. Don't miss this rare opportunity!
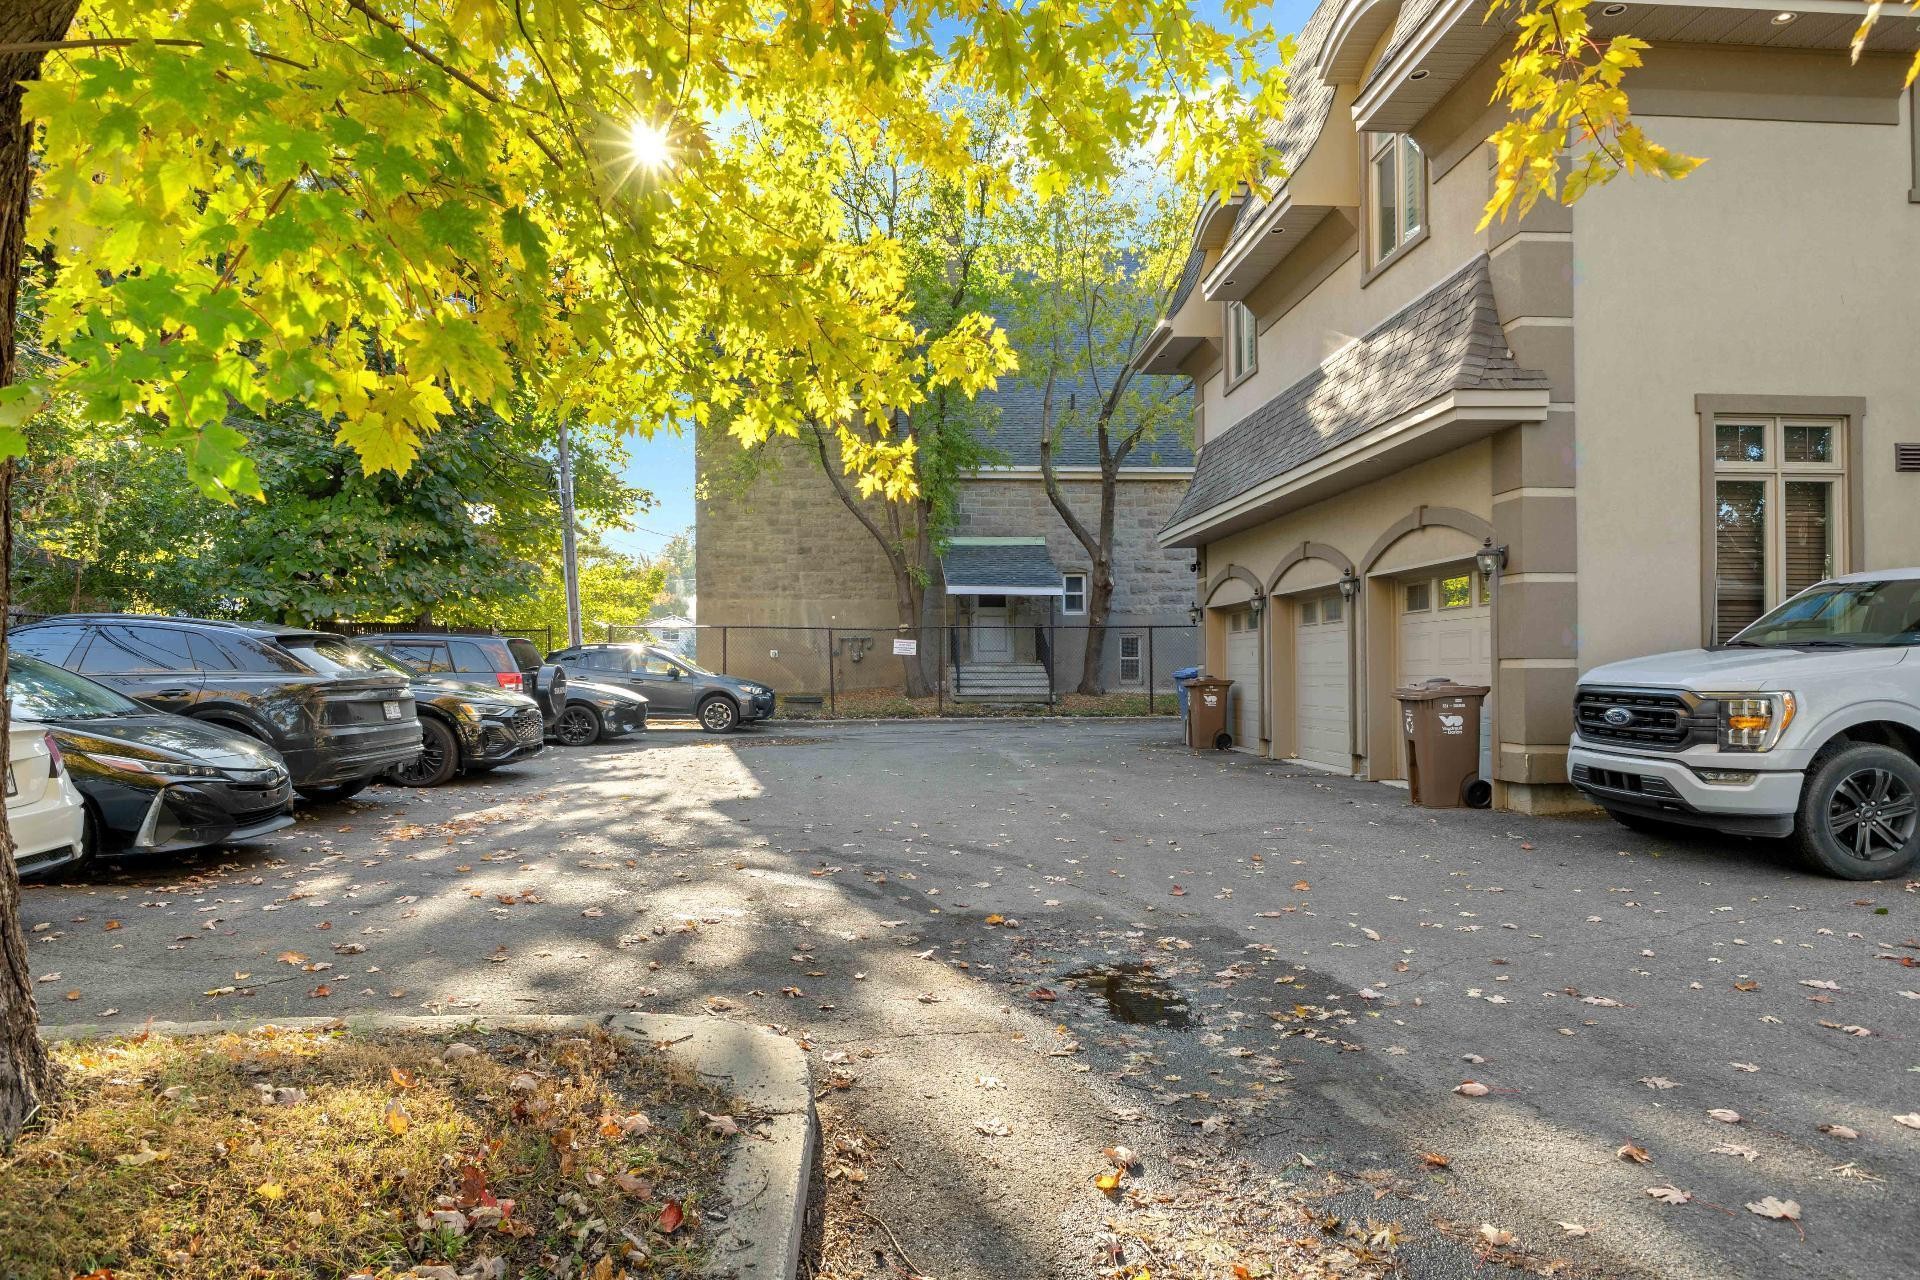
Only the garage space is listed in the notarial deed; the exterior parking spaces are not assigned.
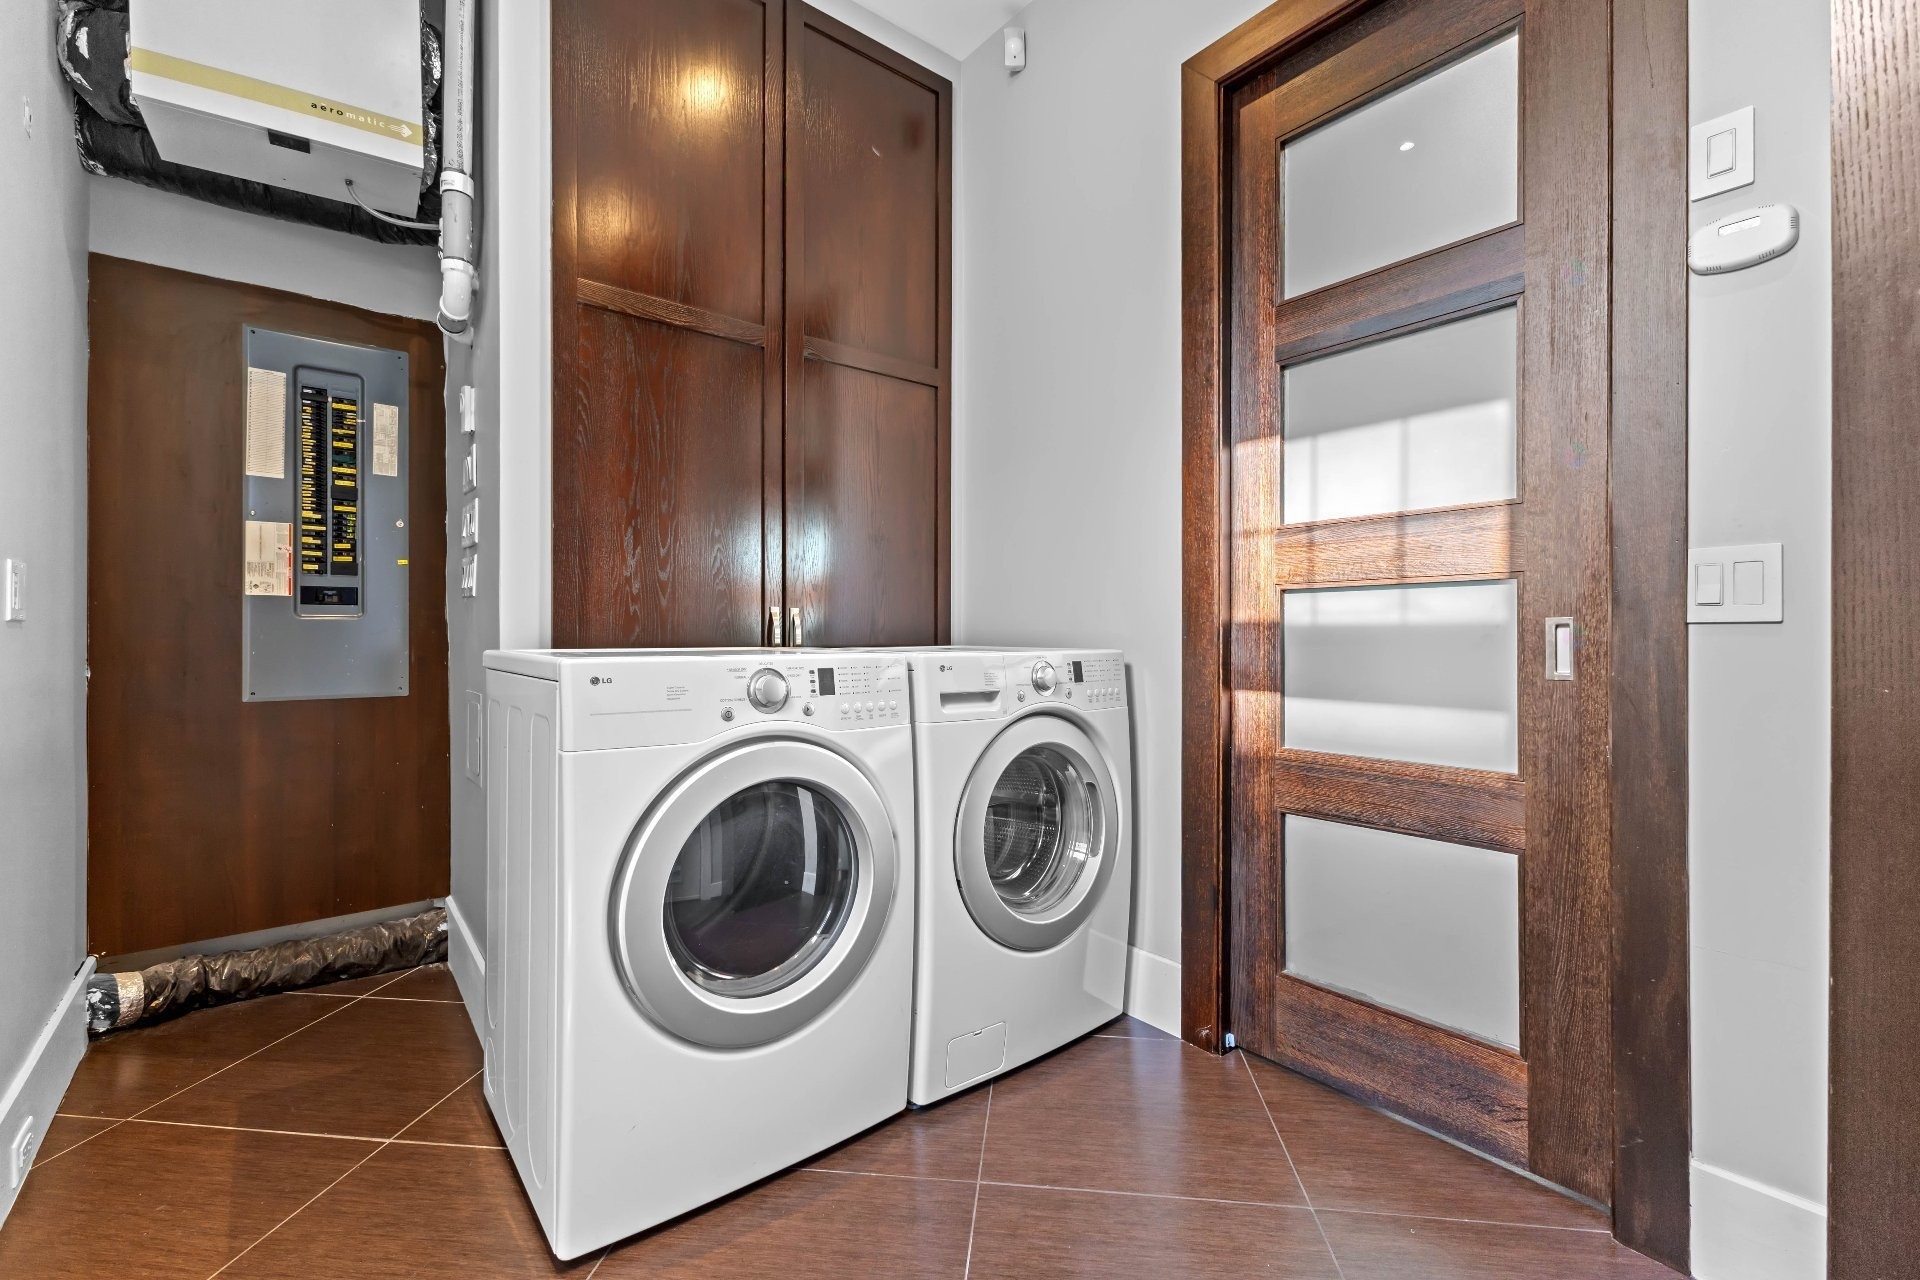
Inclusions: gas stove, refrigerator, dishwasher, washing machine, dryer, window coverings, electric garage door opener with 2 remotes, wine cellar
Exclusions : The alarm system will need to be checked by the buyer.
Building Features:
- Style: Apartment
- Air Conditioning: Yes
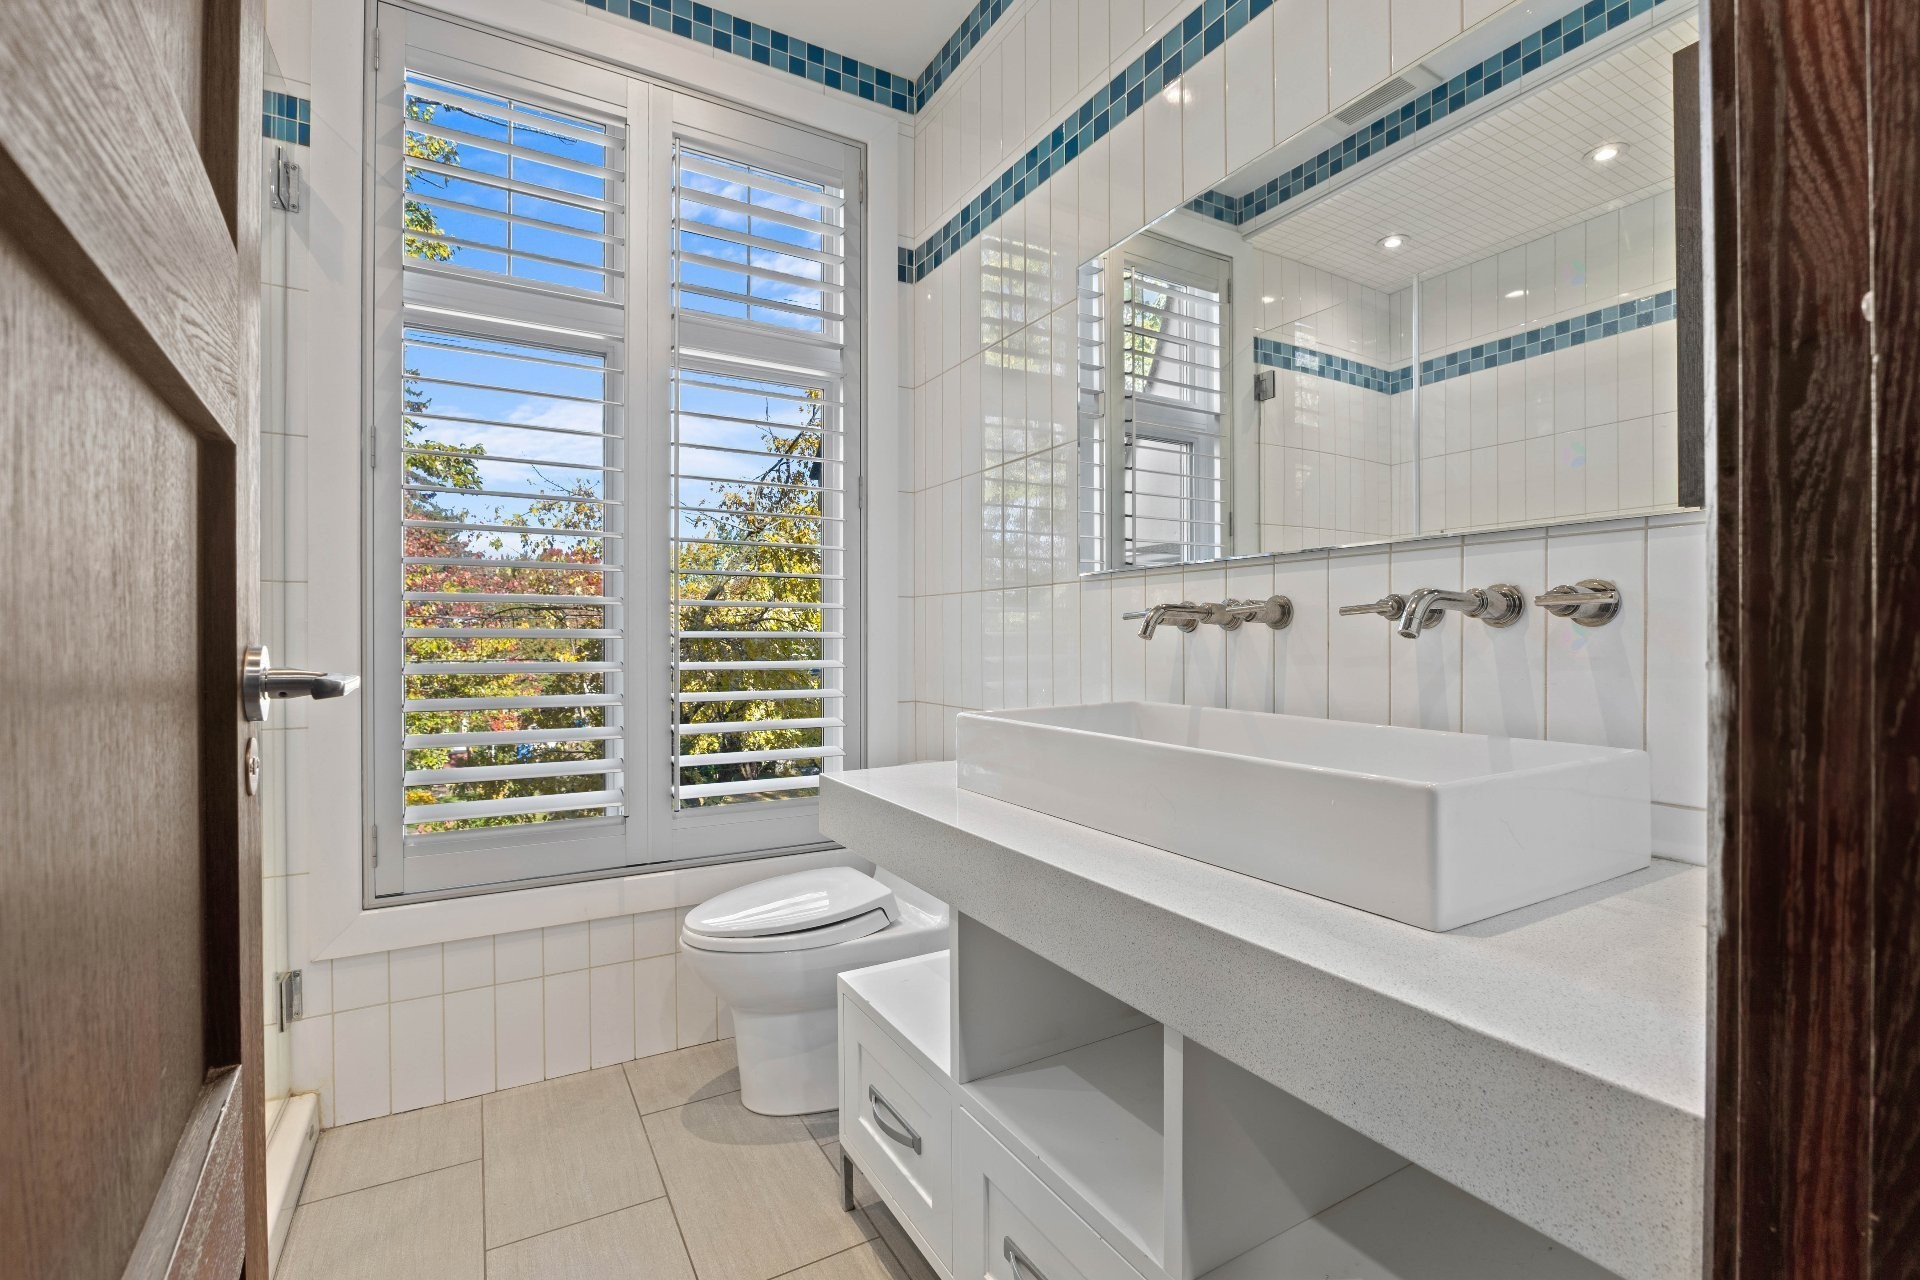
- Bathroom Features: Separate shower
- Common Walls: Detached
- Cooling: Central heat pump
- Exterior Features: Private yard
- Fireplace Features: Gas fireplace
- Heating: Forced air, Electricity, Natural gas
- Levels: Two or more storey
- Lot Features: Highway, Daycare centre, Park, Elementary school, High school, Commuter train, Public transportation
- Other Equipment: Air exchange system, Intercom
- Parking Features: Heated, Built-in, Electric garage door opener
- Pets Allowed: Pets allowed
- Structure Type: Apartment
- Total Finished Area: 2047.62 Square Feet
- Utilities: Water Connected, Electricity Connected, Natural Gas Connected, Sewer Connected
- Water Source: Municipality
- Sewer: Municipality
Taxes:
- Municipal Tax: $3,200
- School Tax: $386
- Annual Tax Amount: $3,586
Expenses:
- Condo Fees: $478 Monthly
Property Assessemnt:
- Lot Assessment: $140,300
- Building Assessment: $434,000
- Total Assessment: $574,300
Property Features:
- Bedrooms: 4
- Bathrooms: 2
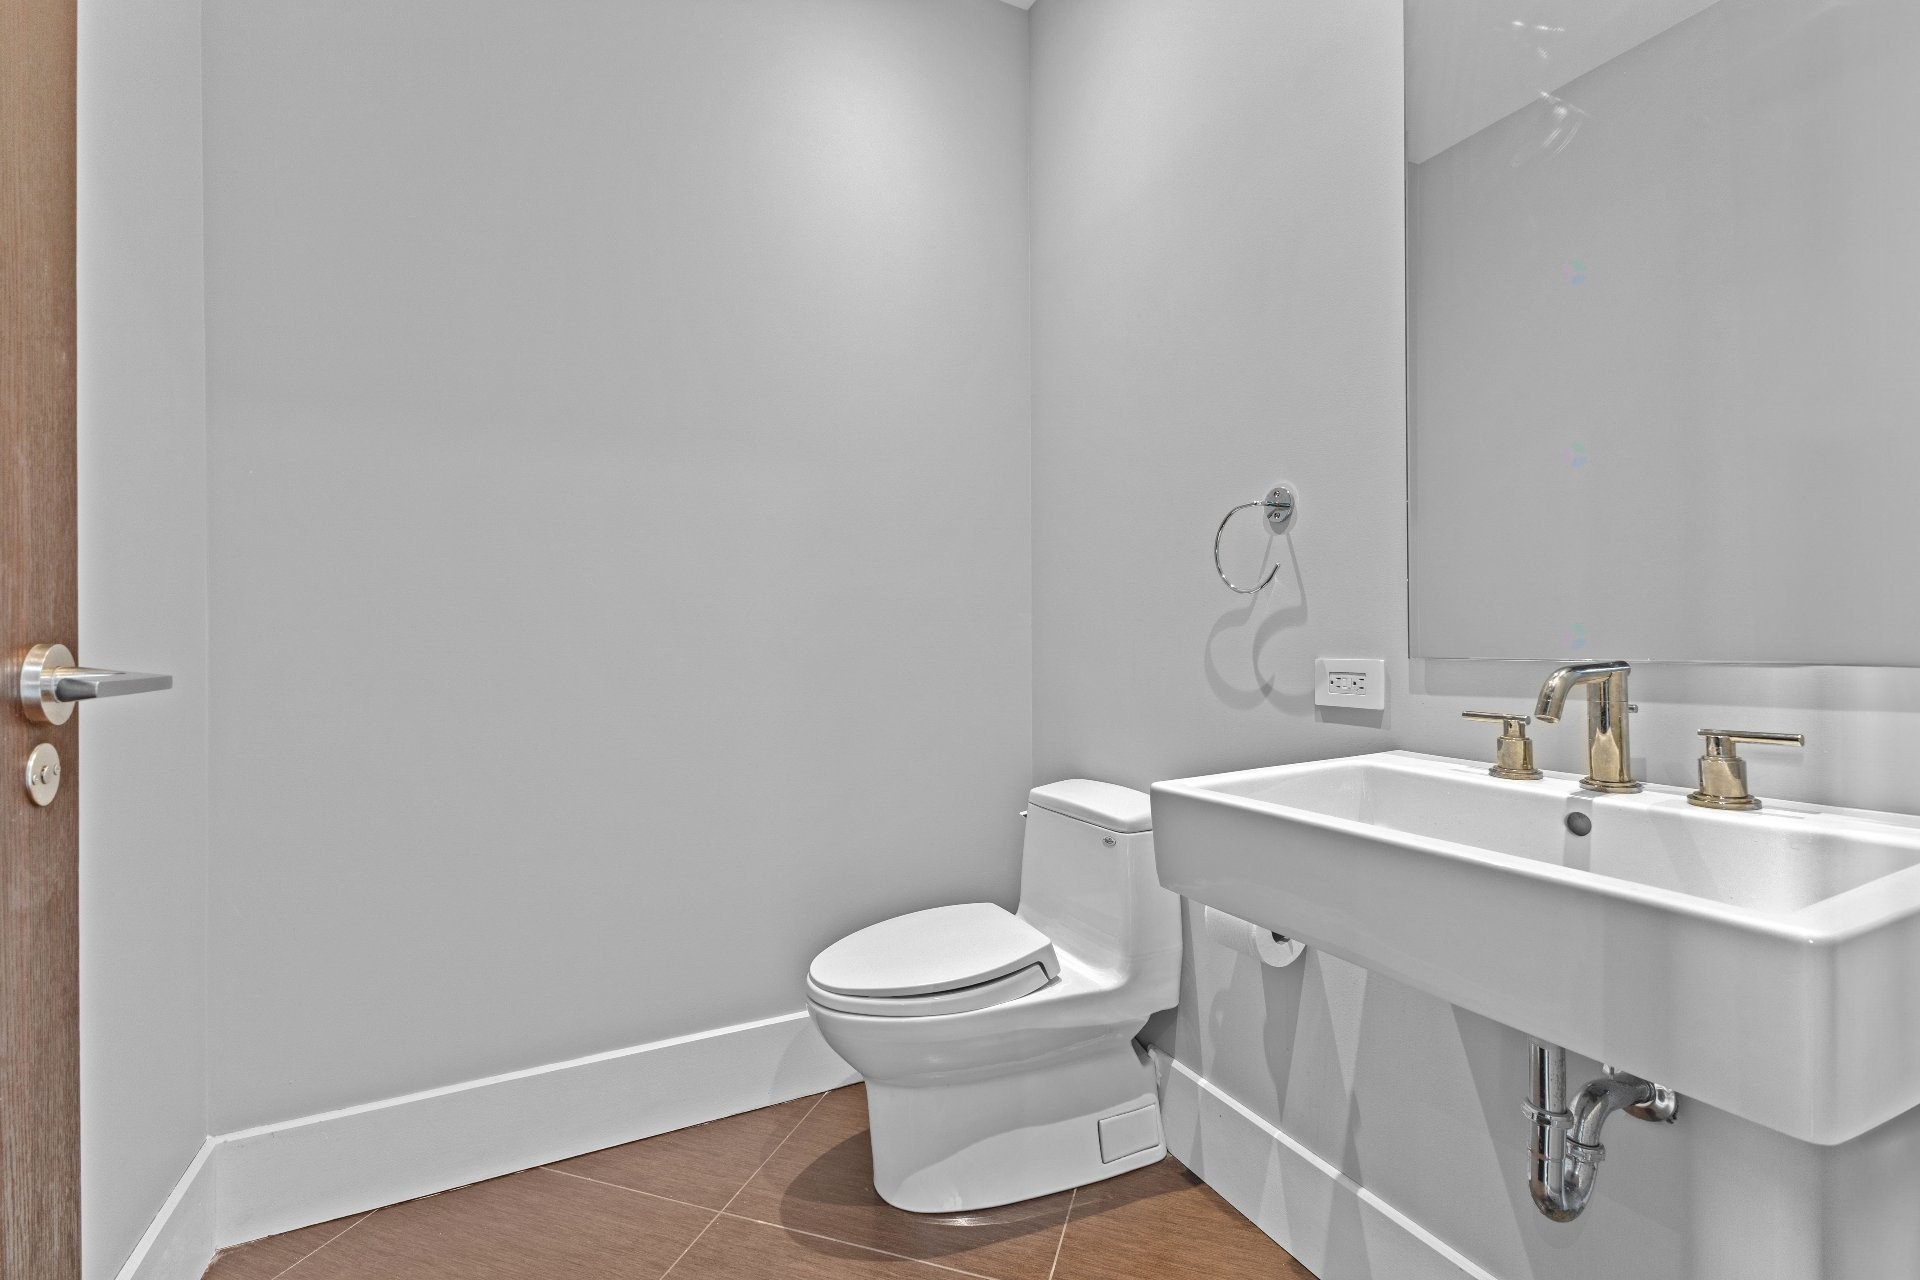
- Half Bathrooms: 1
- Built in: 2007
- Floor Space (approx): 2047.62 Square Feet
- Zoning: Residential
- No. of Parking Spaces: 2
Dwelling Units:
- Pieces 10
- Bedrooms 4
- Baths 3
Convert Measurement to:
Data provided by: Centris - 600 Ch Du Golf, Ile -Des -Soeurs, Quebec H3E 1A8
All information displayed is believed to be accurate but is not guaranteed and should be independently verified. No warranties or representations are made of any kind. Copyright© 2021 All Rights Reserved.
Market Price Trends
Location of 96 Rue Brodeur, Vaudreuil-Dorion, QC, J7V 1R5
Demographic Information of 96 Rue Brodeur, Vaudreuil-Dorion, QC, J7V 1R5
Life Stage
Young CouplesEmployment Type
Service SectorAverage Household Income
$108,944.50Average Number of Children
1.67Household Population
Household Structure
Age of Population
Education
Education Level
No certificate/diploma/degree
23.17 %High school certificate or equivalent
22.33 %Apprenticeship trade certificate/diploma
14.66 %College/non-university certificate
20.43 %University certificate (below bachelor)
0.02 %University Degree
19.39 %Commuter
Travel To Work
By Car
85.7 %By Public Transit
9.95 %By Walking
3.08 %By Bicycle
0.81 %By Other Methods
0.46 %Cultural Diversity
Knowledge of Official Language
Mother Tongue
Building Information
Building Type
Apartments (Low and High Rise)
41.26 %Houses
58.74 %