Button CopyPathCircle CloseCircle Left ArrowArrow Down Icon GreyClosecirclecircleBurger
Image 1
Image 2
Image 3
$1,090,000

53 GAIETY DRIVE, Toronto, Ontario, M1H 1B9

MLS® # E13541378

3+3 Beds

4  Baths

1500 - 2000  FEETSQ

QuickQuoteTM: Not Available

Toronto ON, M1H 1B9

MLS® # E13541378

Property Information:

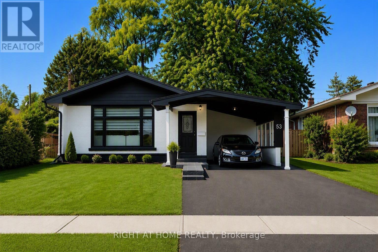
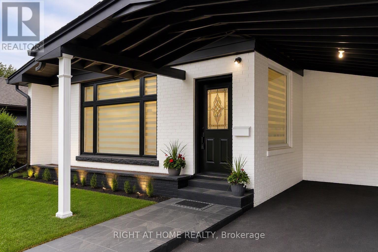
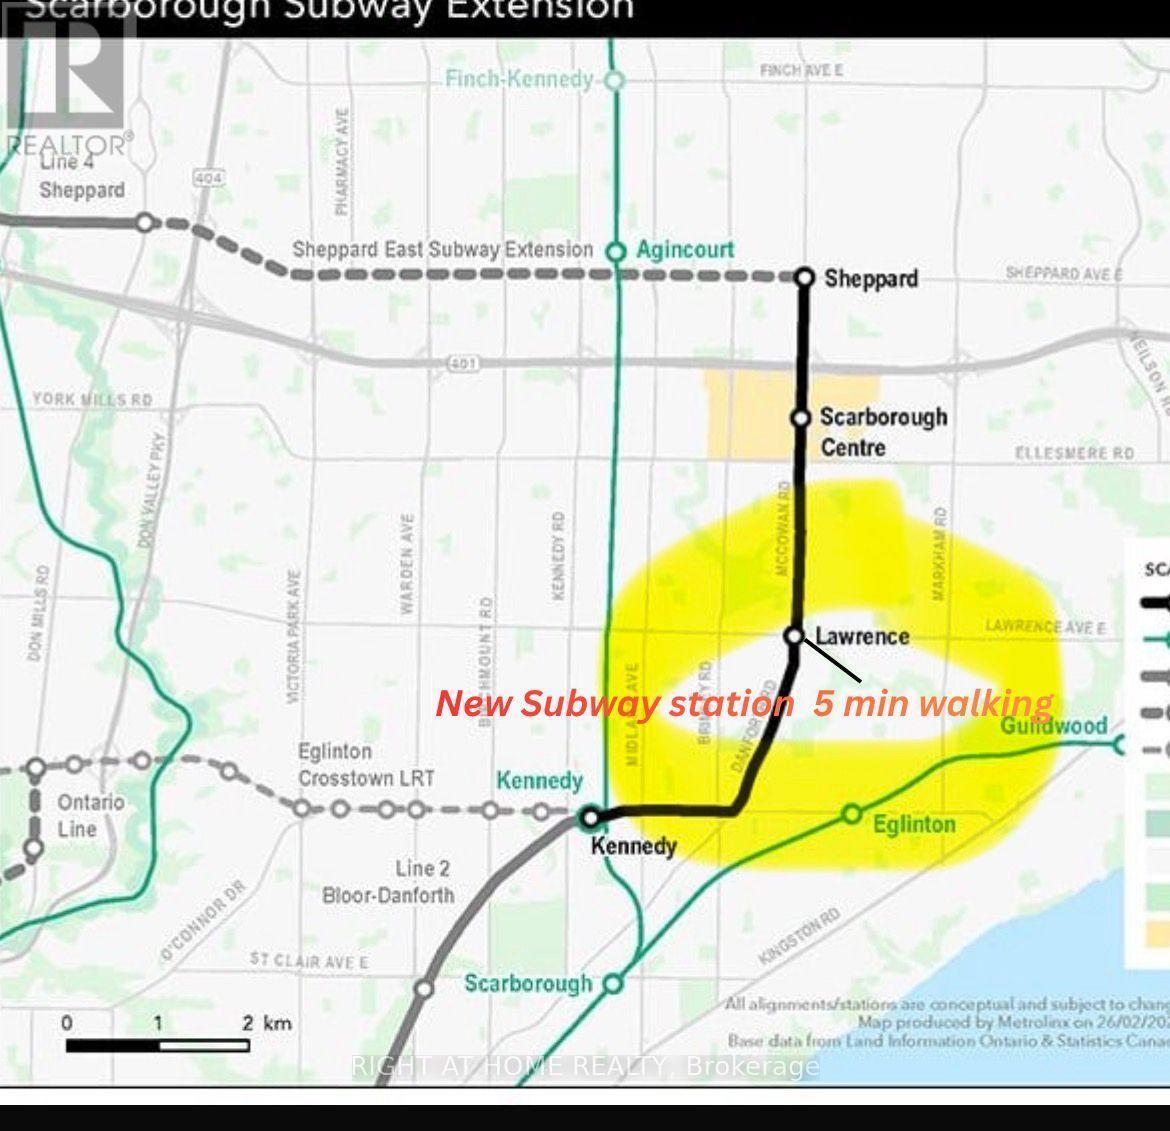
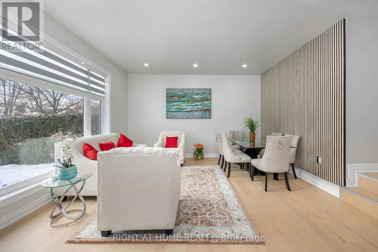
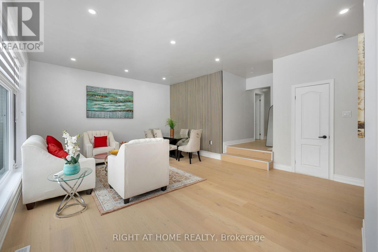
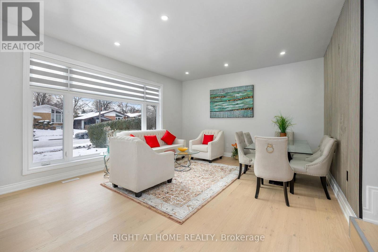
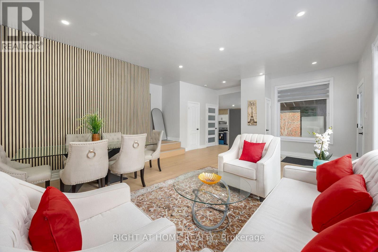
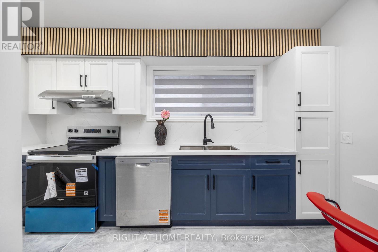
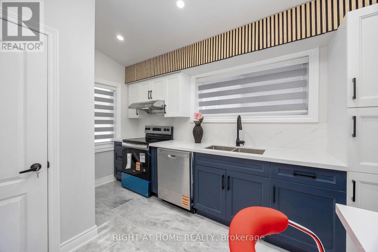
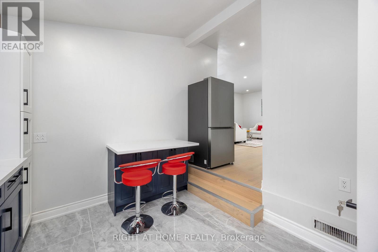
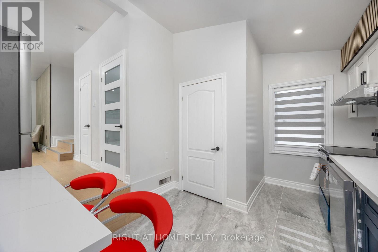
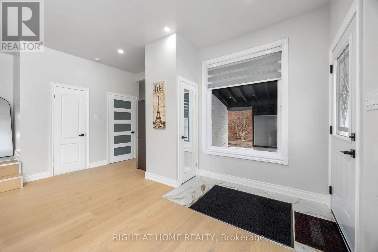
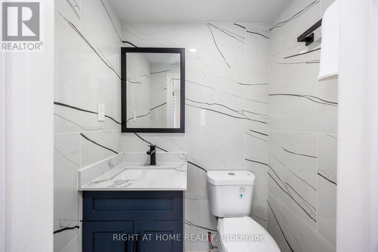
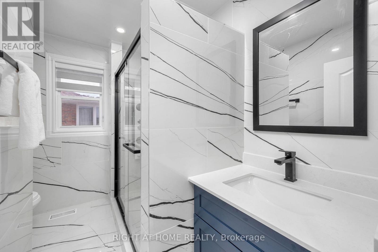
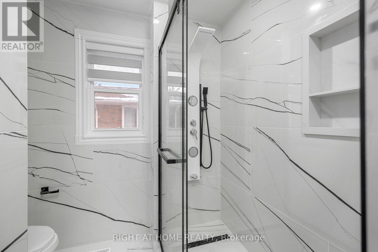
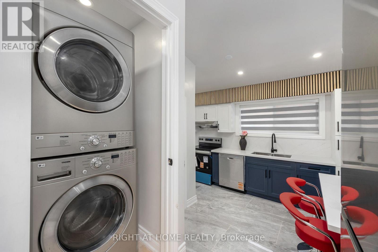
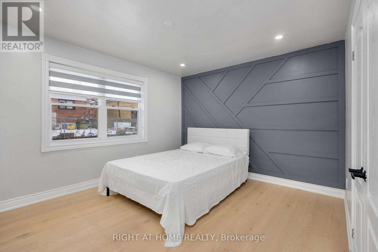
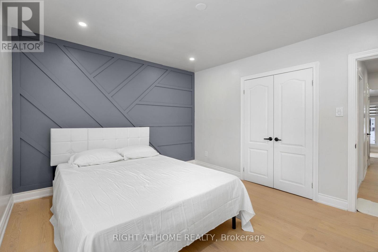
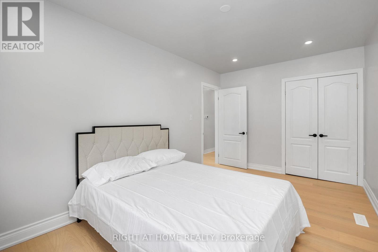
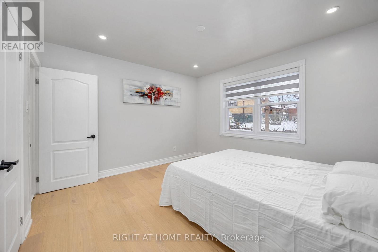
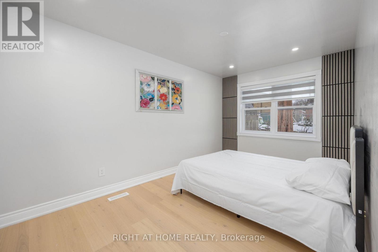
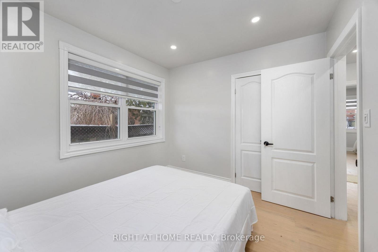
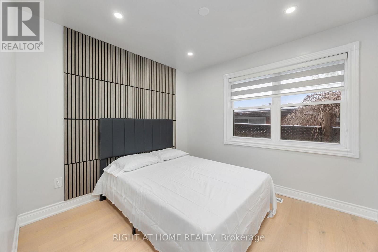
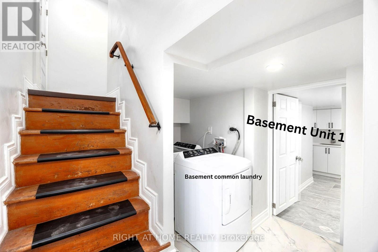
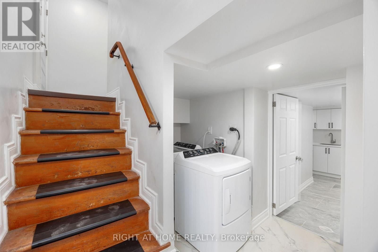
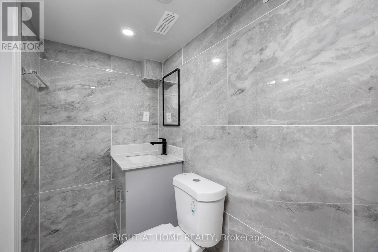
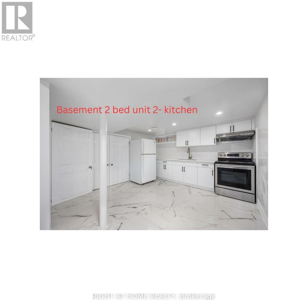
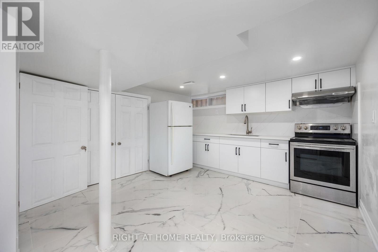
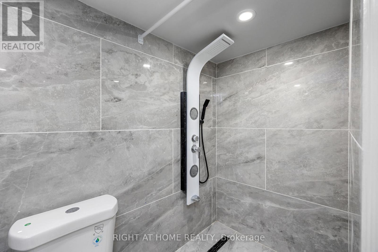
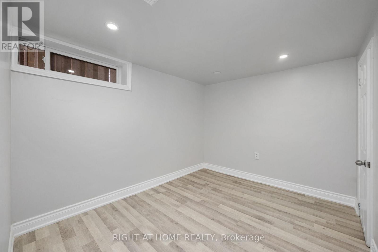
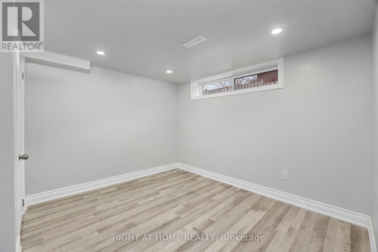
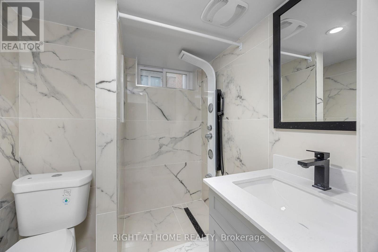
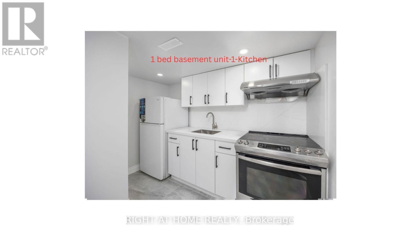
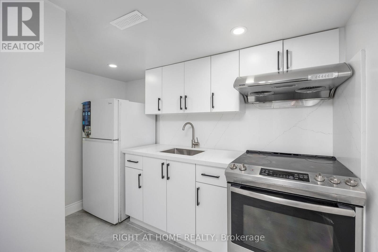
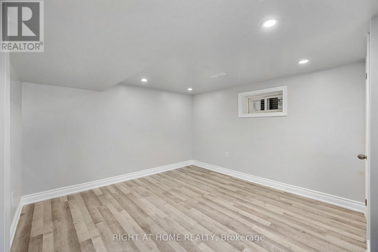
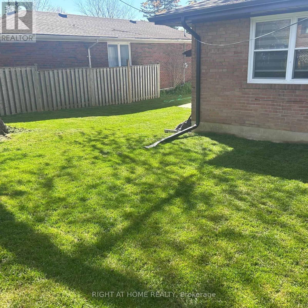
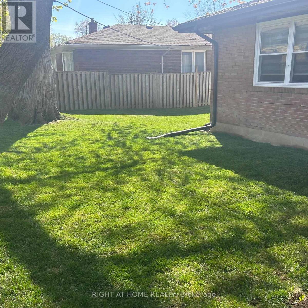
MUST SEE! Stunning 50-foot lot wonderful bungalow featuring 3 spacious bedrooms in main floor and 4 bathrooms. This property has been completely renovated with modern bathrooms, new windows, a contemporary kitchen, new flooring, a new roof, a furnace, and a gas water tank. Parking for 3 vehicles is included. Prime Location: Nestled in a quiet residential neighborhood near Lawrence and McCowan, just steps from Scarborough General Hospital. The upcoming Lawrence and McCowan subway station is only a 5-minute walk away, offering a convenient 30-minute commute to downtown Toronto. Scarborough Town Center is within a 5-minute drive. Income Potential. The property features two separate entrances and a 2 fully self-contained basement apartments, with potential dual-family rental arrangements at $3,500 per month. Don't miss this (id:27)

Building Features:

  • Style: Detached
  • Building Type: House
  • Amenities: Separate Heating Controls
  • Architectural Style: Bungalow
  • Basement Development: Finished, Other, See Remarks
  • Basement Type: N/A, N/A, N/A, N/A
  • Construction Status: Insulation upgraded
  • Construction Style - Attachment: Detached
  • Exterior Finish: Brick
  • Floor Space: 1500 - 2000 sqft Square Feet
  • Foundation Type: Concrete
  • Heating Type: Forced air
  • Heating Fuel: Natural gas
  • Cooling Type: Central air conditioning
  • Appliances: Blinds, Dryer, Stove, Washer, Refrigerator

Property Features:

  • OwnershipType: Freehold
  • Property Type: Single Family
  • Bedrooms: 3+3
  • Bathrooms: 4
  • Half Bathrooms: 1
  • Features:
  • Floor Space (approx): 1500 - 2000 Square Feet
  • Irregular: Yes
  • Lot Depth: 100 Feet
  • Lot Frontage: 50 Feet
  • Lot Size: 50 x 100 FT
  • Sewer: Sanitary sewer
  • Parking Type: Carport, Garage
  • No. of Parking Spaces: 3

Rooms:

  • Bedroom Basement Level 10.00 m x 12.00 m
  • 2nd Bedroom Basement Level 10.00 m x 12.00 m
  • Kitchen Basement Level 7.00 m x 7.00 m
  • Bedroom Basement Level 20.00 m x 18.00 m
  • Laundry Basement Level 10.00 m x 5.00 m
  • Living Basement Level 5.00 m x 6.00 m
  • Kitchen Basement Level 10.00 m x 5.00 m
  • Bathroom Basement Level 8.00 m x 9.00 m
  • Bathroom Basement Level 8.00 m x 7.00 m
  • Living Basement Level 10.00 m x 9.00 m
  • Bedroom Main Level 15.00 m x 18.00 m
  • 2nd Bedroom Main Level 10.00 m x 10.00 m
  • 3rd Bedroom Main Level 10.00 m x 14.00 m
  • Living Main Level 19.00 m x 16.00 m
  • Dining Main Level 8.00 m x 9.00 m
  • Kitchen Main Level 10.00 m x 8.00 m
  • Bathroom Main Level 10.00 m x 6.00 m
  • Bathroom Main Level 5.00 m x 4.00 m
  • Laundry Main Level 4.00 m x 4.00 m

Convert Measurement to:


Courtesy of: RIGHT AT HOME REALTY

REALTOR.ca  

QuickQuoteTM Powered by RPS

Location of 53 GAIETY DRIVE, Toronto, Ontario, M1H 1B9

Demographic Information of 53 GAIETY DRIVE, Toronto, Ontario, M1H 1B9

Life Stage

Young Families

Employment Type

Service Sector

Average Household Income

$122,158.87

Average Number of Children

1.78

Household Population

Household Structure

Age of Population

Education

Education Level

No certificate/diploma/degree

14.71 %

High school certificate or equivalent

34.39 %

Apprenticeship trade certificate/diploma

4.23 %

College/non-university certificate

20.72 %

University certificate (below bachelor)

0.35 %

University Degree

25.59 %

Commuter

Travel To Work

By Car

62.52 %

By Public Transit

26.12 %

By Walking

8.83 %

By Bicycle

0.0 %

By Other Methods

2.53 %

Cultural Diversity

Knowledge of Official Language

Mother Tongue

Building Information

Building Type

Apartments (Low and High Rise)

32.53 %

Houses

67.47 %

Own Vs. Rent
