Button CopyPathCircle CloseCircle Left ArrowArrow Down Icon GreyClosecirclecircleBurger
Image 1
Image 2
Image 3
$1,199,000

98 GOLDEN MEADOWS DRIVE, Otonabee-South Monaghan, Ontario, K9J 0K8

MLS® # X13641176

5+1 Beds

5  Baths

3500 - 5000  FEETSQ

QuickQuoteTM: Not Available

Otonabee-South Monaghan ON, K9J 0K8

MLS® # X13641176

Property Information:

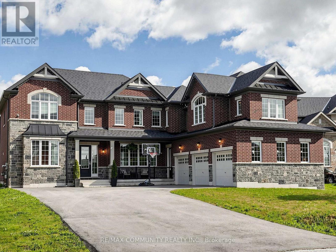
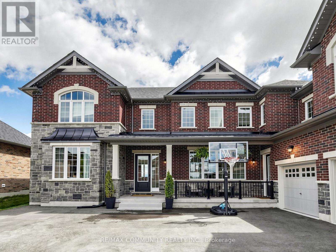
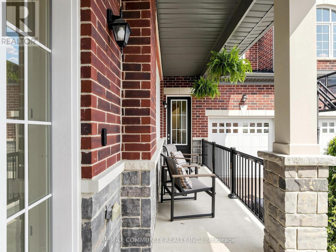
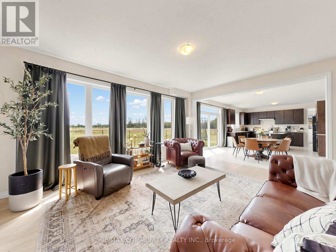
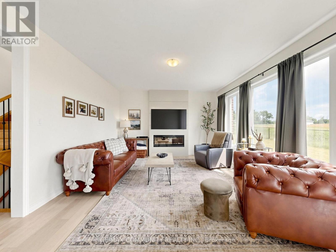
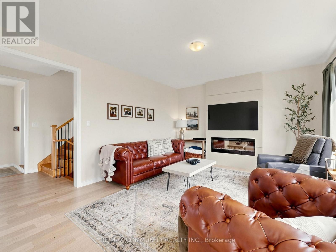
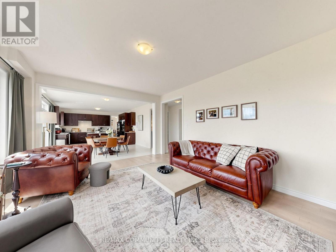
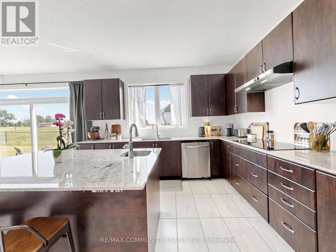
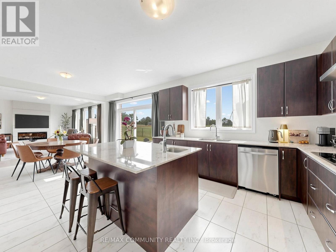
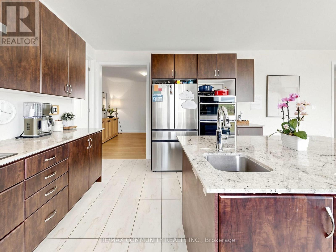
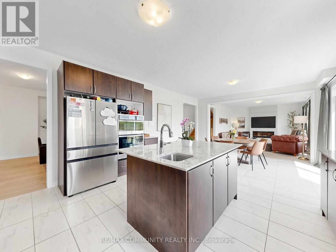
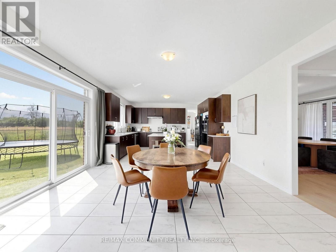
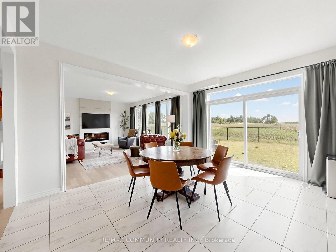
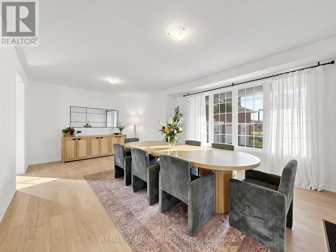
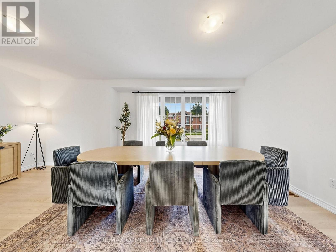
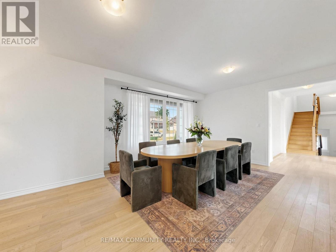
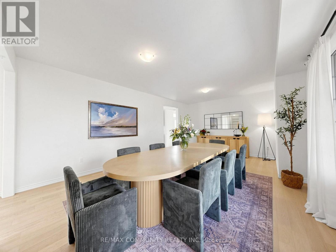
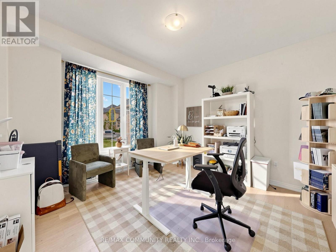
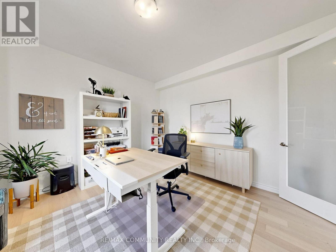
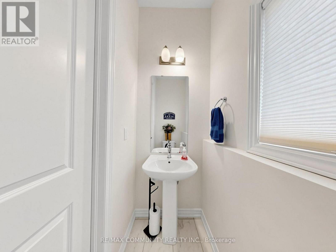
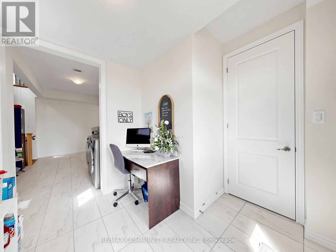
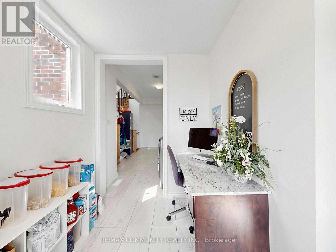
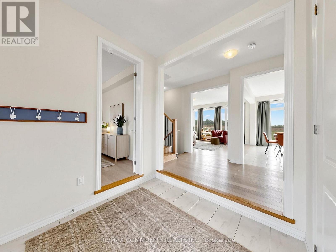
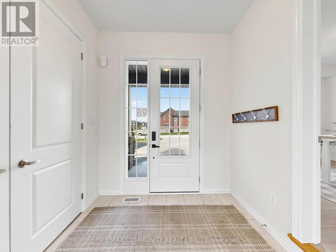
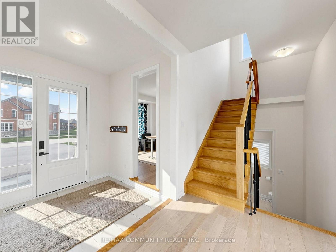
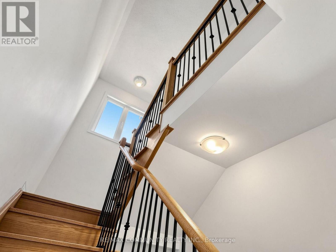
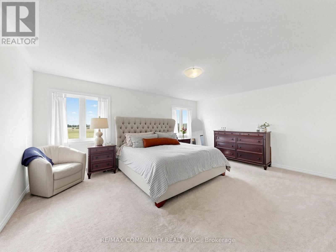
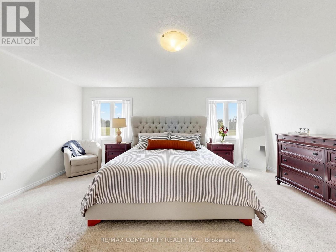
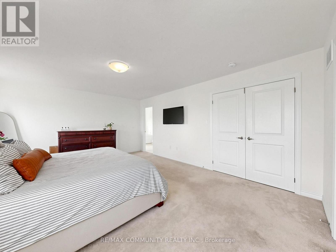
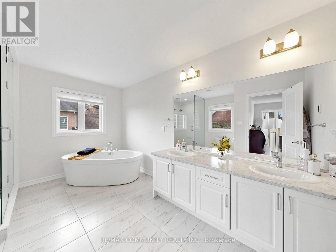
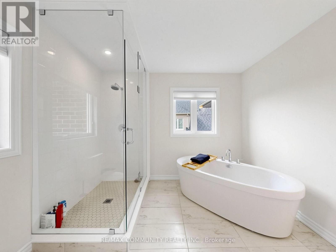
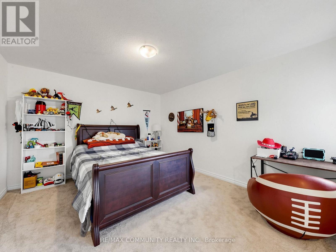
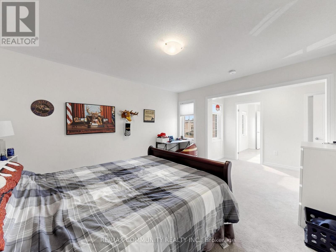
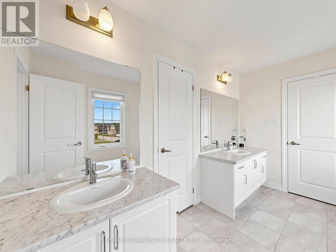
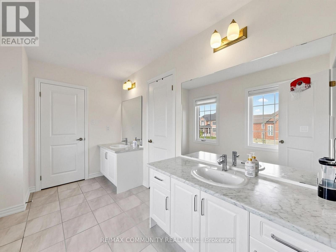
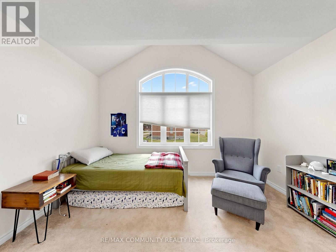
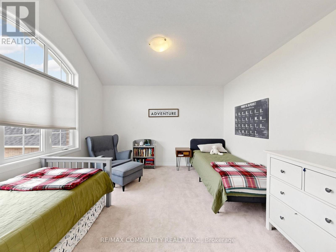
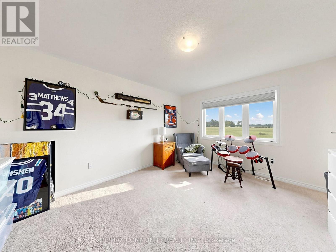
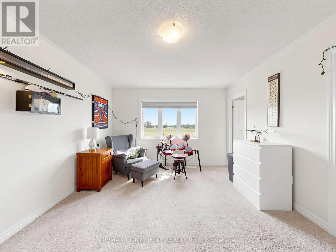
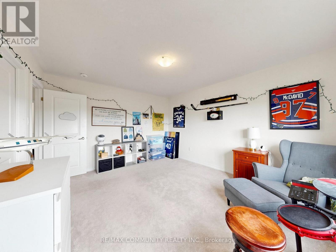
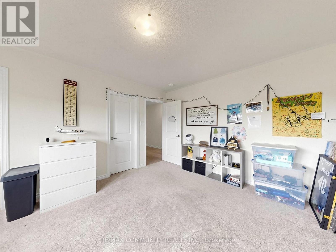
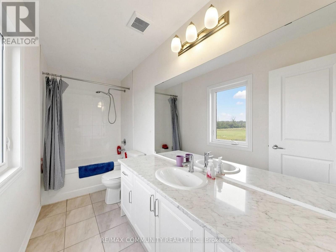
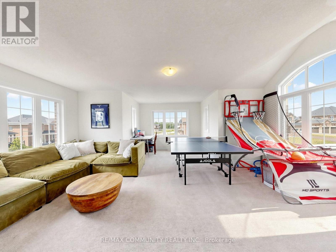
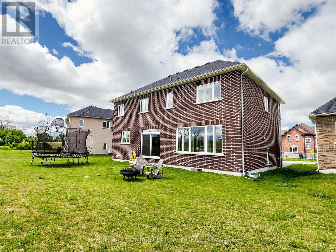
This 2-story Ambria Estate home is situated near the Otonabee River and surrounded by scenic trails, offering a rare luxury lifestyle opportunity in Peterborough's desirable Riverbend Estates. Featuring 4 spacious bedrooms + Den + Retreat and 4.5 washrooms, this open-concept home highlights 9-foot ceilings, large windows, granite counter tops, and a cozy electric fireplace. The generous all bedrooms include ample walk-in closets, ensuring plenty of space and storage. This meticulously maintained residence offers over-the-top comfort and convenience, with a spacious 3-car attached garage that leads directly into a functional laundry and mudroom perfect for busy family living. It also offers a separate bedroom like nanny suite (Media Room)on the 2nd floor. Located in a welcoming, vibrant community, this turn-key property is ready for you to move in and enjoy. Don't miss out on this incredible opportunity! (id:27)

Building Features:

  • Style: Detached
  • Building Type: House
  • Amenities:
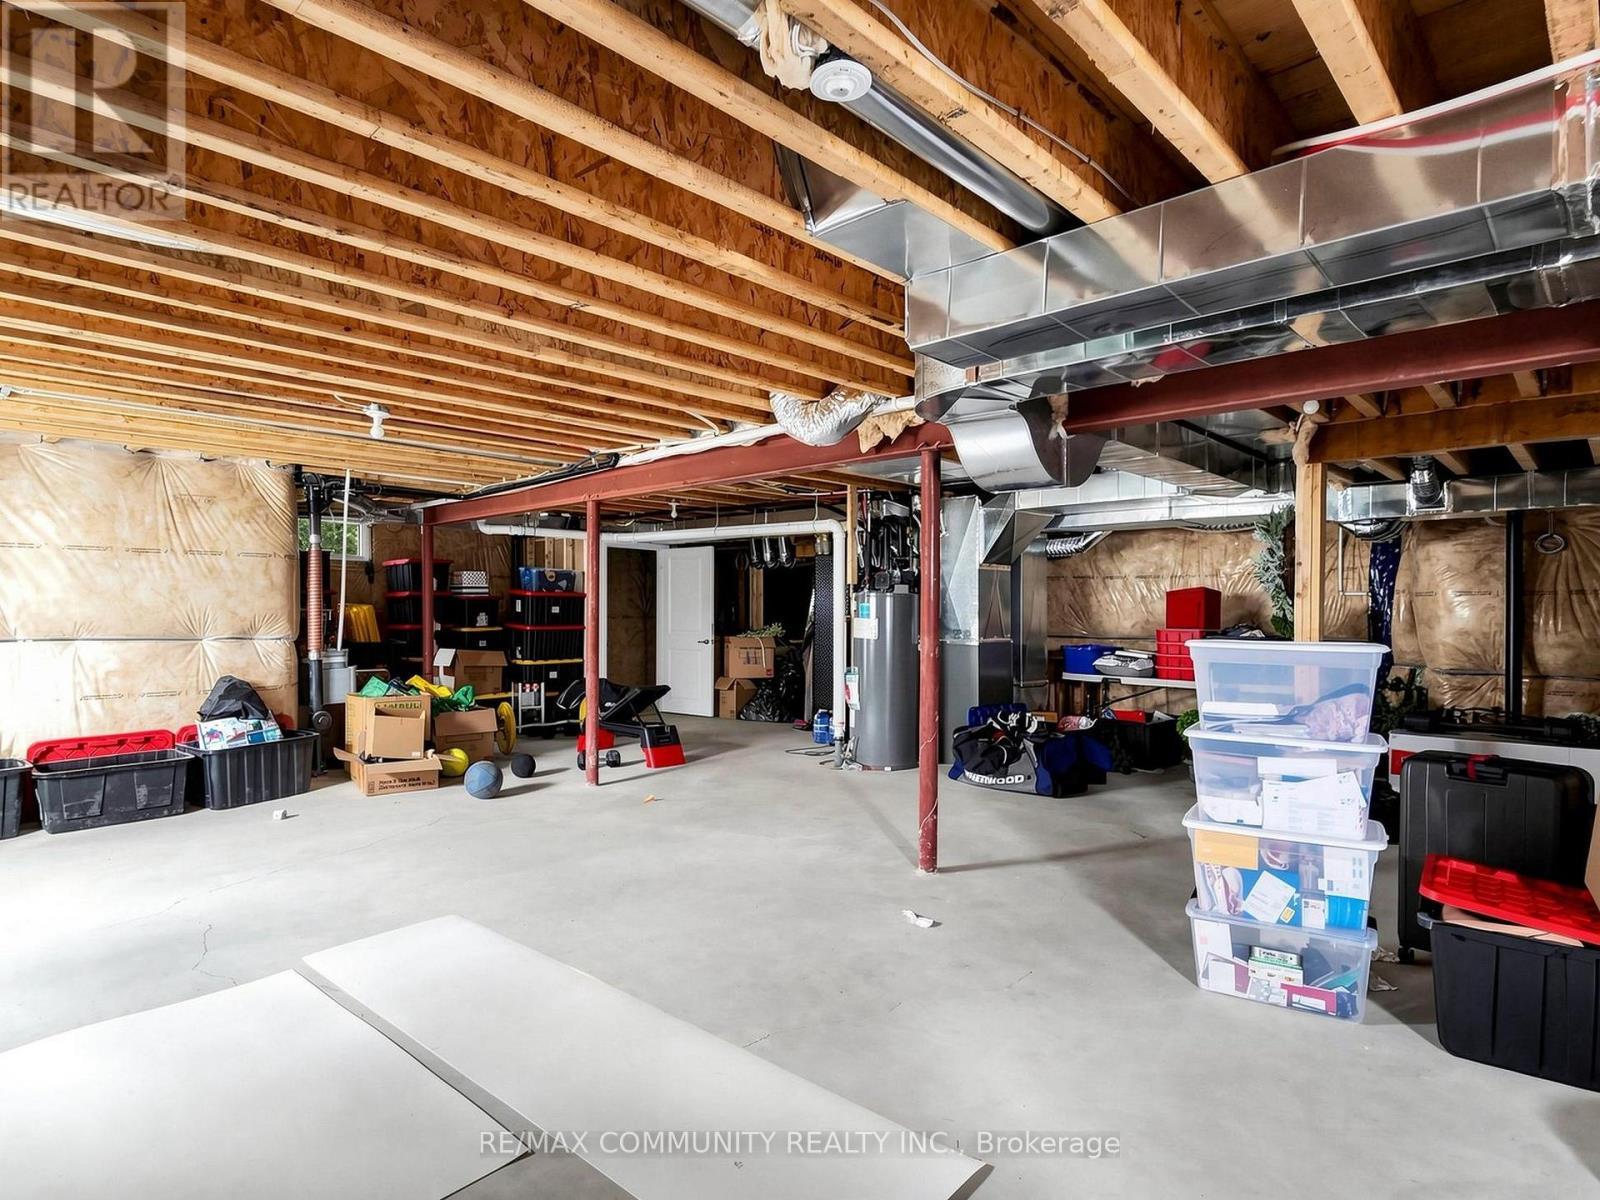
  • Basement Development: Unfinished
  • Basement Type: N/A, Full, N/A
  • Construction Style - Attachment: Detached
  • Easement: Unknown
  • Exterior Finish: Stone, Brick
  • Fire Protection: Smoke Detectors
  • Fireplace: Yes
  • Floor Space: 3500 - 5000 sqft Square Feet
  • Flooring Type: Hardwood, Carpeted, Ceramic
  • Foundation Type: Concrete
  • Heating Type: Forced air
  • Heating Fuel: Natural gas
  • Cooling Type: Central air conditioning
  • Appliances: Oven - Built-In, Water meter, Dishwasher, Dryer, Hood Fan, Stove, Washer, Window Coverings, Refrigerator

Property Features:

  • OwnershipType: Freehold
  • Property Type: Single Family
  • Bedrooms: 5+1
  • Bathrooms: 5
  • Half Bathrooms: 1
  • Access Type:
  • Amenities Nearby: Schools
  • Features: Irregular lot size
  • Floor Space (approx): 3500 - 5000 Square Feet
  • Irregular: Yes
  • Lot Frontage: 70.1 Feet
  • Lot Size: 70.1 FT
  • Structure Type: Porch, Deck
  • Surface Water:
  • Utility Type: Sewer - Installed, Hydro - Installed
  • WaterFront Type: Waterfront
  • Zoning: RR-18-H
  • Sewer: Sanitary sewer
  • Parking Type: Attached garage, Garage
  • No. of Parking Spaces: 9

Rooms:

  • Media Room 2nd Level 5.97 m x 3.84 m
  • Primary Bedroom 2nd Level 5.49 m x 4.27 m
  • 2nd Bedroom 2nd Level 3.66 m x 4.27 m
  • 3rd Bedroom 2nd Level 1.12 m x 3.66 m
  • 4th Bedroom 2nd Level 4.18 m x 3.66 m
  • Great Room Main Level 5.30 m x 4.27 m
  • Dining Main Level 6.58 m x 3.96 m
  • Living Main Level 6.58 m x 3.96 m
  • Kitchen Main Level 3.84 m x 4.57 m
  • Breakfast Main Level 3.54 m x 4.57 m
  • Den Main Level 3.84 m x 3.66 m

Convert Measurement to:


Courtesy of: RE/MAX COMMUNITY REALTY INC.

REALTOR.ca  

QuickQuoteTM Powered by RPS

Location of 98 GOLDEN MEADOWS DRIVE, Otonabee-South Monaghan, Ontario, K9J 0K8

Demographic Information of 98 GOLDEN MEADOWS DRIVE, Otonabee-South Monaghan, Ontario, K9J 0K8

Life Stage

Older Parents, Younger Kids

Employment Type

Mixed

Average Household Income

$132,733.00

Average Number of Children

1.84

Household Population

Household Structure

Age of Population

Education

Education Level

No certificate/diploma/degree

10.66 %

High school certificate or equivalent

36.82 %

Apprenticeship trade certificate/diploma

5.55 %

College/non-university certificate

29.07 %

University Degree

17.89 %

Commuter

Travel To Work

By Car

96.08 %

By Public Transit

0.0 %

By Walking

0.0 %

By Bicycle

0.0 %

By Other Methods

3.92 %

Cultural Diversity

Knowledge of Official Language

Mother Tongue

Building Information

Building Type

Apartments (Low and High Rise)

Houses

100.0 %

Own Vs. Rent
