Button CopyPathCircle CloseCircle Left ArrowArrow Down Icon GreyClosecirclecircleBurger
Image 1
Image 2
Image 3
$699,900

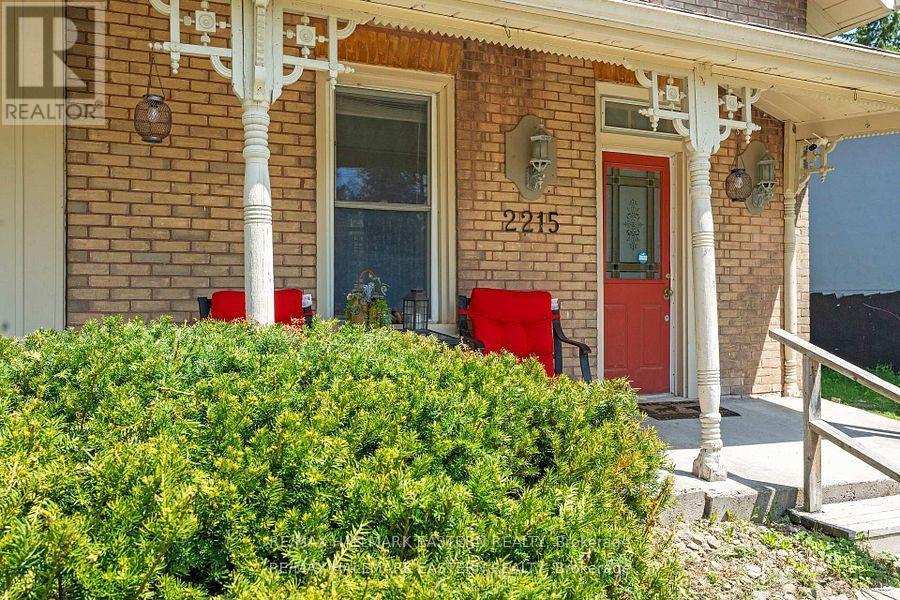
2215 DAVID FIFE LINE, Otonabee-South Monaghan, Ontario, K0L 1B0

MLS® # X13706946

3 Beds

3  Baths

2500 - 3000  FEETSQ

QuickQuoteTM: $569K - $886K

Otonabee-South Monaghan ON, K0L 1B0

MLS® # X13706946

Property Information:

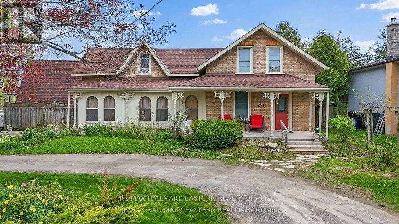
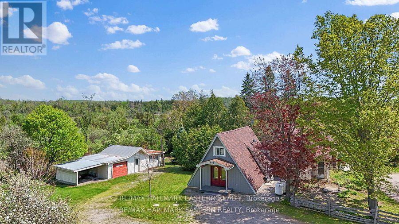
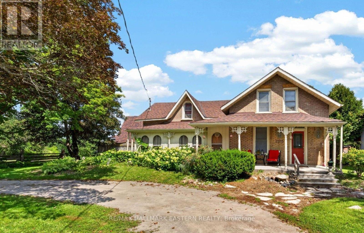
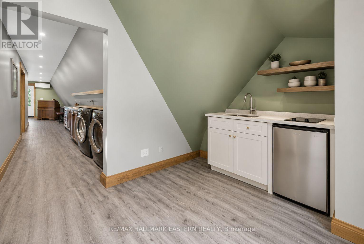
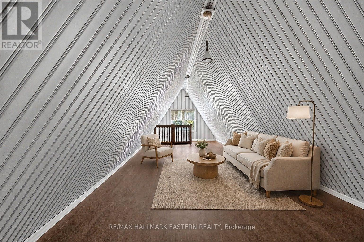
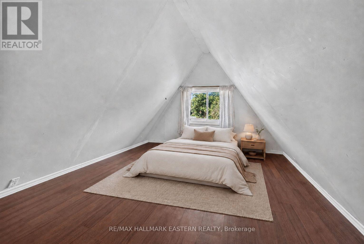
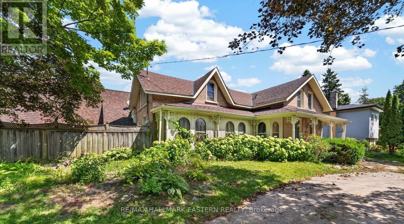
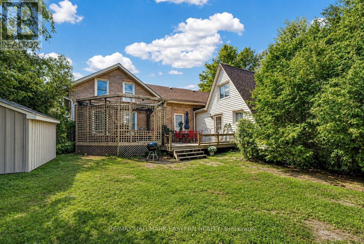
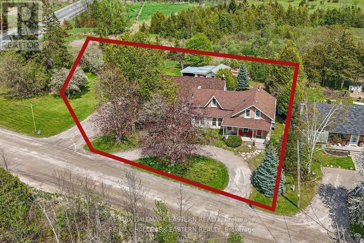
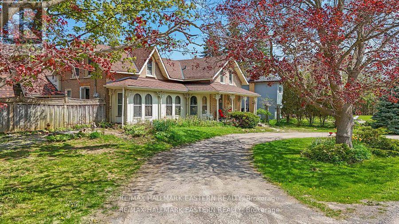
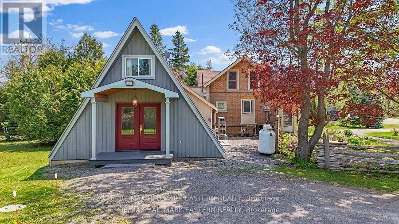
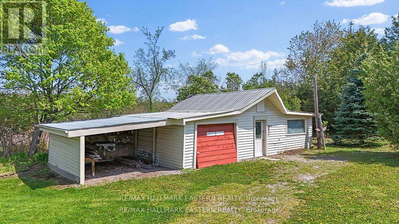
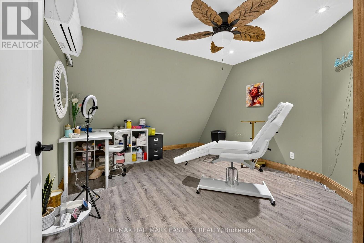
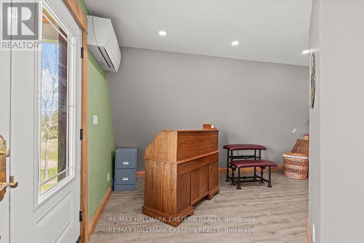
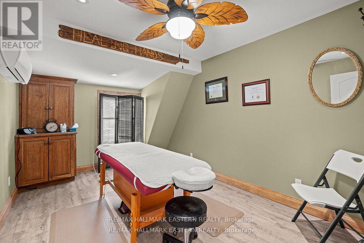
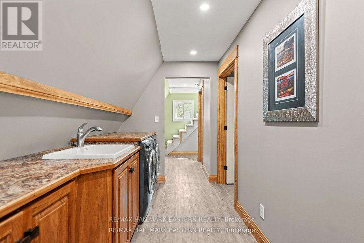
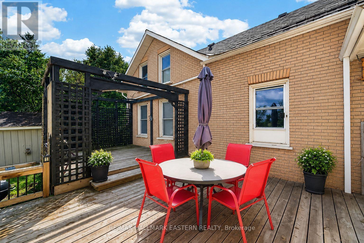
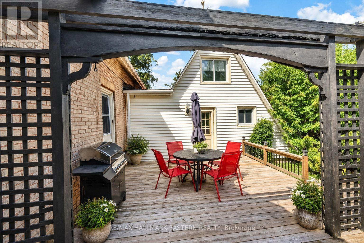
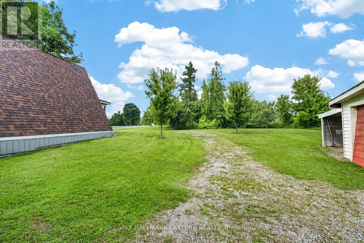
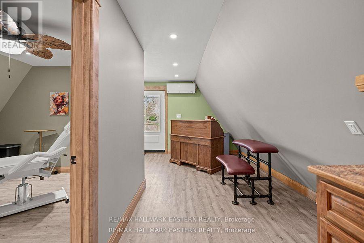
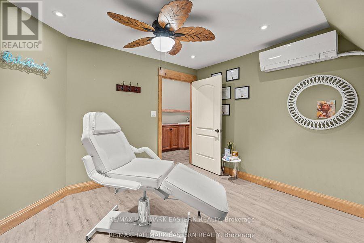
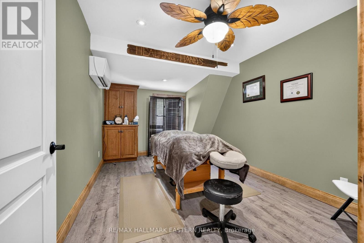
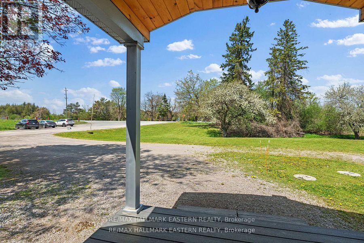
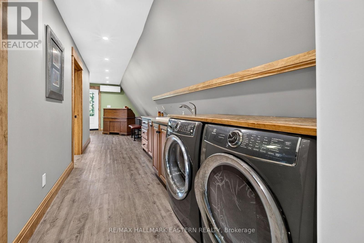
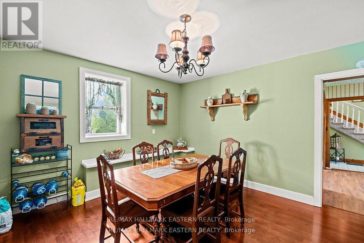
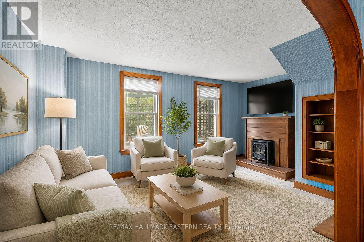
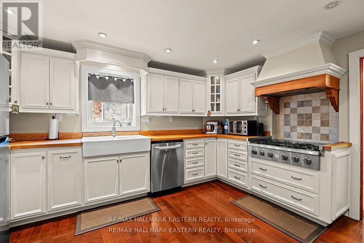
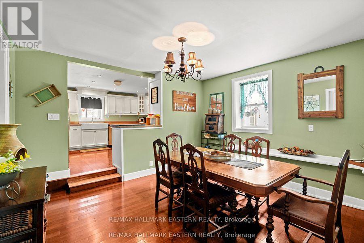
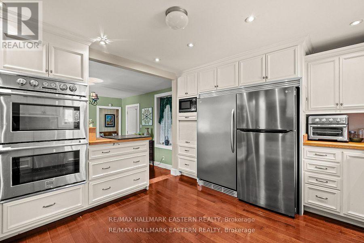
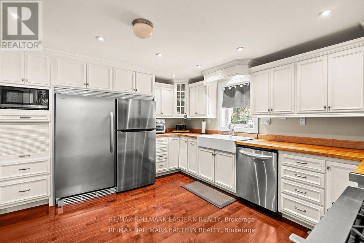
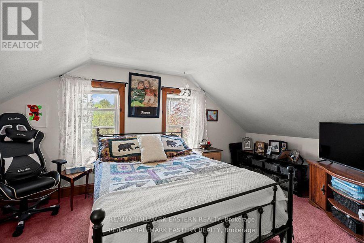
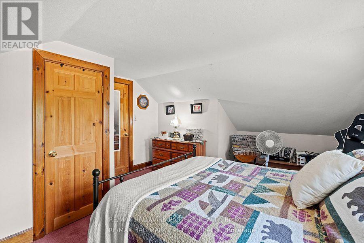
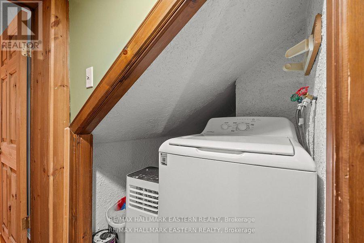
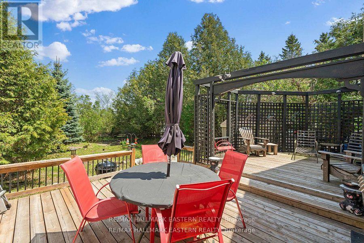
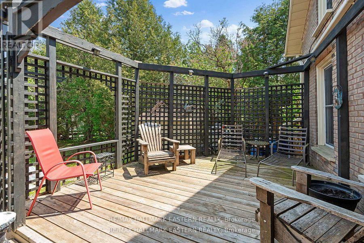
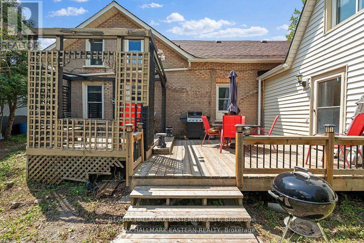
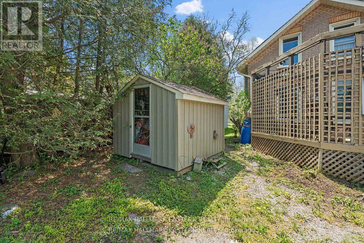
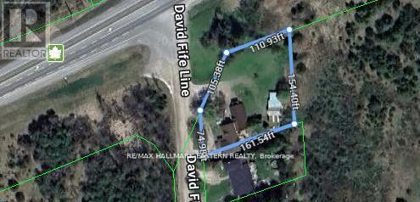
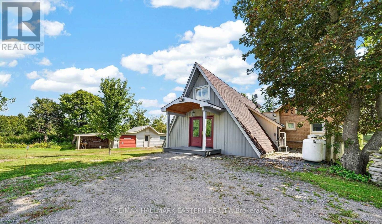
2215 David Fife Line is a 2,572 sq. ft. live/work property just east of Peterborough, offering separate-entry professional space, a three-bedroom residence, detached garage/workshop, ample parking and convenient access to Highway 7, Highway 115 and the 407.Set on approximately half an acre in Otonabee-South Monaghan, the property offers excellent road exposure and a flexible layout that may appeal to entrepreneurs, health practitioners, professional services, contractors, investors or buyers looking to combine residential and workspace needs at one address. The attached A-frame wing creates a defined area apart from the main residence, with its own separate entrance. The ground level includes multiple office or treatment rooms, laundry facilities, a three-piece washroom and a rear area with potential for a future kitchenette. A spacious upper great room provides additional flexibility for meetings, training, studio space, office use, storage or other workspace needs. The adjoining residence offers comfortable live/work convenience with three bedrooms, additional living areas, a four-piece bathroom, two-piece powder room and a modern kitchen equipped with a fridge/freezer, six-burner gas stove and double oven. The layout may also suit extended family or other flexible living arrangements. Outside, the level 148.5 by 148.5-foot lot provides seven parking spaces, good visibility and room for clients, staff, vehicles and equipment. The detached garage/workshop adds valuable space for tools, inventory, trades, hobbies or vehicle storage.Recent improvements include the roof and deck, updated approximately six years ago, along with the septic system and septic bed, updated approximately nine years ago.With professional space, residential accommodation, parking, workshop facilities and A2 zoning, 2215 David Fife Line offers a unique live/work opportunity near Peterborough and major transportation routes. (id:27)

Building Features:

  • Style: Detached
  • Building Type: House
  • Air Conditioning: Yes
  • Basement Type: Partial
  • Construction Style - Attachment: Detached
  • Exterior Finish: Brick, Wood
  • Floor Space: 2500 - 3000 sqft Square Feet
  • Heating Type: Forced air, Heat Pump
  • Heating Fuel: Propane
  • Appliances: Dryer, Freezer, Oven, Stove, Washer, Refrigerator

Property Features:

  • OwnershipType: Freehold
  • Property Type: Single Family
  • Bedrooms: 3
  • Bathrooms: 3
  • Half Bathrooms: 1
  • Community Features: School Bus
  • Features: Level lot, Flat site
  • Floor Space (approx): 2500 - 3000 Square Feet
  • Irregular: Yes
  • Lot Depth: 148.5 Feet
  • Lot Frontage: 148.5 Feet
  • Lot Size: 148.5 x 148.5 FT
  • Structure Type: Workshop
  • Surface Water:
  • Zoning: A2
  • Sewer: Septic System
  • Parking Type: Detached garage, Garage
  • No. of Parking Spaces: 7

Rooms:

  • Primary Bedroom 2nd Level 3.37 m x 7.69 m
  • 2nd Bedroom 2nd Level 3.85 m x 3.78 m
  • Family Main Level 3.16 m x 5.27 m
  • Foyer Main Level 3.81 m x 2.10 m
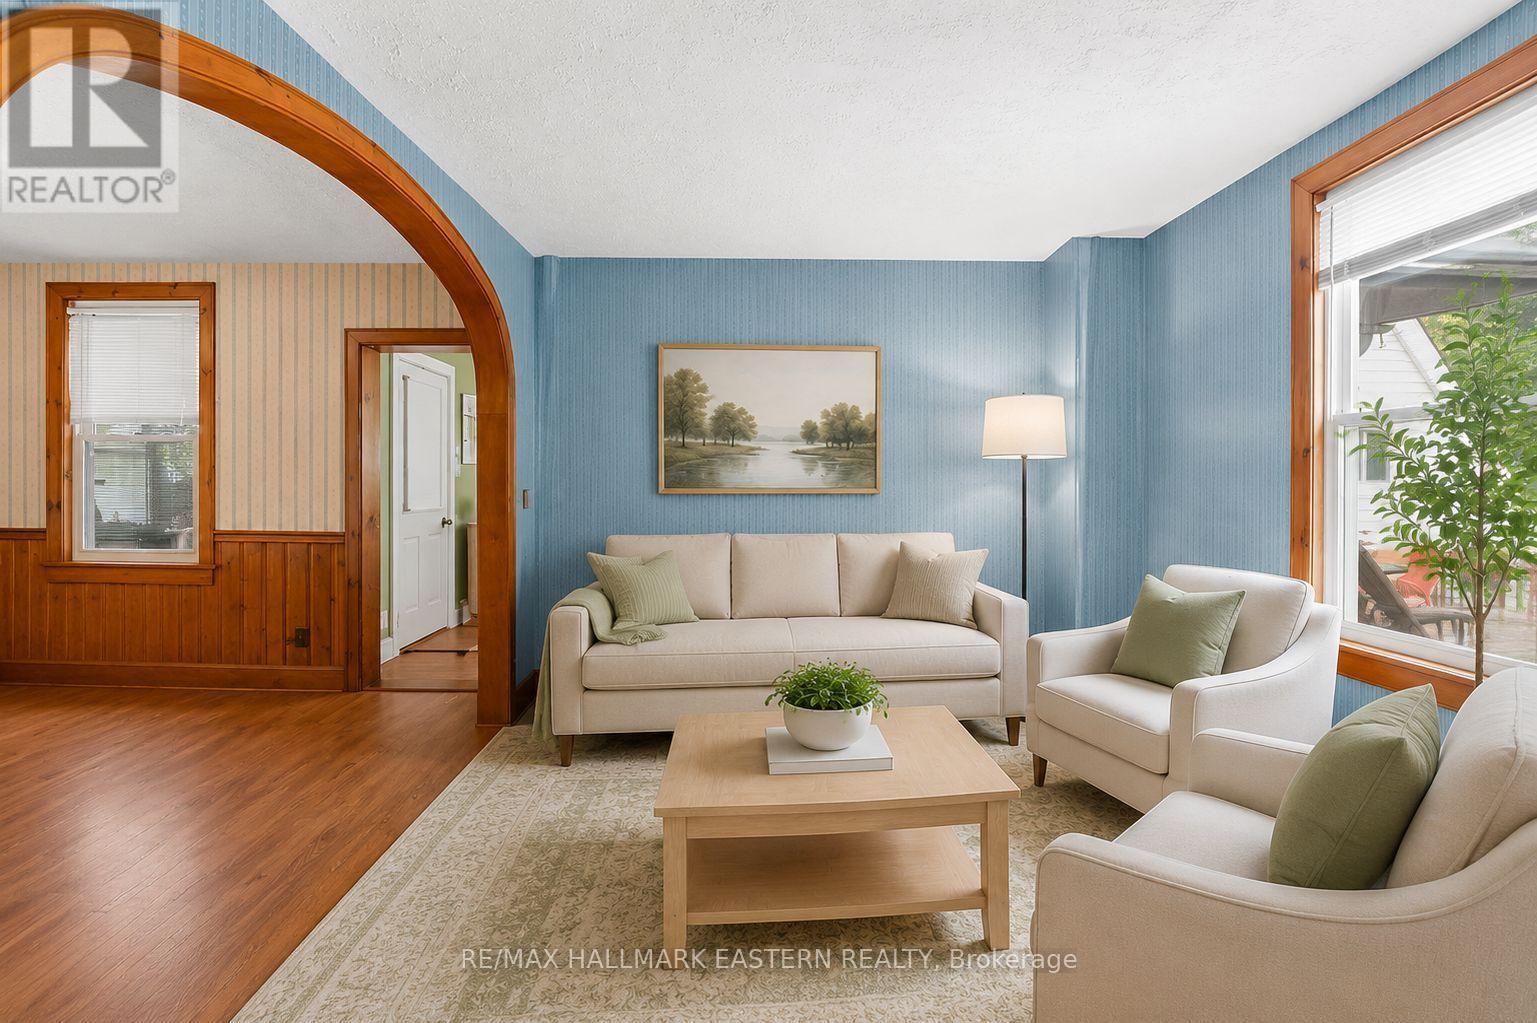
  • Living Main Level 3.81 m x 3.03 m
  • Kitchen Main Level 4.34 m x 3.89 m
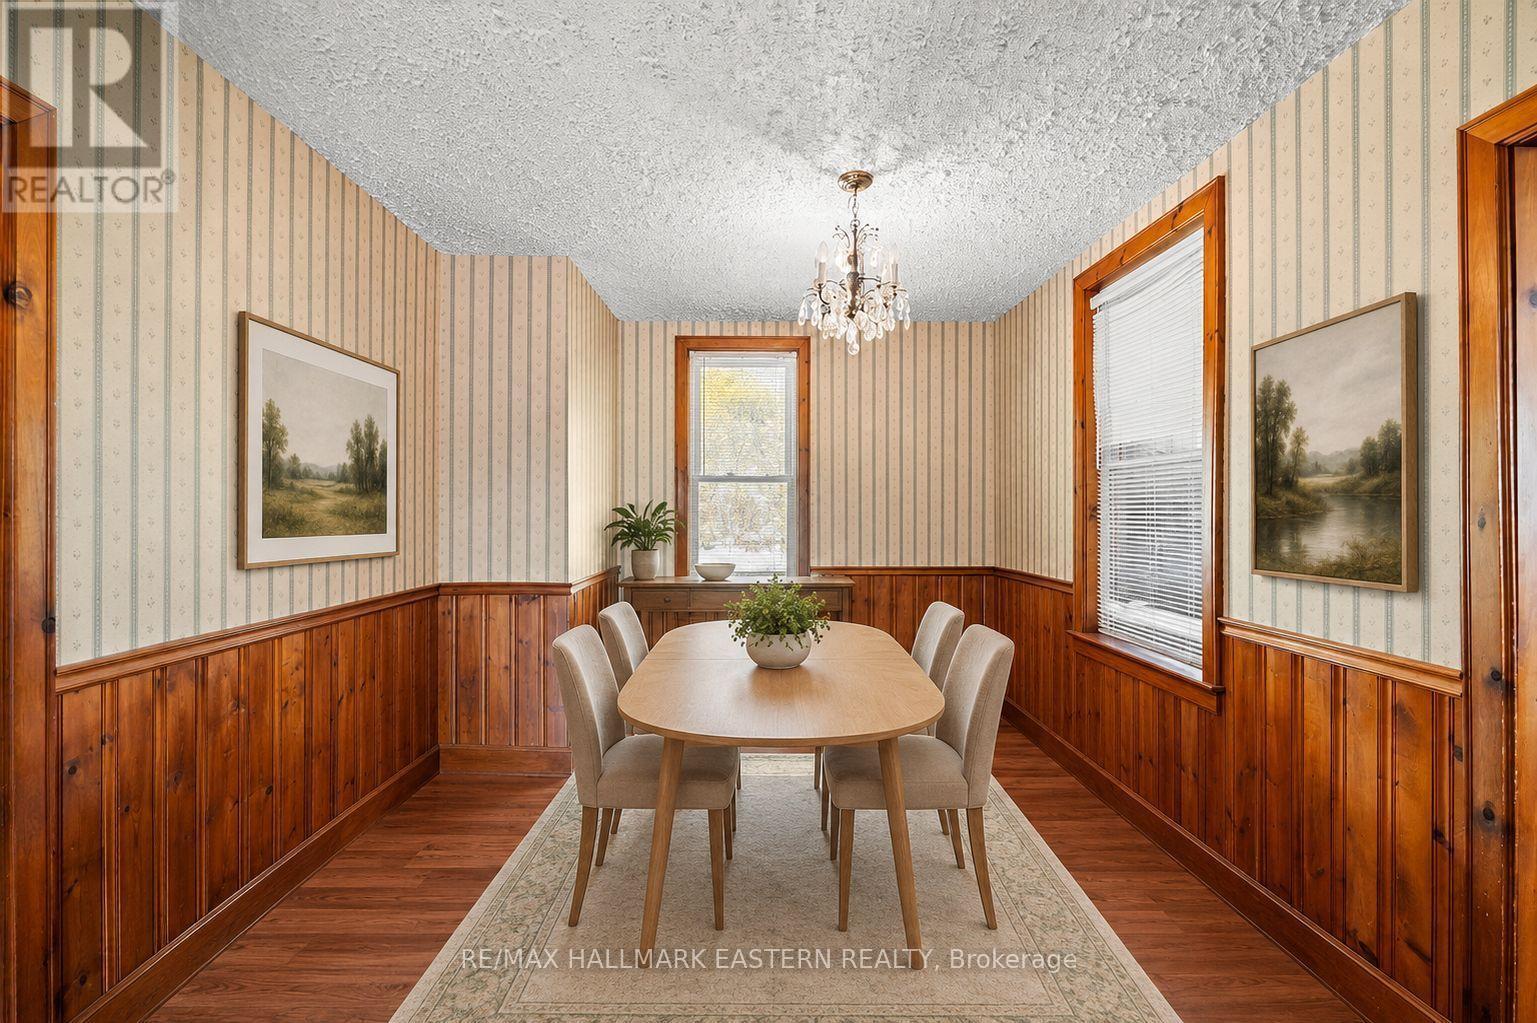
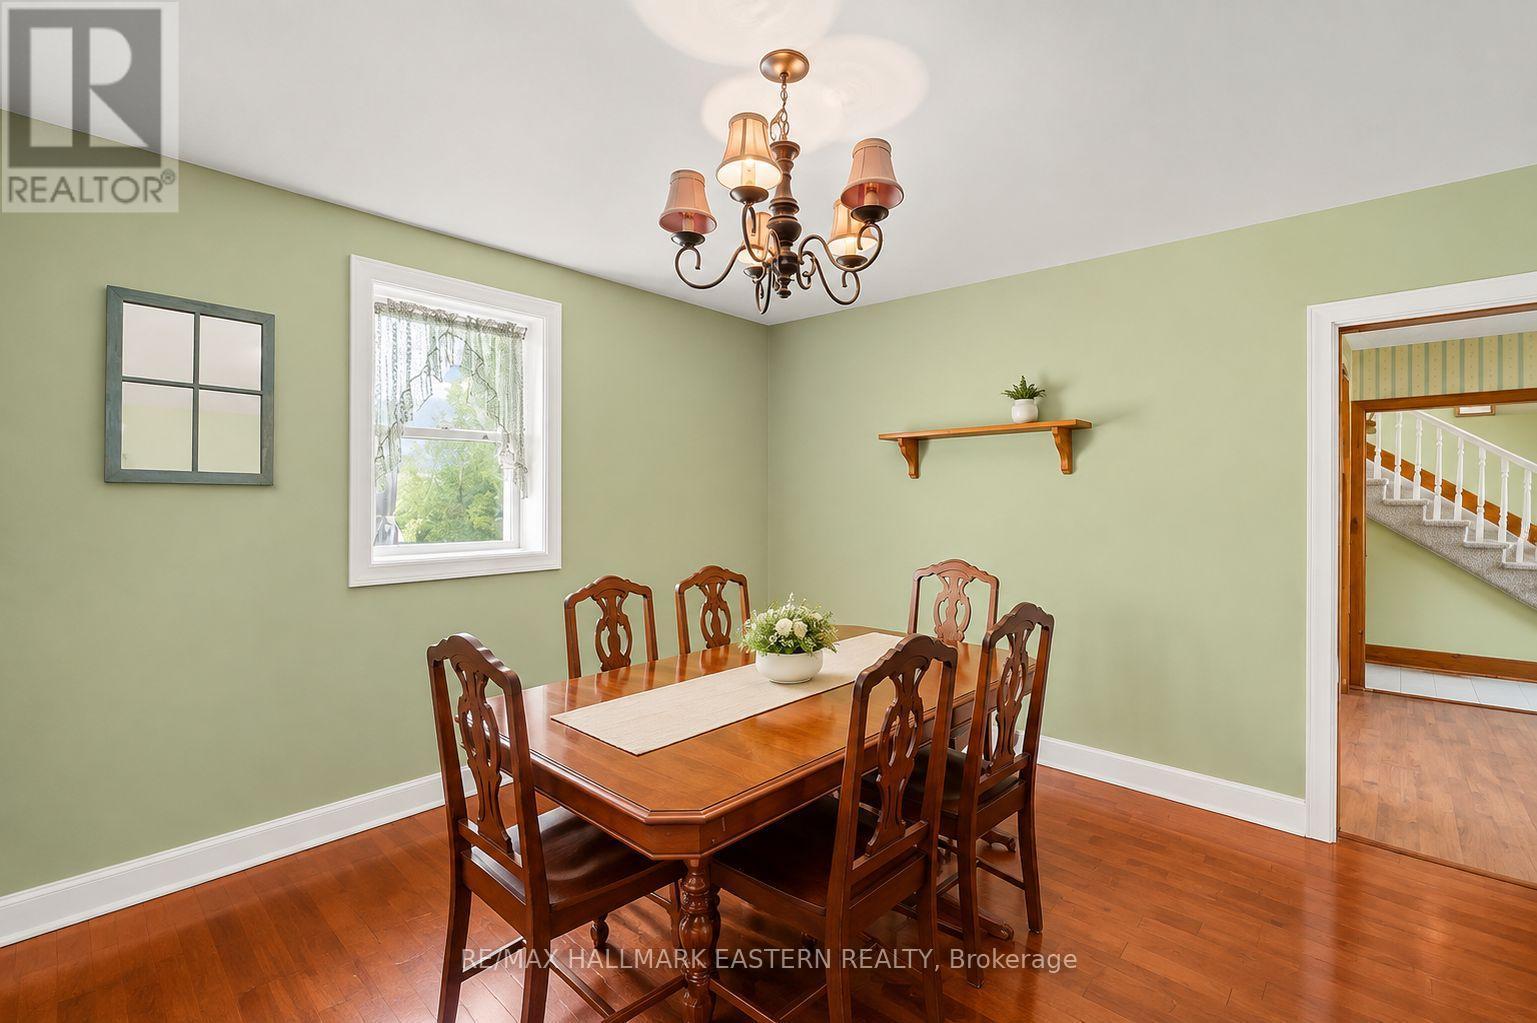
  • Dining Main Level 4.04 m x 3.86 m
  • Bedroom Upper Level 3.47 m x 4.72 m
  • Other Upper Level 3.47 m x 6.20 m
  • Office Ground Level 4.24 m x 2.99 m
  • Office Ground Level 4.24 m x 2.99 m
  • Laundry Ground Level 2.60 m x 4.97 m
  • Office Ground Level 6.83 m x 3.39 m

Convert Measurement to:


Courtesy of: RE/MAX HALLMARK EASTERN REALTY

REALTOR.ca  

QuickQuoteTM Powered by RPS

Location of 2215 DAVID FIFE LINE, Otonabee-South Monaghan, Ontario, K0L 1B0

Demographic Information of 2215 DAVID FIFE LINE, Otonabee-South Monaghan, Ontario, K0L 1B0

Life Stage

Midlife Families

Employment Type

Mixed

Average Household Income

$117,969.64

Average Number of Children

1.70

Household Population

Household Structure

Age of Population

Education

Education Level

No certificate/diploma/degree

16.6 %

High school certificate or equivalent

25.92 %

Apprenticeship trade certificate/diploma

10.35 %

College/non-university certificate

32.4 %

University Degree

14.73 %

Commuter

Travel To Work

By Car

87.47 %

By Public Transit

0.0 %

By Walking

2.07 %

By Bicycle

0.0 %

By Other Methods

10.46 %

Cultural Diversity

Knowledge of Official Language

Mother Tongue

Building Information

Building Type

Apartments (Low and High Rise)

1.2 %

Houses

98.8 %

Own Vs. Rent
