Button CopyPathCircle CloseCircle Left ArrowArrow Down Icon GreyClosecirclecircleBurger
Image 1
Image 2
Image 3
$465,000

220 CAIRN Street, London, Ontario, N5Z 3W7

MLS® # 40860107

3 Beds

2  Baths

1483  FEETSQ

QuickQuoteTM: $407K - $496K

London ON, N5Z 3W7

MLS® # 40860107

Property Information:

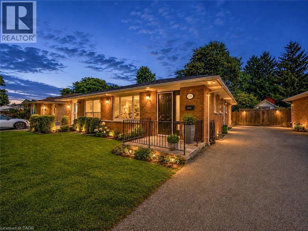
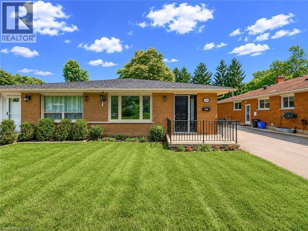
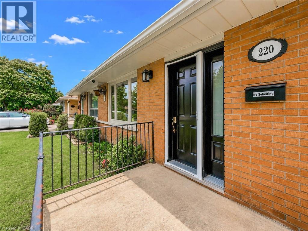
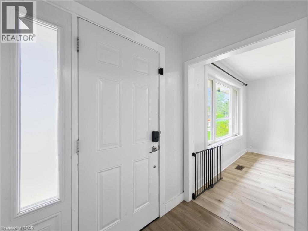
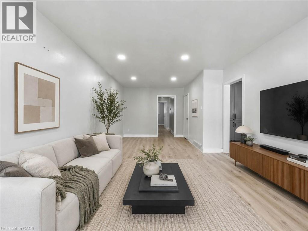
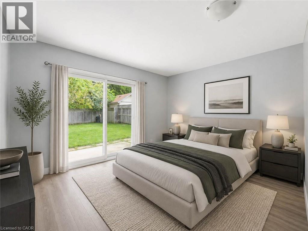
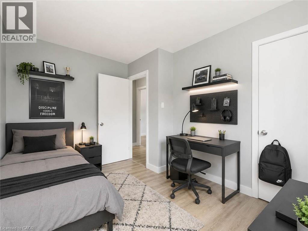
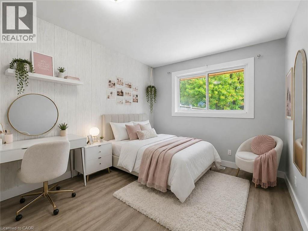
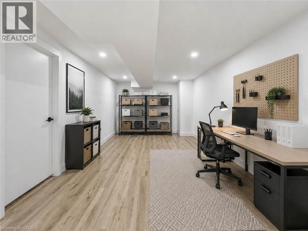
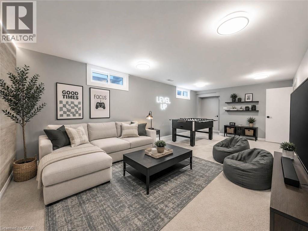
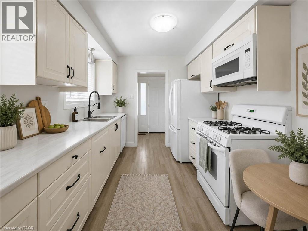
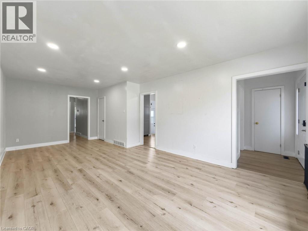
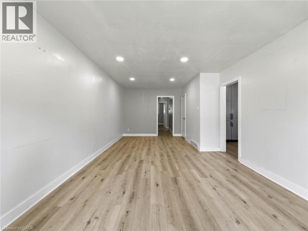
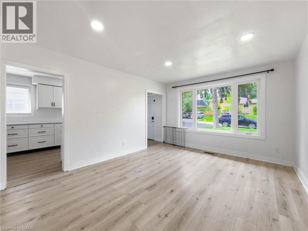
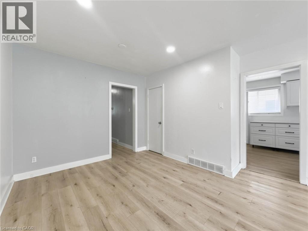
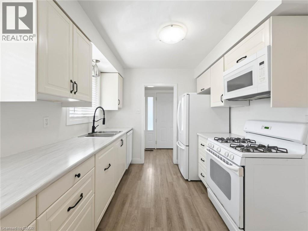
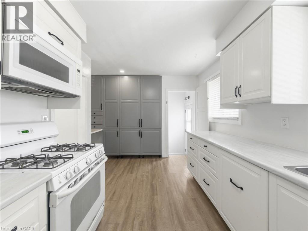
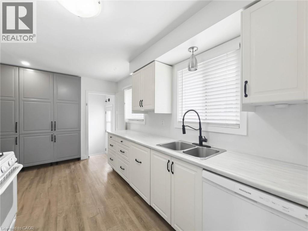
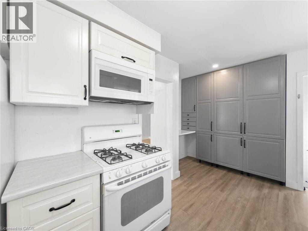
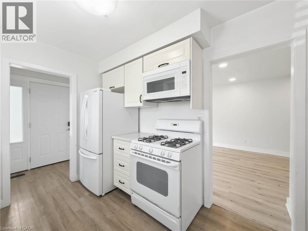
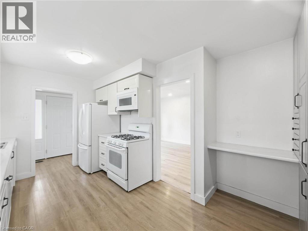
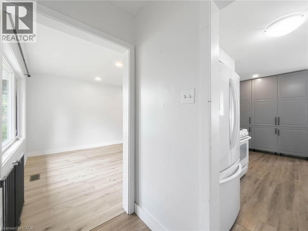
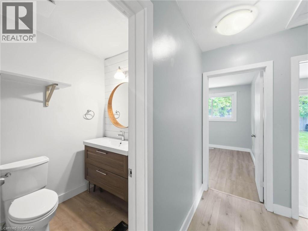
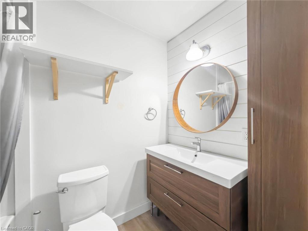
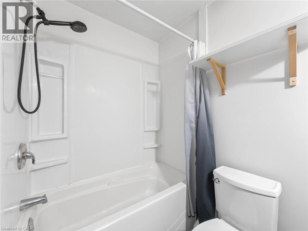
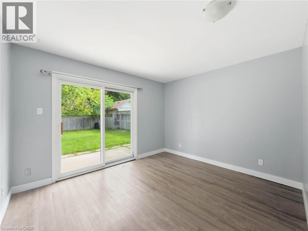
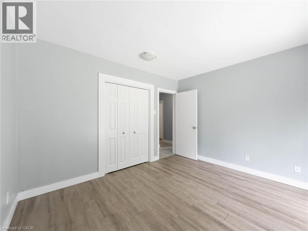
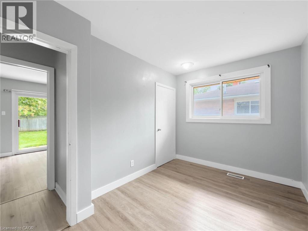
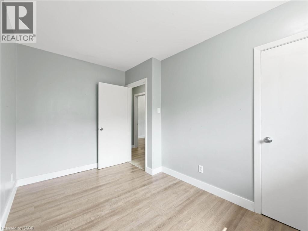
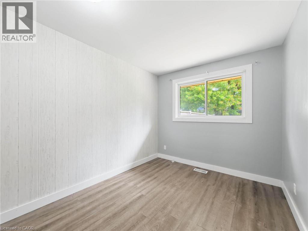
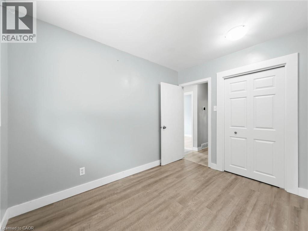
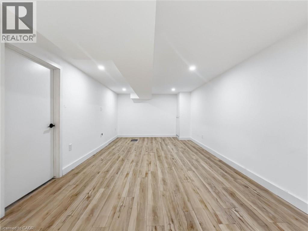
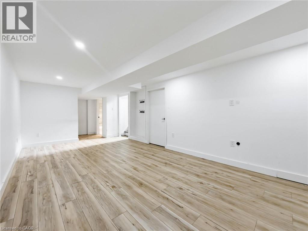
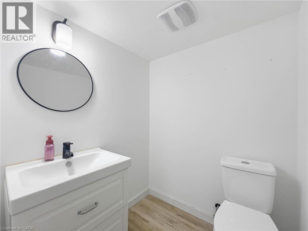
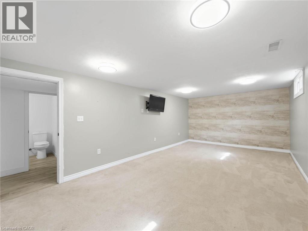
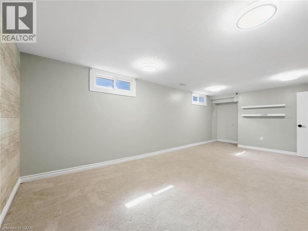
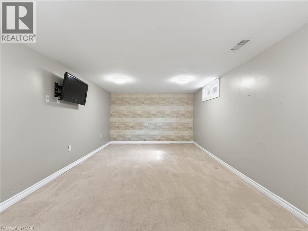
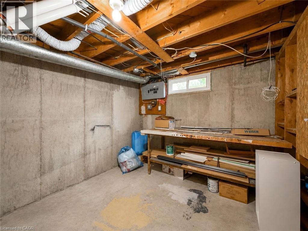
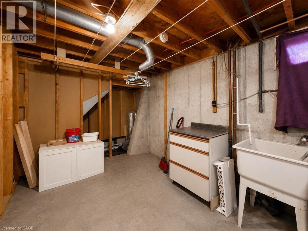
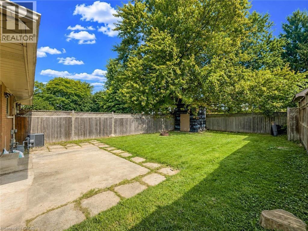
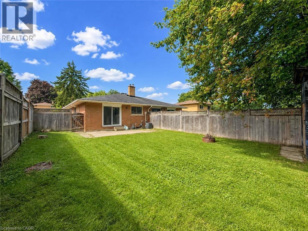
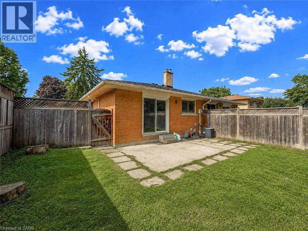
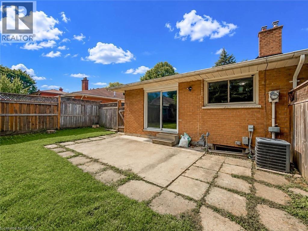
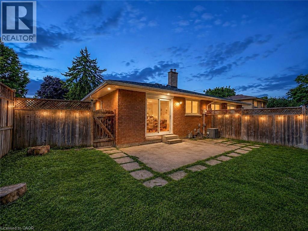
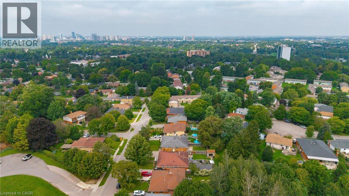
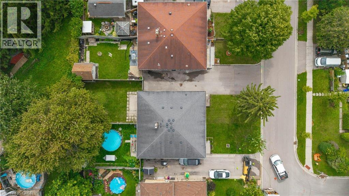
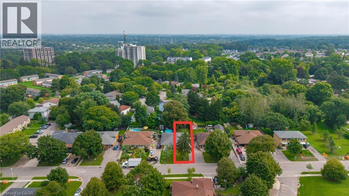
Welcome to 220 Cairn Street, a charming 3-bedroom semi-detached bungalow offering approximately 1,483 sq. ft. of finished living space, a finished basement, and a generous 32' x 120' lot in London South. A great opportunity for first-time buyers, families, downsizers, or investors. Step inside to a functional main-floor layout featuring a spacious kitchen and bright living room with plenty of room to gather and unwind. Three bedrooms are conveniently located on the main level, along with a full 4-piece bathroom, making everyday living easy and practical. The finished basement adds valuable bonus space with a large family room, generous den, and 2-piece bathroom. Whether you're looking for a recreation area, home office, playroom, workout space, or additional room for guests, the lower level offers plenty of flexibility to suit your needs. Outside, enjoy a deep backyard with plenty of space for entertaining, gardening, kids, pets, or creating your own outdoor retreat. A private driveway provides parking for up to three vehicles. Conveniently located within walking distance to school and close to parks, recreation facilities, places of worship, and hospital amenities, this home offers everyday convenience in an established community. Vacant with immediate possession available, 220 Cairn Street is ready for its next chapter. (id:27)

Building Features:

  • Style: Semi-Detached
  • Building Type: House
  • Architectural Style: Bungalow
  • Basement Development: Partially finished
  • Basement Type: Full
  • Construction Style - Attachment: Semi-detached
  • Exterior Finish:
  • Floor Space: 1483 sqft Square Feet
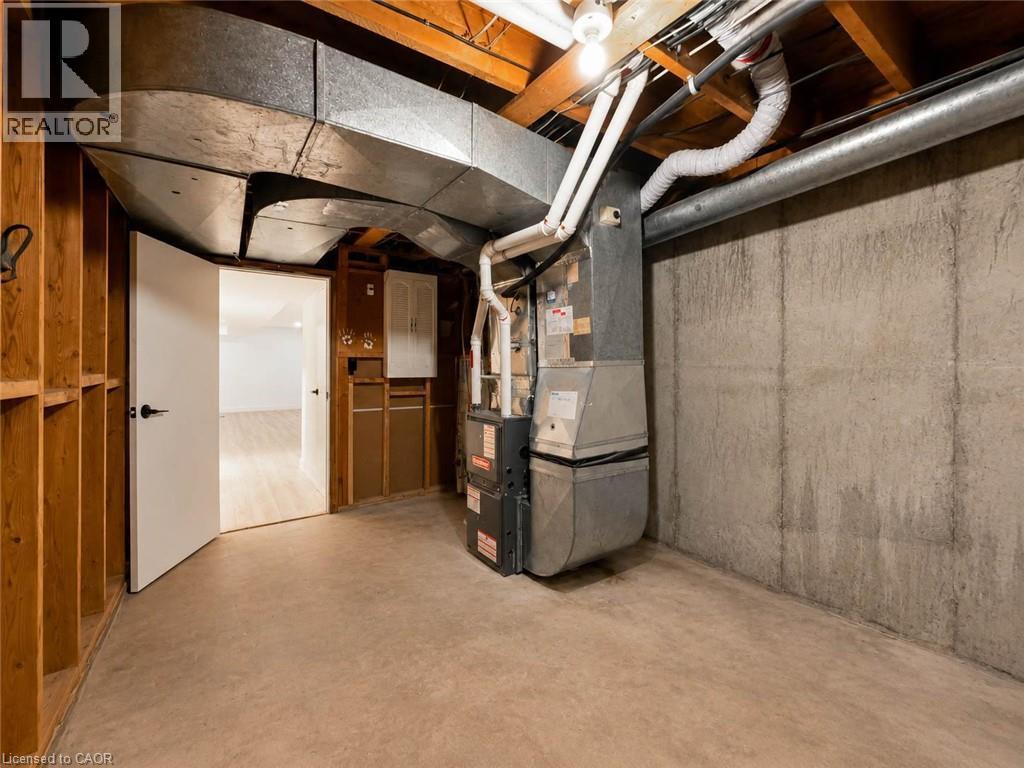
  • Heating Type: Forced air
  • Heating Fuel: Natural gas
  • Cooling Type: Central air conditioning
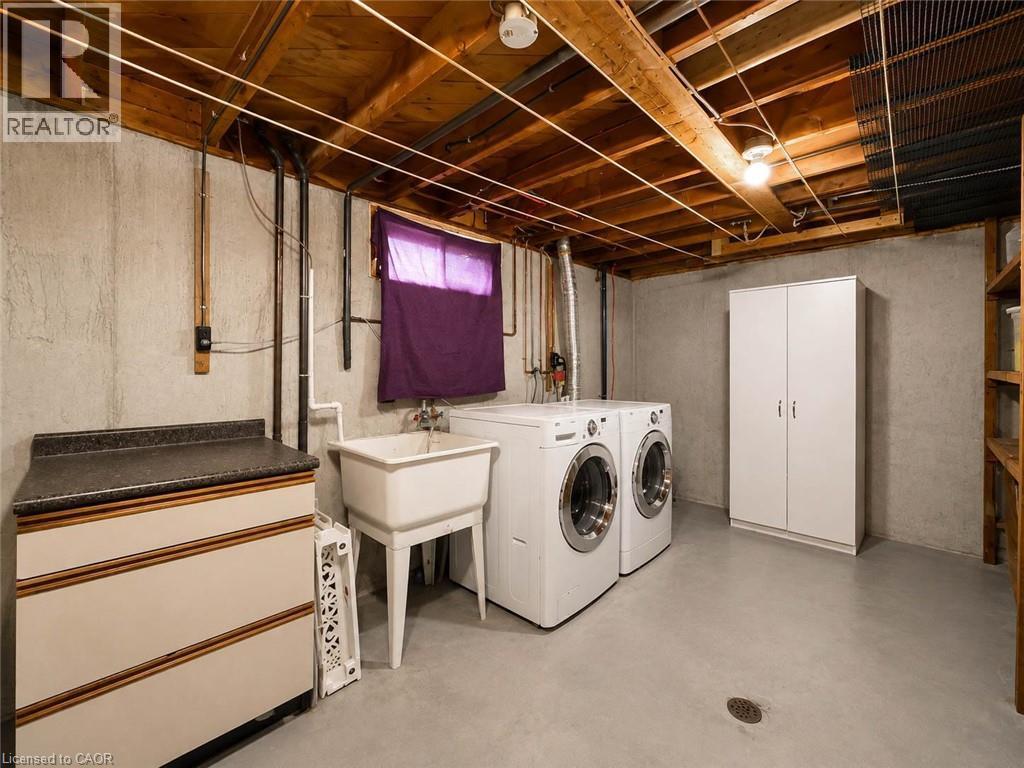
  • Appliances: Dishwasher, Dryer, Refrigerator, Stove, Washer, Microwave Built-in, Window Coverings

Property Features:

  • OwnershipType: Freehold
  • Property Type: Single Family
  • Bedrooms: 3
  • Bathrooms: 2
  • Half Bathrooms: 1
  • Amenities Nearby: Park, Playground, Schools, Shopping
  • Built in: 1964
  • Features: Sump Pump
  • Floor Space (approx): 1483 Square Feet
  • Lot Depth: 120 Feet
  • Lot Frontage: 32 Feet
  • Zoning: R2-2
  • Sewer: Municipal sewage system
  • No. of Parking Spaces: 3

Rooms:

  • Bathroom Basement Level Measurements not available
  • Den Basement Level 20'0'' x 11'0''
  • Family Basement Level 23'0'' x 11'0''
  • Bathroom Main Level Measurements not available
  • Bedroom Main Level 12'0'' x 8'0''
  • Bedroom Main Level 11'0'' x 8'0''
  • Bedroom Main Level 12'0'' x 11'0''
  • Living Main Level 15'0'' x 12'0''
  • Kitchen Main Level 15'0'' x 10'0''

Courtesy of: RE/MAX Escarpment Realty Inc.

REALTOR.ca  

QuickQuoteTM Powered by RPS

Location of 220 CAIRN Street, London, Ontario, N5Z 3W7

Demographic Information of 220 CAIRN Street, London, Ontario, N5Z 3W7

Life Stage

Young Couples

Employment Type

Blue Collar/Primary, Blue Collar/Service Sector

Average Household Income

$94,929.45

Average Number of Children

1.76

Household Population

Household Structure

Age of Population

Education

Education Level

No certificate/diploma/degree

22.37 %

High school certificate or equivalent

33.72 %

Apprenticeship trade certificate/diploma

5.67 %

College/non-university certificate

22.78 %

University certificate (below bachelor)

0.1 %

University Degree

15.35 %

Commuter

Travel To Work

By Car

87.6 %

By Public Transit

1.09 %

By Walking

2.34 %

By Bicycle

0.99 %

By Other Methods

7.98 %

Cultural Diversity

Knowledge of Official Language

Mother Tongue

Building Information

Building Type

Apartments (Low and High Rise)

19.95 %

Houses

80.05 %

Own Vs. Rent
