Button CopyPathCircle CloseCircle Left ArrowArrow Down Icon GreyClosecirclecircleBurger
Image 1
Image 2
Image 3
$449,900

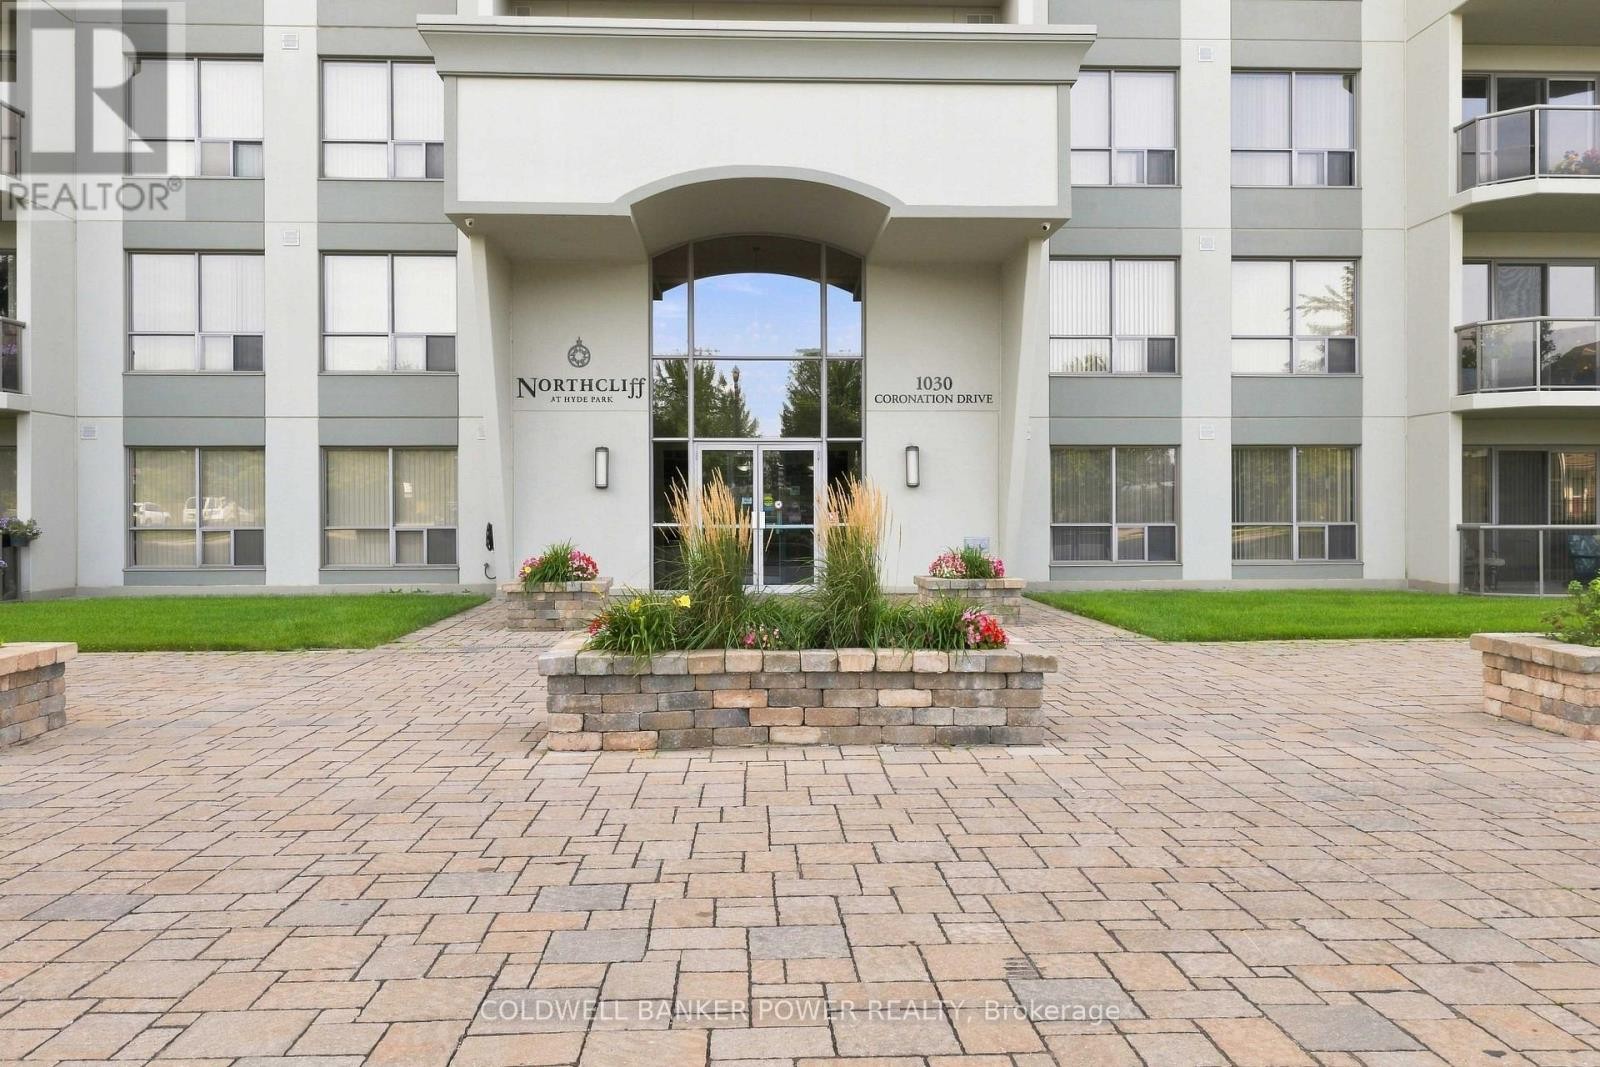
305 - 1030 CORONATION DRIVE, London North (North I), Ontario, N6G 0G5

MLS® # X13760600

2 Beds

2  Baths

1200 - 1399  FEETSQ

QuickQuoteTM: $412K - $521K

London North (North I) ON, N6G 0G5

MLS® # X13760600

Property Information:

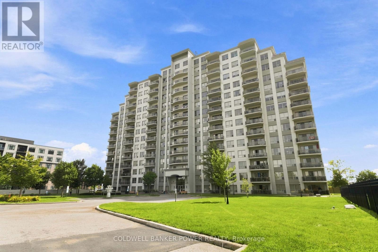
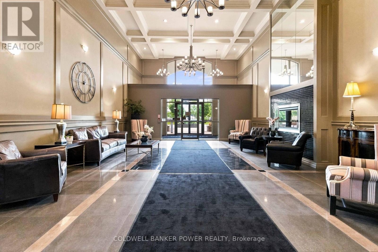
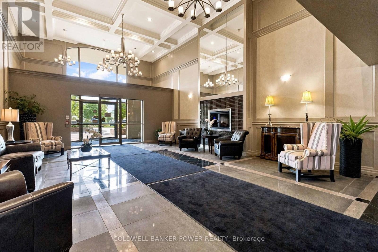
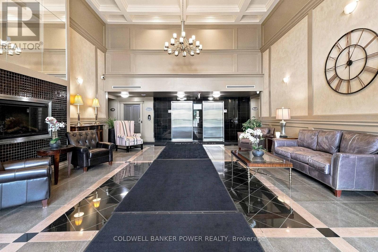
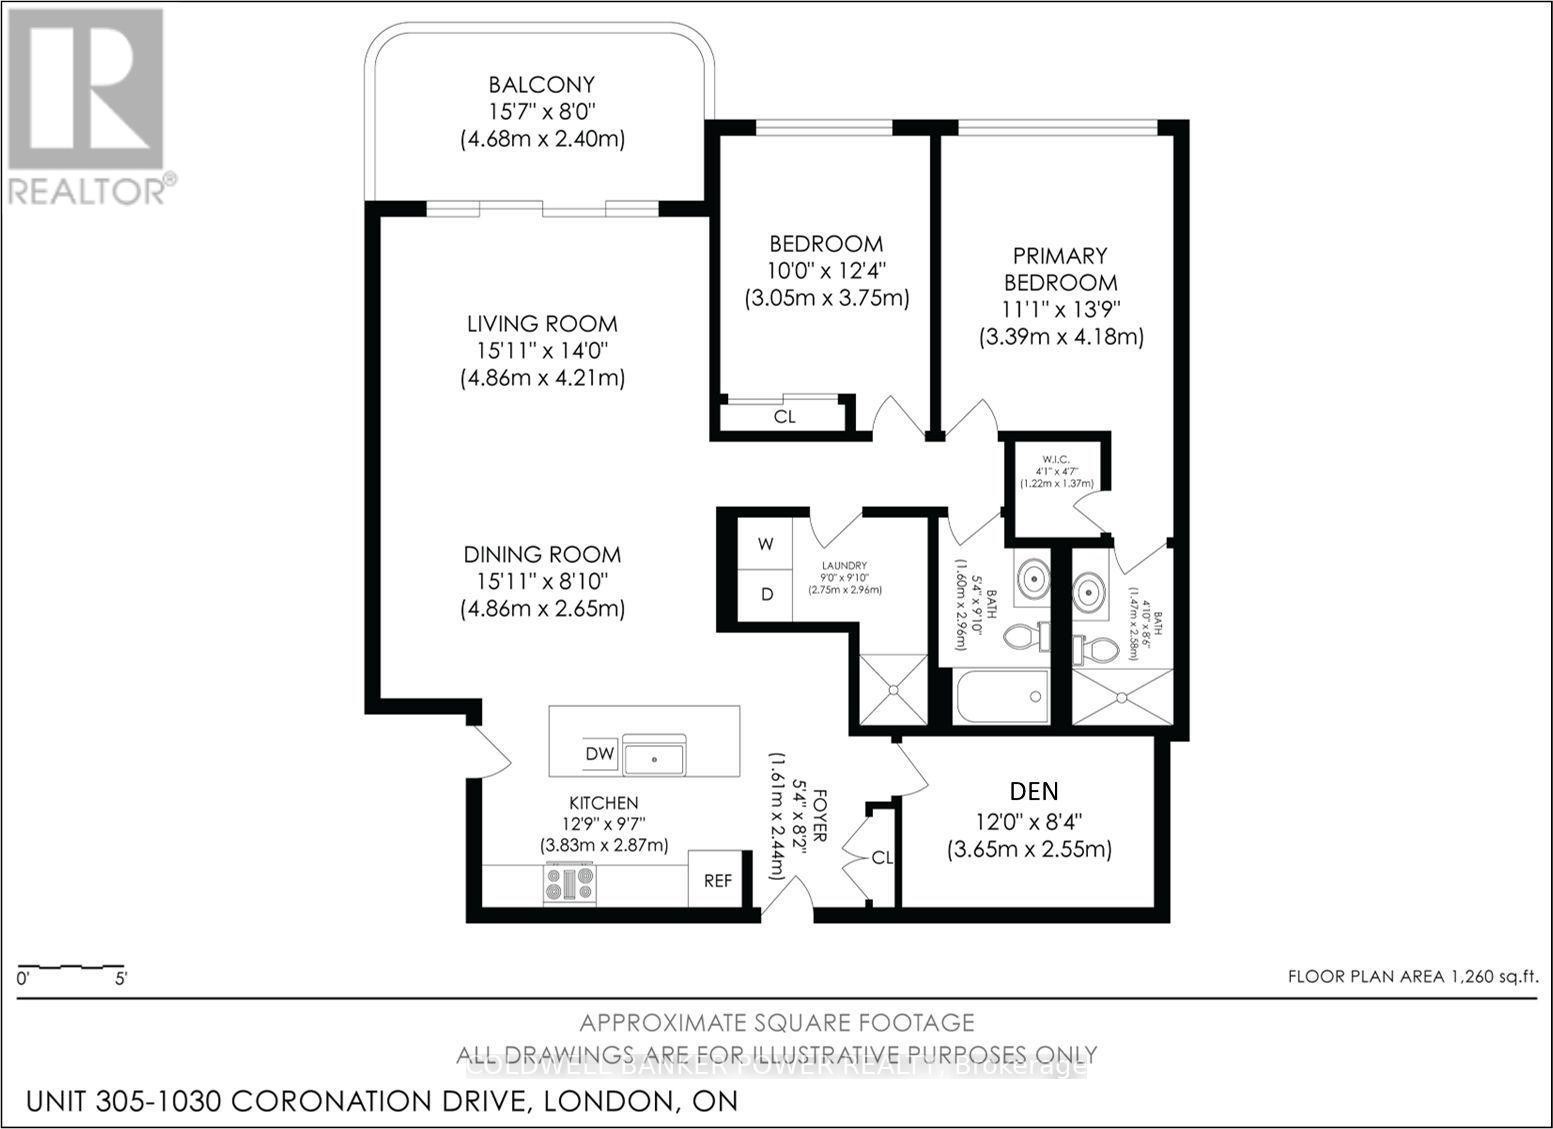
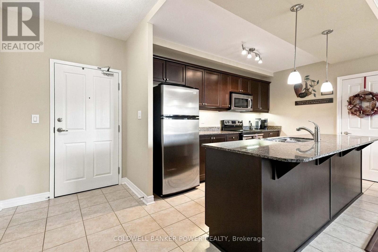
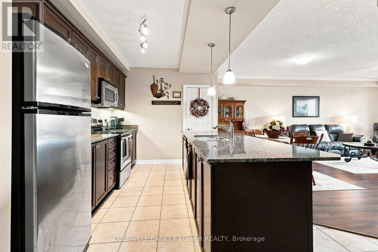
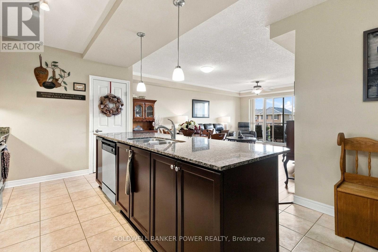
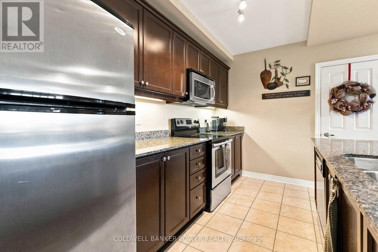
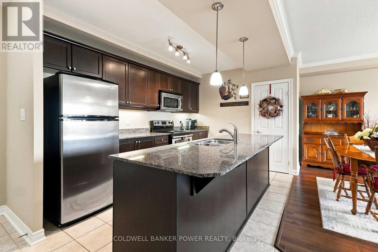
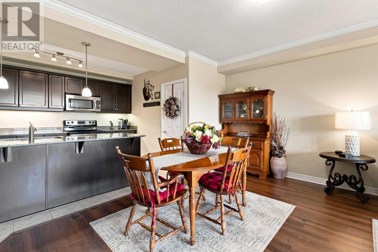
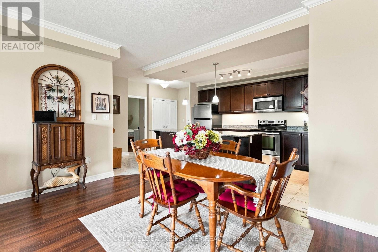
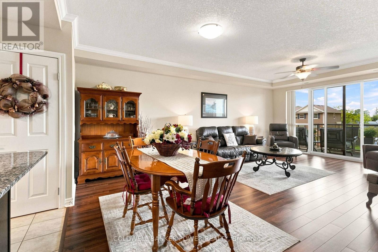
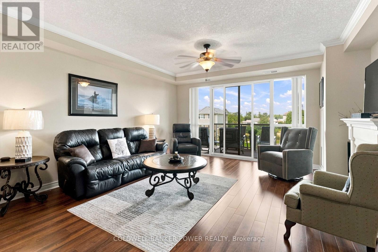
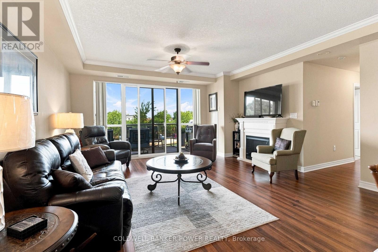
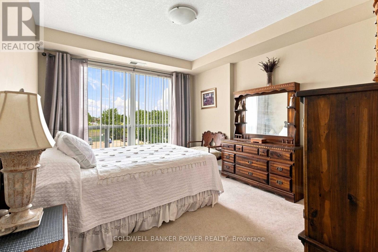
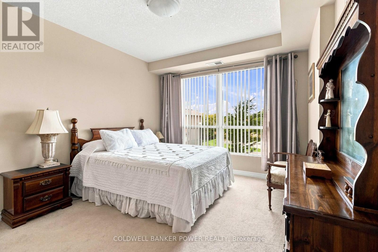
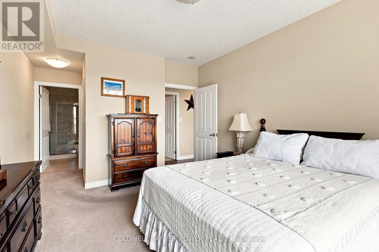
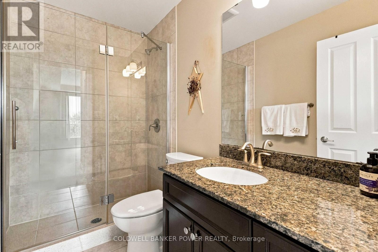
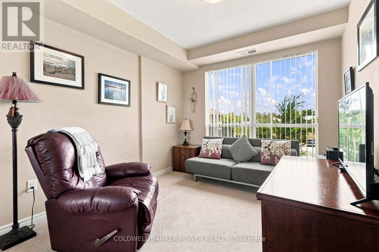
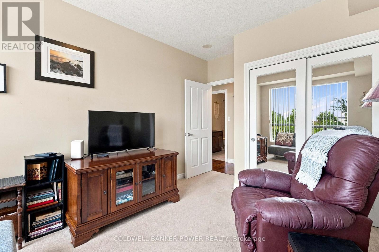
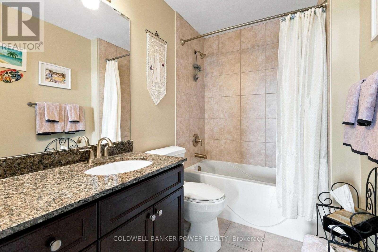
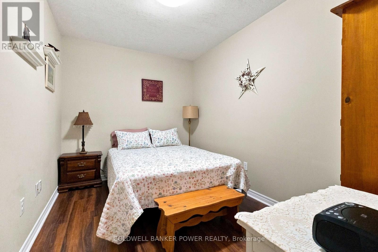
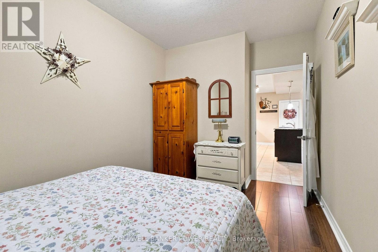
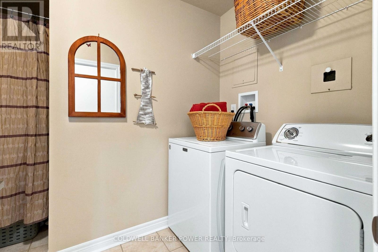
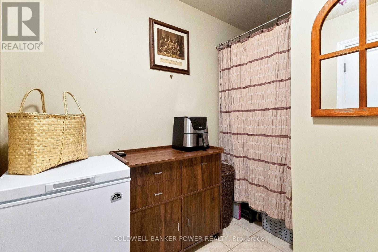
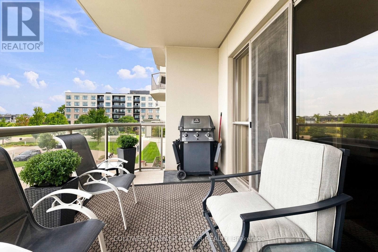
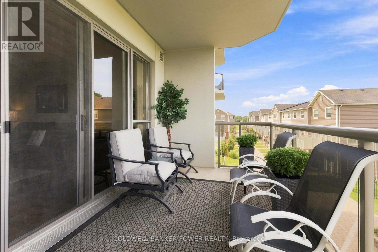
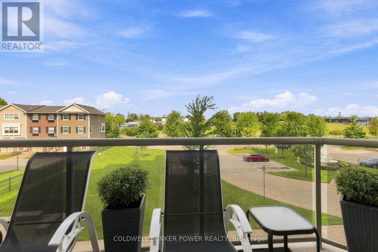
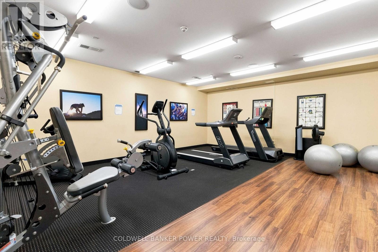
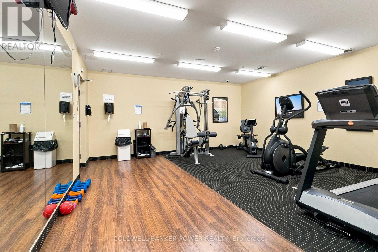
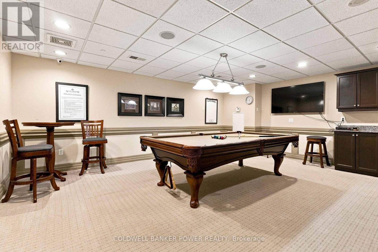
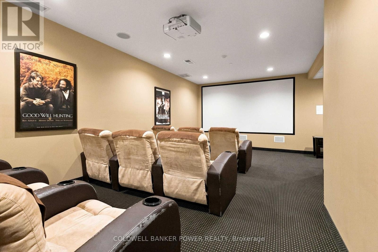
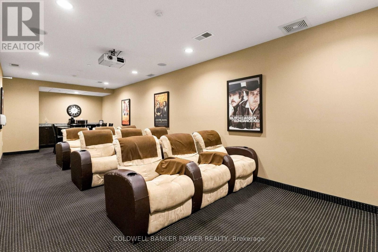
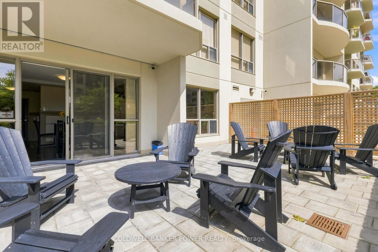
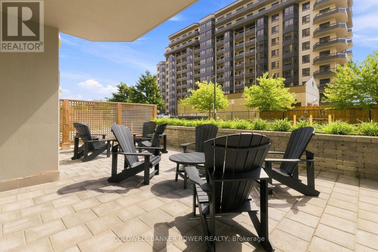
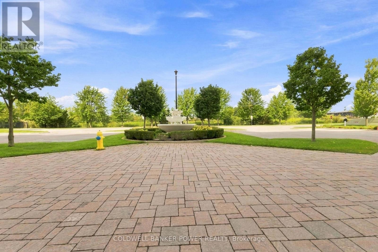
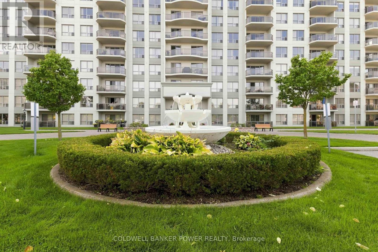
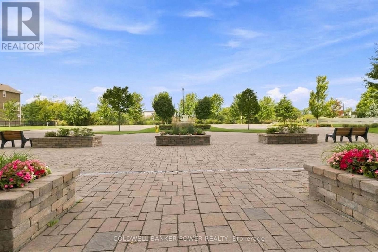
Location Location!...NorthCliff...in the Village of Hyde Park (NorthWest London) and just minutes to so many amenities....all shopping, restaurants, pharmacy, churches and more! This spacious 2 bedroom PLUS Den is one of the most popular floor plans. Beautifully maintained home facing north with large spacious balcony to enjoy those gorgeous sunsets. Featuring open concept layout with large breakfast bar, plenty of kitchen working space, huge pantry off kitchen, granite counters, and updated appliances. Modern floor plan with plenty of natural light, large den just off entry and two additional bedrooms including primary suite with full ensuite bath and walk-in closet. Huge laundry and storage area. One underground parking space included." Tricar built "with plenty of amenities including....media room, games room, fitness centre, library and guest suites. Great value in this much sought after area of London. (id:27)

Building Features:

  • Style: Apartment
  • Building Type: Apartment
  • Amenities: Exercise Centre, Recreation Centre
  • Basement Type: None
  • Exterior Finish: Concrete
  • Fireplace: Yes
  • Floor Space: 1200 - 1399 sqft Square Feet
  • Heating Type: Forced air, Heat Pump
  • Heating Fuel: Natural gas
  • Cooling Type: Central air conditioning
  • Appliances: Blinds, Dishwasher, Dryer, Microwave, Stove, Washer, Window Coverings, Refrigerator

Property Features:

  • OwnershipType: Condominium/Strata
  • Property Type: Single Family
  • Bedrooms: 2
  • Bathrooms: 2
  • Amenities Nearby: Public Transit
  • Community Features: Pets Allowed With Restrictions
  • Condo Fees: $758 Monthly
  • Features: Elevator, In suite Laundry
  • Floor Space (approx): 1200 - 1399 Square Feet
  • MaintenanceFee Type: Heat, Insurance, Water, Common Area Maintenance
  • Parking Type: Underground, Garage
  • No. of Parking Spaces: 1

Rooms:

  • Kitchen Main Level 3.83 m x 2.87 m
  • Den Main Level 3.65 m x 2.55 m
  • Dining Main Level 4.86 m x 2.65 m
  • Living Main Level 4.86 m x 4.21 m
  • Primary Bedroom Main Level 3.39 m x 4.18 m
  • Bathroom Main Level 1.47 m x 2.58 m
  • Bathroom Main Level 1.60 m x 2.96 m
  • Laundry Main Level 2.75 m x 2.96 m

Convert Measurement to:


Courtesy of: COLDWELL BANKER POWER REALTY

REALTOR.ca  

QuickQuoteTM Powered by RPS

Location of 305 - 1030 CORONATION DRIVE, London North (North I), Ontario, N6G 0G5

Demographic Information of 305 - 1030 CORONATION DRIVE, London North (North I), Ontario, N6G 0G5

Life Stage

Young Families

Employment Type

Mixed

Average Household Income

$116,363.33

Average Number of Children

2.00

Household Population

Household Structure

Age of Population

Education

Education Level

No certificate/diploma/degree

12.53 %

High school certificate or equivalent

26.07 %

Apprenticeship trade certificate/diploma

3.84 %

College/non-university certificate

19.95 %

University certificate (below bachelor)

3.3 %

University Degree

34.31 %

Commuter

Travel To Work

By Car

93.79 %

By Public Transit

2.32 %

By Walking

0.85 %

By Bicycle

0.71 %

By Other Methods

2.33 %

Cultural Diversity

Knowledge of Official Language

Mother Tongue

Building Information

Building Type

Apartments (Low and High Rise)

24.69 %

Houses

75.31 %

Own Vs. Rent
