Button CopyPathCircle CloseCircle Left ArrowArrow Down Icon GreyClosecirclecircleBurger
Image 1
Image 2
Image 3
$1,825,000

237 Turnberry Street, Kelowna, British Columbia, V1P 0B1

MLS® # 10387845

7 Beds

6  Baths

5299  FEETSQ

QuickQuoteTM: Not Available

Kelowna BC, V1P 0B1

MLS® # 10387845

Property Information:

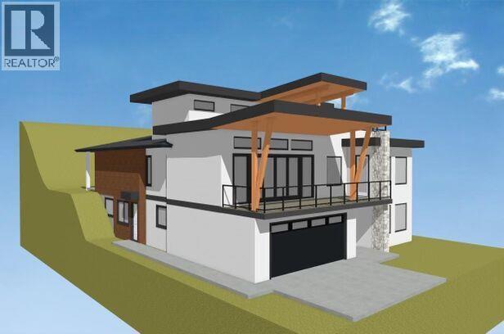
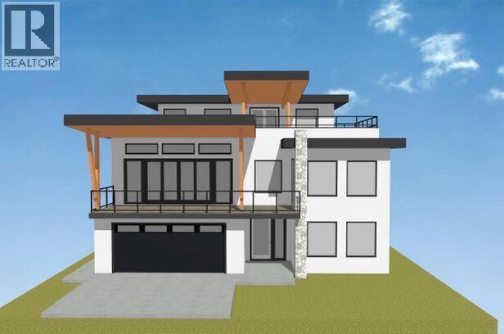
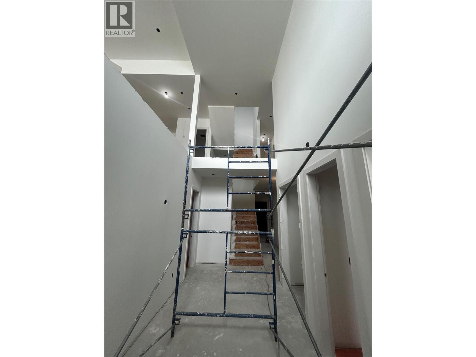
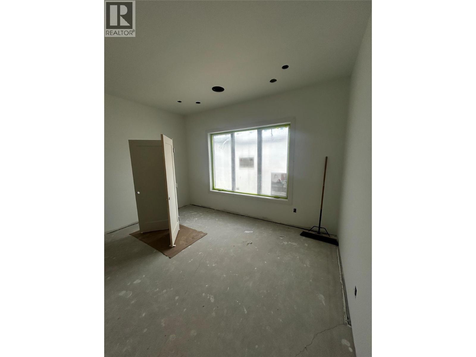
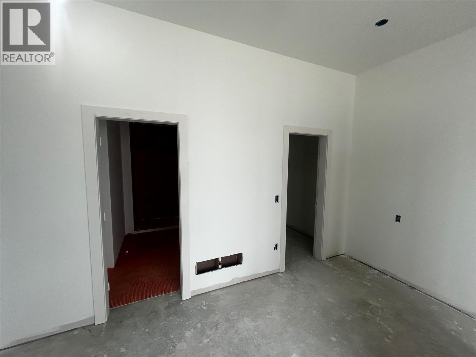
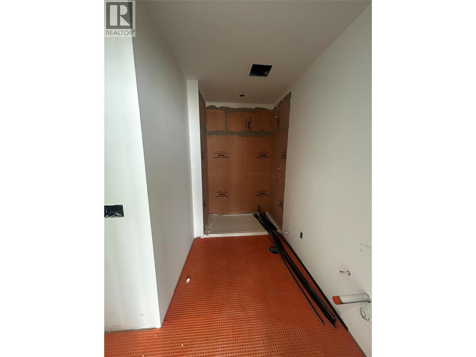
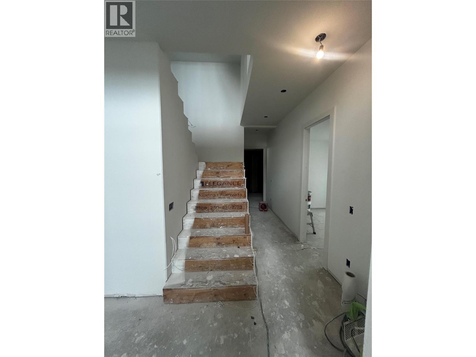
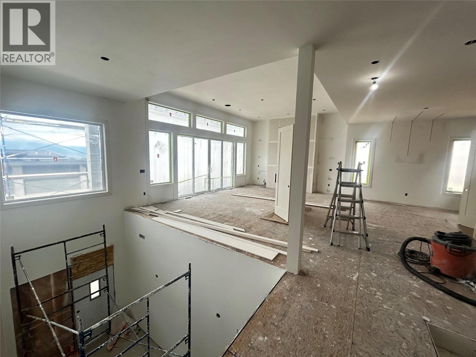
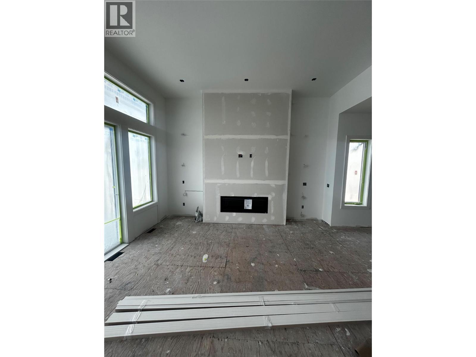
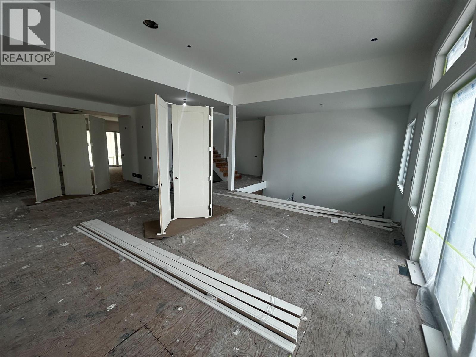
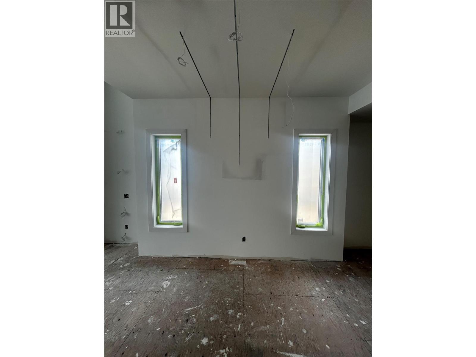
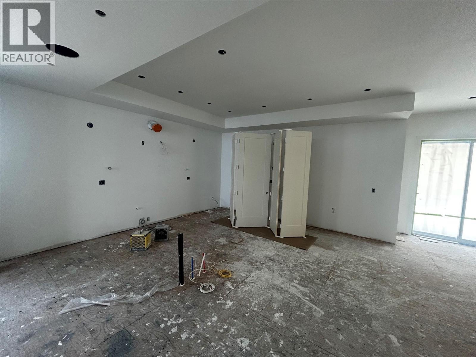
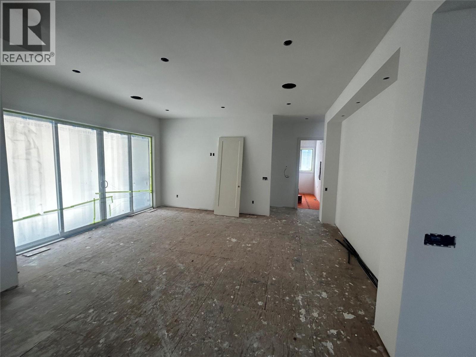
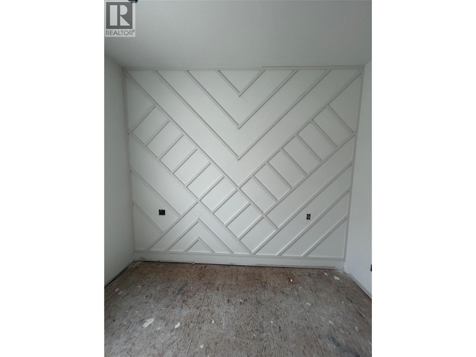
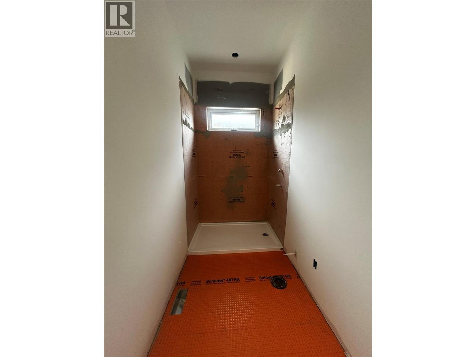
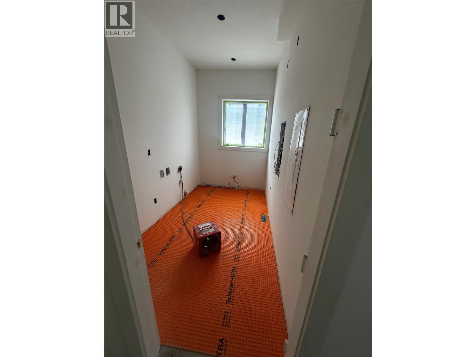
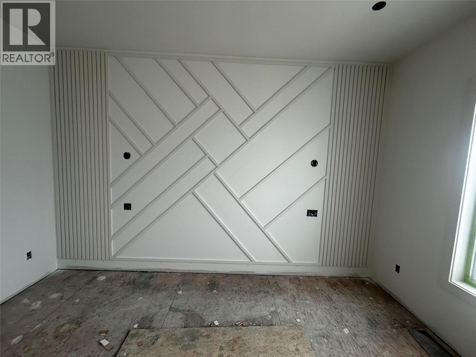
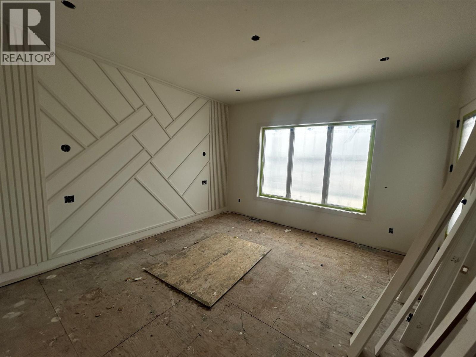
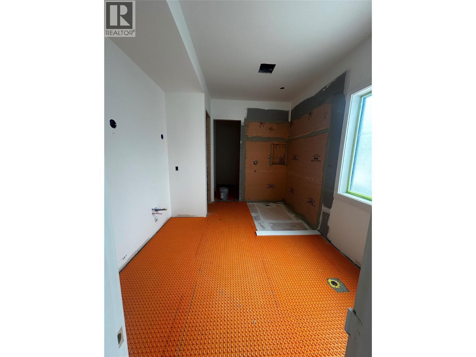
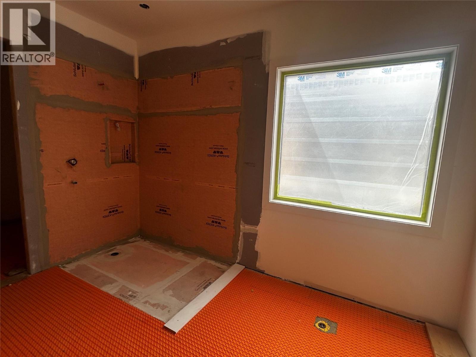
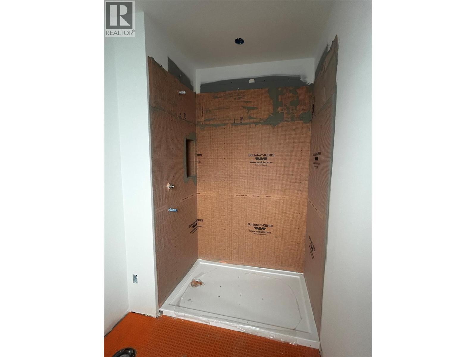
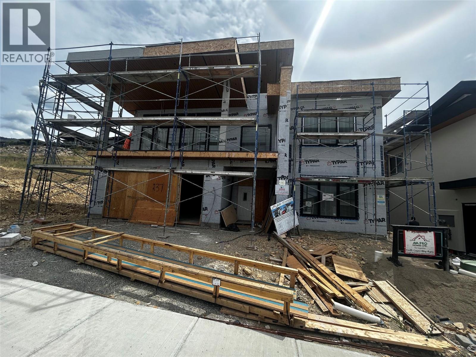
Luxury new build in the prestigious BlueSky community in Black Mountain offering panoramic city, valley, and lake views from a quiet road surrounded by upscale newer homes. This modern residence offers approx. 5,298 sq.ft. of total living area plus a 780 sq.ft. legal suite. Thoughtfully designed with 7 bedrooms plus office, 7 bathrooms, open-concept main living, large kitchen with spice kitchen, dining area, great room, family room, rec room, and multiple covered decks/patios to enjoy the views. Main level features a spacious primary bedroom with spa-inspired ensuite and walk-in closet, plus an additional bedroom with ensuite. Upper level includes another bedroom, office, ensuite, and private upper deck with hot tub location. Ground level includes garage, mudroom, rec room, bedroom/den, and self-contained 2-bedroom legal suite with separate entry. Modern exterior with stucco, stone accents, wood-look soffits/siding, glass railings, and EV charger provision. GST applicable. (id:27)

Building Features:

  • Style: Detached
  • Building Type: House
  • Architectural Style: Contemporary
  • Basement Type: Full
  • Construction Style - Attachment: Detached
  • Floor Space: 5299 sqft Square Feet
  • Heating Type: Forced air, Heat Pump
  • Cooling Type: Central air conditioning, Heat Pump

Property Features:

  • OwnershipType: Freehold
  • Property Type: Single Family
  • Bedrooms: 7
  • Bathrooms: 6
  • Half Bathrooms: 1
  • Built in: 2026
  • Floor Space (approx): 5299 Square Feet
  • Irregular: Yes
  • Lot Size: 0.19 Acres
  • View Type: City view, Lake view, Mountain view, Valley view
  • Sewer: Municipal sewage system
  • Parking Type: Attached garage
  • No. of Parking Spaces: 2

Rooms:

  • Bathroom 2nd Level 5'1'' x 6'
  • Bathroom 2nd Level 5' x 11'2''
  • Bedroom 2nd Level 13'2'' x 11'5''
  • Laundry 2nd Level 6'6'' x 11'2''
  • Bathroom 2nd Level 10'3'' x 13'
  • Primary Bedroom 2nd Level 14'6'' x 15'1''
  • Family 2nd Level 14'3'' x 18'8''
  • Kitchen 2nd Level 16'8'' x 15'6''
  • Dining 2nd Level 16'5'' x 12'8''
  • Great Room 2nd Level 22'4'' x 16'2''
  • Office 3rd Level 10'7'' x 14'4''
  • Bathroom 3rd Level 6' x 9'4''
  • Bedroom 3rd Level 12'4'' x 14'4''
  • Mudroom Main Level 6'4'' x 9'11''
  • Recreation Room Main Level 14'3'' x 18'10''
  • Bedroom Main Level 10'1'' x 11'11''
  • Bathroom Main Level 5'7'' x 10'7''
  • Bedroom Main Level 14'6'' x 12'10''
  • Foyer Main Level 8'5'' x 16'
  • Other 4' x 7'
  • Bedroom 11' x 9'6''
  • Bathroom 5' x 9'11''
  • Primary Bedroom 12'9'' x 10'10''
  • Kitchen 7' x 16'5''
  • Living 16' x 12'11''

Courtesy of: Oakwyn Realty Okanagan

REALTOR.ca  

QuickQuoteTM Powered by RPS

Location of 237 Turnberry Street, Kelowna, British Columbia, V1P 0B1

Demographic Information of 237 Turnberry Street, Kelowna, British Columbia, V1P 0B1

Life Stage

Midlife Families

Employment Type

Service Sector/White Collar

Average Household Income

$145,009.29

Average Number of Children

1.80

Household Population

Household Structure

Age of Population

Education

Education Level

No certificate/diploma/degree

10.7 %

High school certificate or equivalent

35.12 %

Apprenticeship trade certificate/diploma

8.4 %

College/non-university certificate

28.22 %

University Degree

17.56 %

Commuter

Travel To Work

By Car

95.58 %

By Public Transit

0.0 %

By Walking

0.01 %

By Bicycle

0.0 %

By Other Methods

4.41 %

Cultural Diversity

Knowledge of Official Language

Mother Tongue

Building Information

Building Type

Apartments (Low and High Rise)

Houses

100.0 %

Own Vs. Rent
