Button CopyPathCircle CloseCircle Left ArrowArrow Down Icon GreyClosecirclecircleBurger
Image 1
Image 2
Image 3
$979,000

2636 Taynton Trail, Invermere, British Columbia, V0A 1K6

MLS® # 10391589

3 Beds

3  Baths

2078  FEETSQ

QuickQuoteTM: $878K - $1.2M

Invermere BC, V0A 1K6

MLS® # 10391589

Property Information:

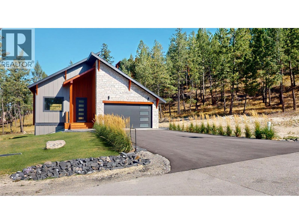
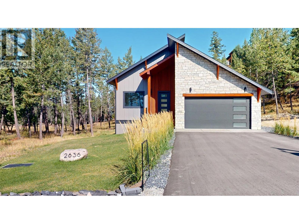
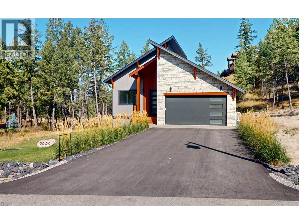
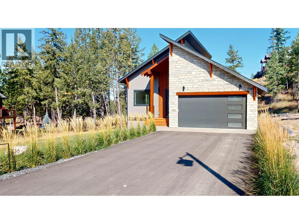
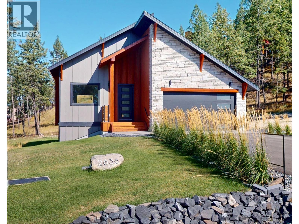
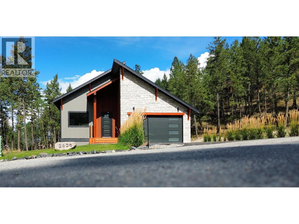
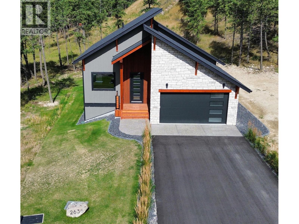
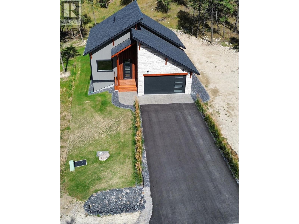
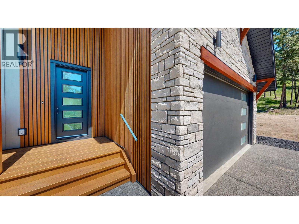
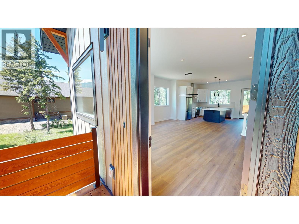
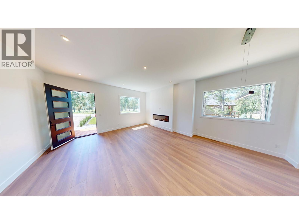
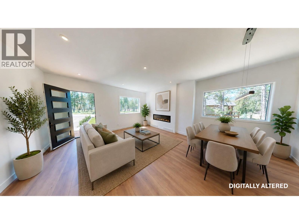
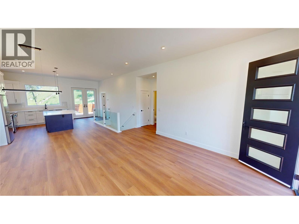
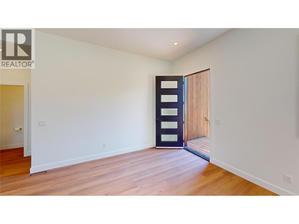
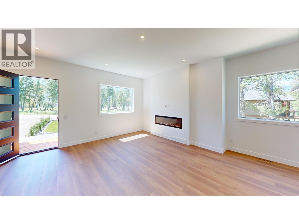
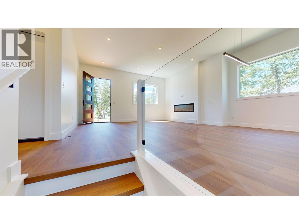
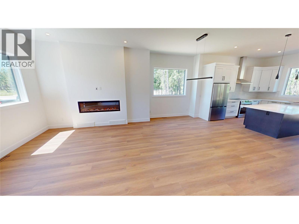
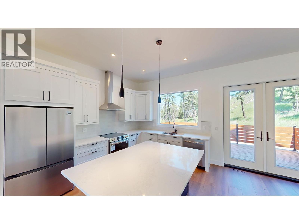
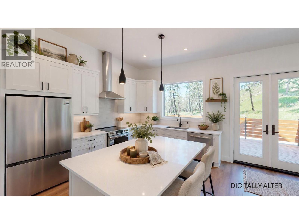
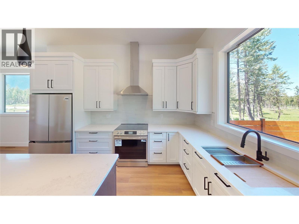
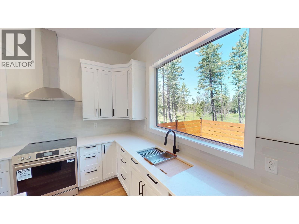
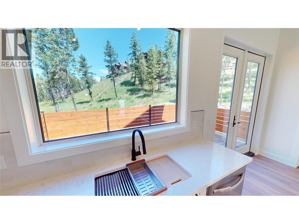
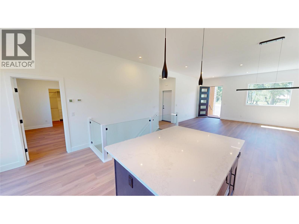
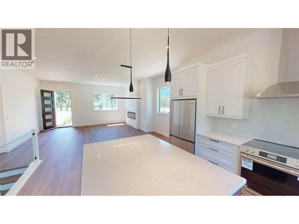
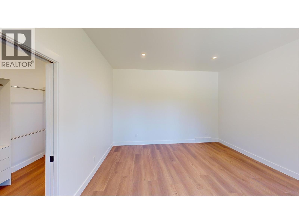
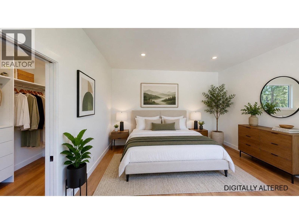
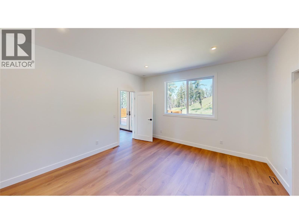
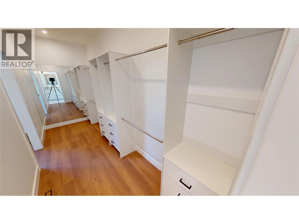
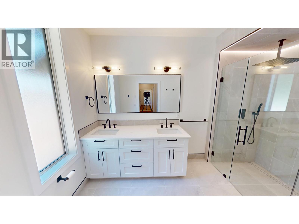
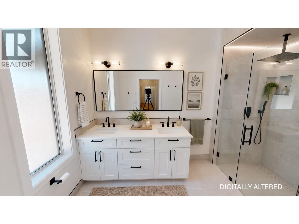
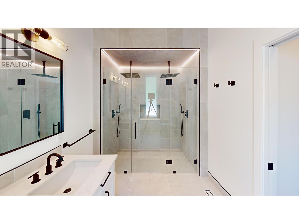
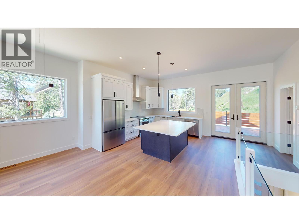
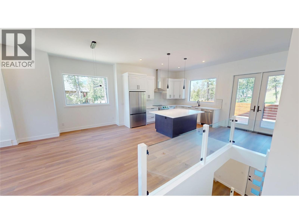
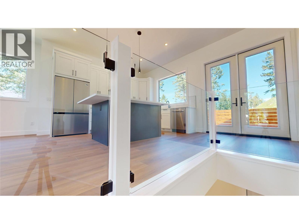
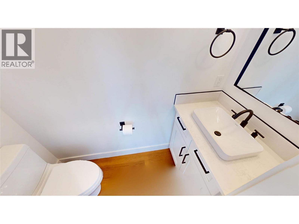
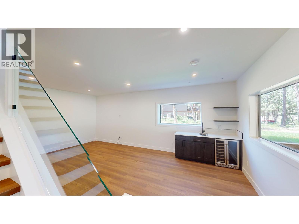
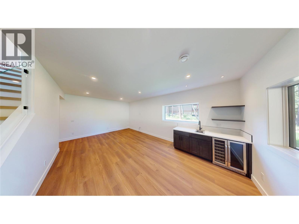
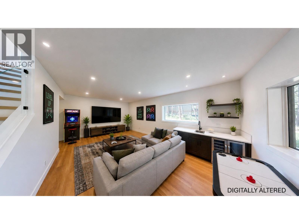
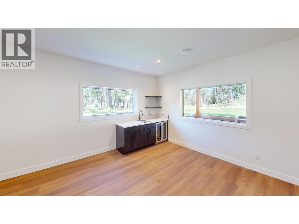
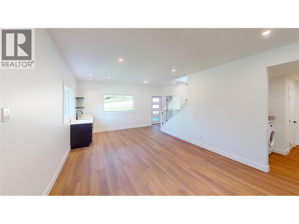
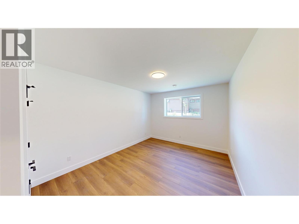
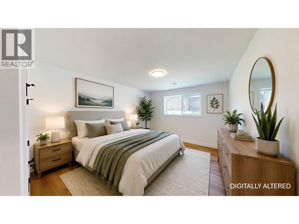
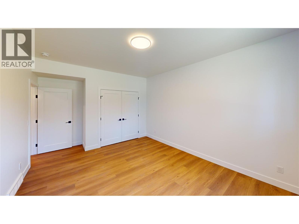
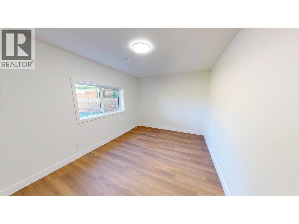
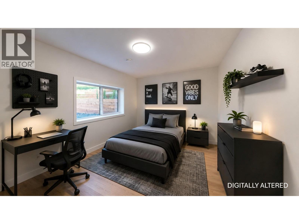
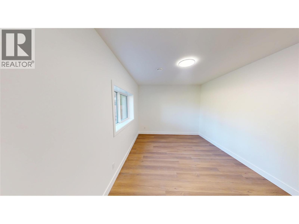
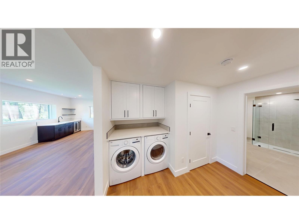
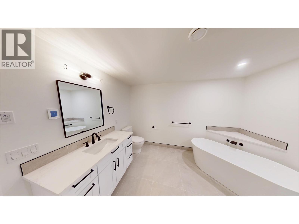
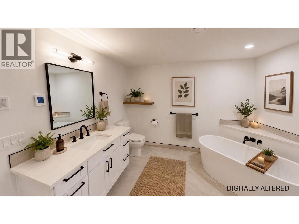
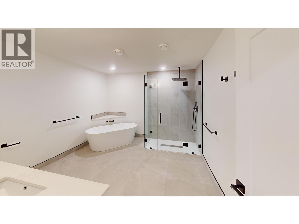
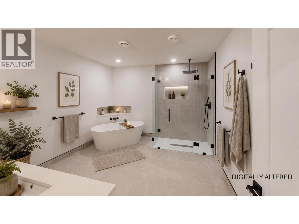
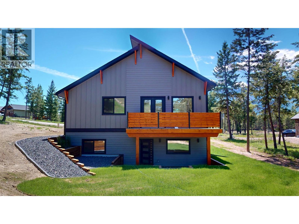
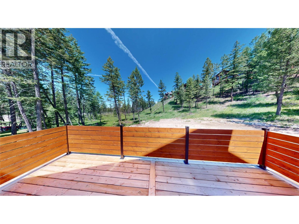
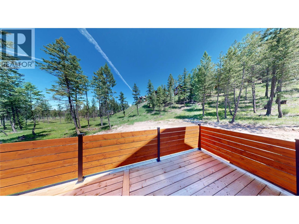
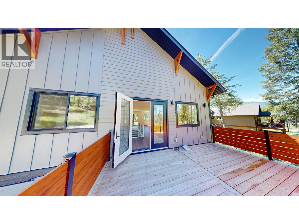
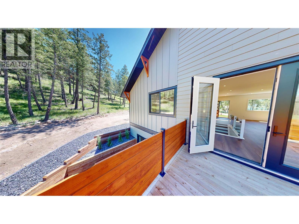
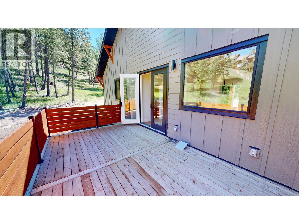
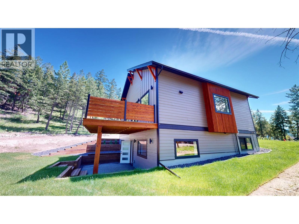
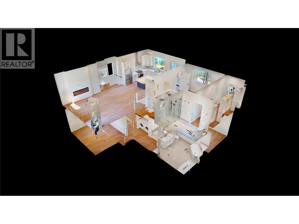
Relax and enjoy this beautiful mountain-modern new build in Castlerock Estates. This home features an EnerGuide Rating of 59 and has been thoughtfully landscaped, complete with an irrigation system. It includes a double car garage and is equipped with new appliances. Just steps away from a park, the property also has dedicated green space behind it. The main floor showcases an open-concept living, dining, and kitchen area, along with an upper back deck that’s perfect for enjoying your morning coffee or entertaining friends and family. The primary bedroom features a walk-in closet that leads to a stunning ensuite bathroom, complete with a double rain shower. The finished lower level features a walkout to a lower deck, which is ready for a hot tub. This space also includes a media/rec room with a wet bar, two additional bedrooms, a large full bathroom, and laundry facilities. Price includes GST. Castlerock provides a quiet, peaceful setting while still being close to Lake Windermere and all that Invermere has to offer. (id:27)

Building Features:

  • Style: Detached
  • Building Type: House
  • Architectural Style: Contemporary
  • Basement Type: Full
  • Construction Style - Attachment: Detached
  • Floor Space: 2078 sqft Square Feet
  • Heating Type: Forced air
  • Heating Fuel: Electric, Other
  • Cooling Type: Central air conditioning, Heat Pump
  • Appliances: Refrigerator, Dishwasher, Range - Electric, Hood Fan, Wine Fridge

Property Features:

  • OwnershipType: Freehold
  • Property Type: Single Family
  • Bedrooms: 3
  • Bathrooms: 3
  • Half Bathrooms: 1
  • Built in: 2026
  • Community Features: Pets Allowed
  • Features: Central island
  • Floor Space (approx): 2078 Square Feet
  • Irregular: Yes
  • Lot Size: 0.19 Acres
  • Sewer: Municipal sewage system
  • Parking Type: Attached garage
  • No. of Parking Spaces: 2

Rooms:

  • Recreation Room 2nd Level 22'2'' x 16'11''
  • Bedroom 2nd Level 18'7'' x 10'10''
  • Bedroom 2nd Level 16'11'' x 11'8''
  • Bathroom 2nd Level Measurements not available
  • Other Main Level 15'4'' x 5'6''
  • Primary Bedroom Main Level 13'4'' x 15'4''
  • Bathroom Main Level Measurements not available
  • Bathroom Main Level Measurements not available
  • Dining Main Level 9' x 15'
  • Living Main Level 12'10'' x 17'
  • Kitchen Main Level 17'6'' x 13'8''

Courtesy of: MaxWell Rockies Realty

REALTOR.ca  

QuickQuoteTM Powered by RPS

Location of 2636 Taynton Trail, Invermere, British Columbia, V0A 1K6

Demographic Information of 2636 Taynton Trail, Invermere, British Columbia, V0A 1K6

Life Stage

Families with Tweens

Employment Type

Mixed

Average Household Income

$132,000.00

Average Number of Children

1.80

Household Population

Household Structure

Age of Population

Education

Education Level

No certificate/diploma/degree

12.49 %

High school certificate or equivalent

32.14 %

Apprenticeship trade certificate/diploma

15.18 %

College/non-university certificate

22.32 %

University Degree

17.86 %

Commuter

Travel To Work

By Car

88.46 %

By Public Transit

0.0 %

By Walking

3.85 %

By Bicycle

0.0 %

By Other Methods

7.69 %

Cultural Diversity

Knowledge of Official Language

Mother Tongue

Building Information

Building Type

Apartments (Low and High Rise)

Houses

98.63 %

Own Vs. Rent
