Button CopyPathCircle CloseCircle Left ArrowArrow Down Icon GreyClosecirclecircleBurger
Image 1
Image 2
Image 3
$970,000

2552 Sandstone Mews, Invermere, British Columbia, V0A 1K6

MLS® # 10393410

4 Beds

3  Baths

2707  FEETSQ

QuickQuoteTM: Not Available

Invermere BC, V0A 1K6

MLS® # 10393410

Property Information:

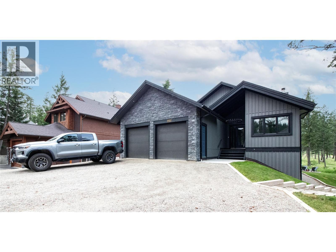
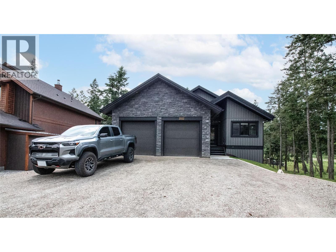
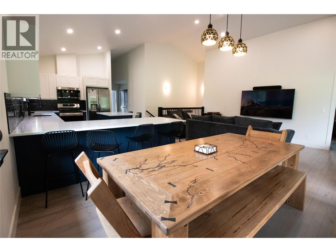
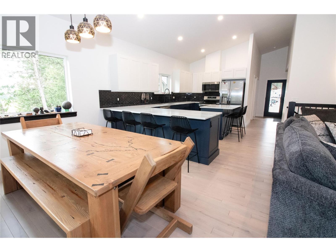
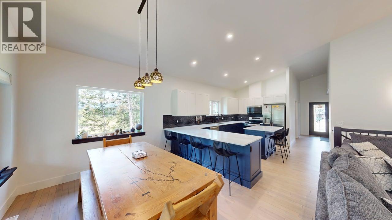
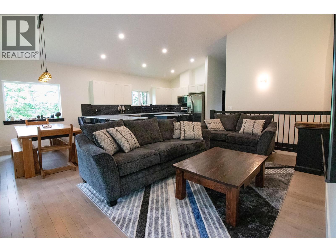
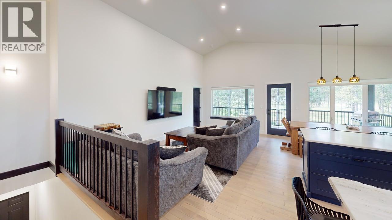
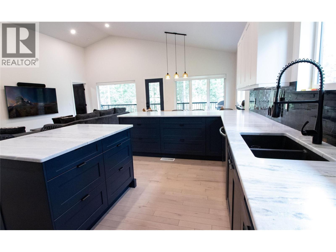
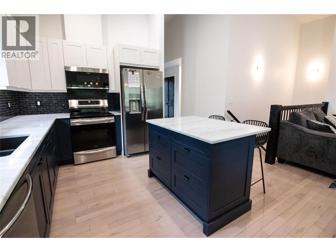
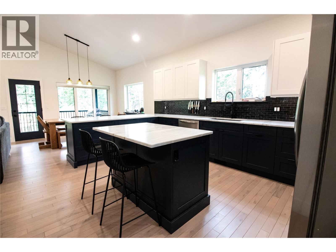
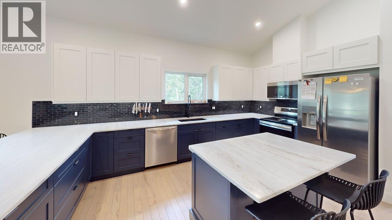
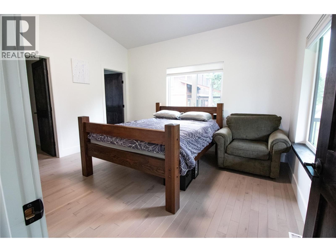
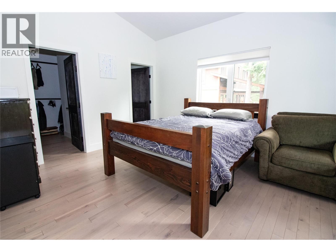
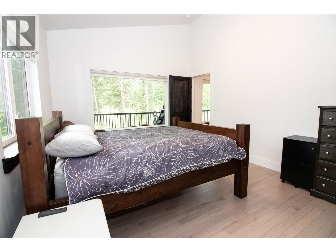
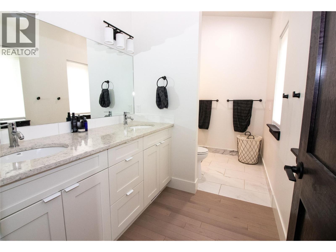
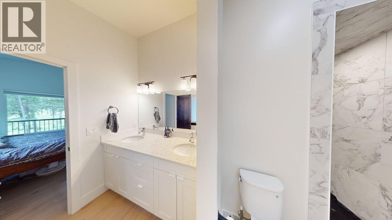
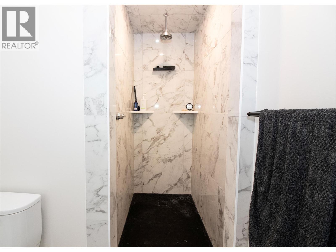
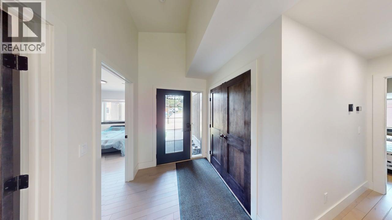
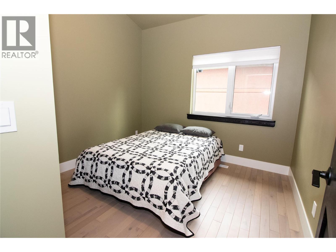
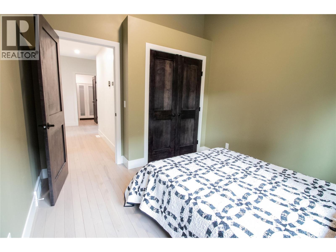
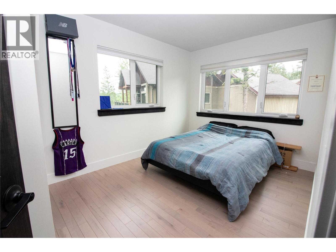
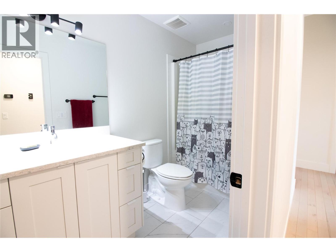
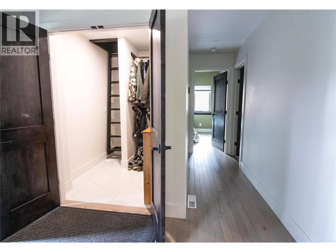
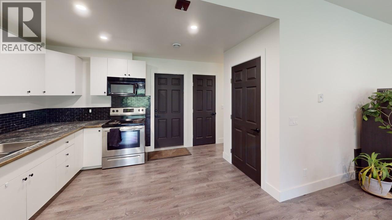
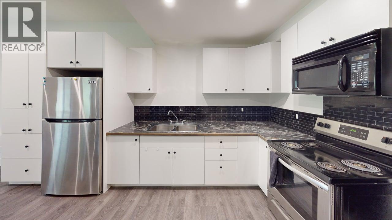
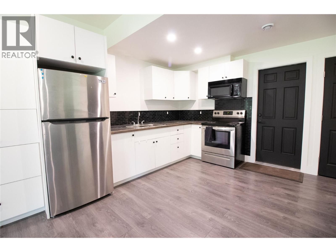
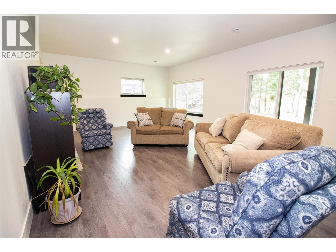
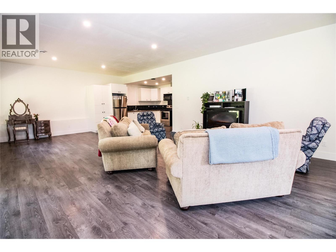
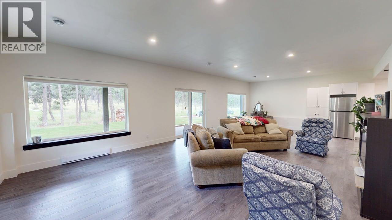
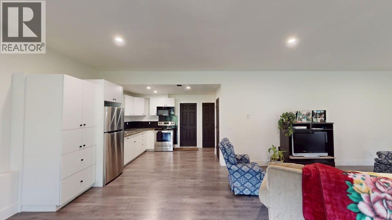
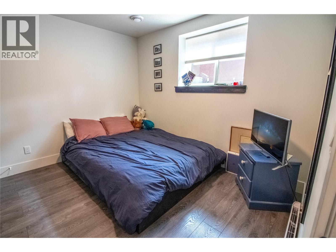
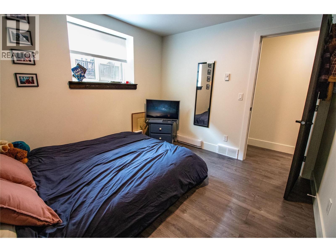
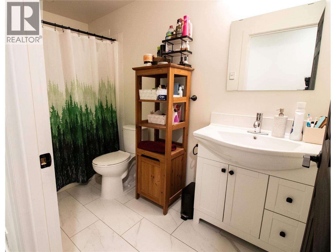
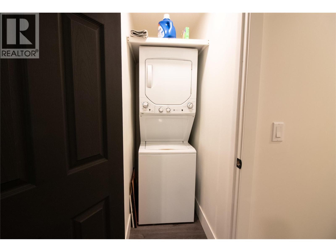
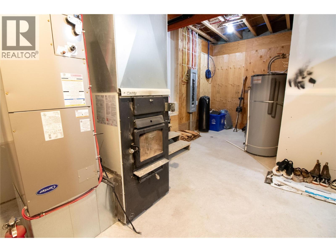
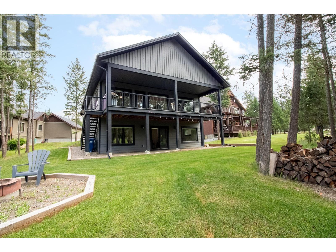
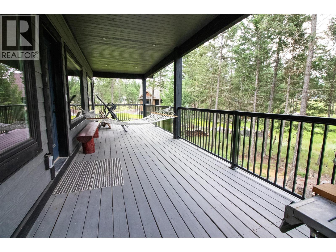
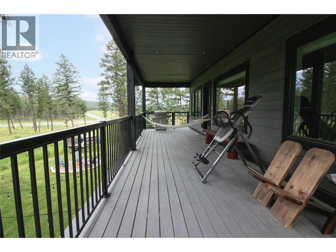
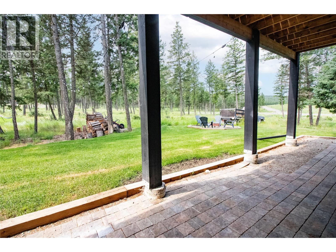
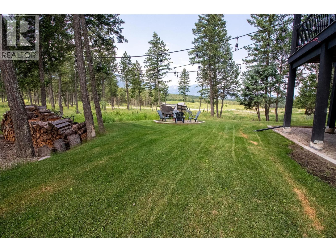
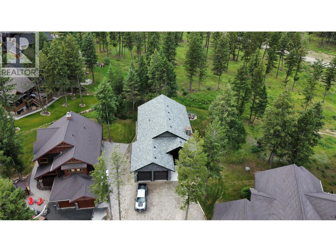
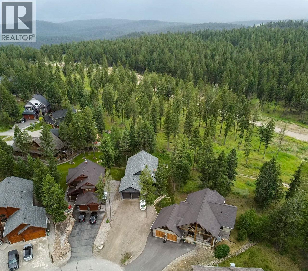
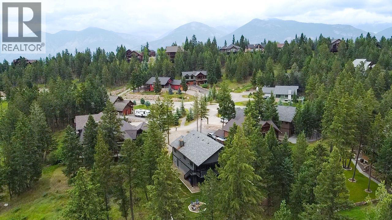
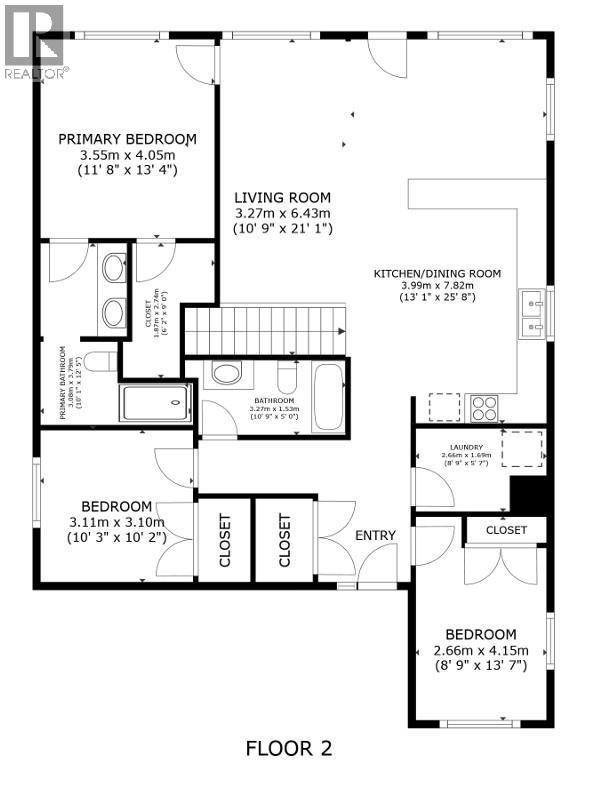
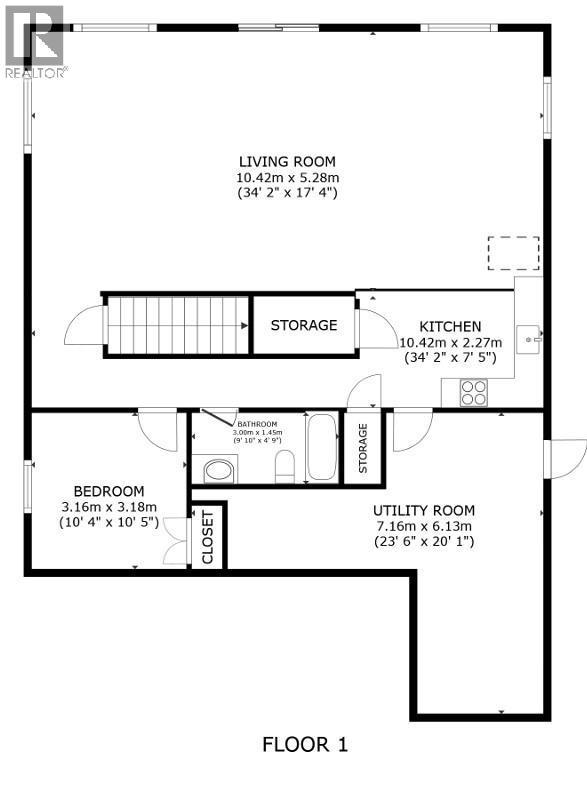
Welcome to this stunning 4-bedroom contemporary Mountain Modern home in the sought-after community of CastleRock. Thoughtfully designed and expertly built, this newly built residence perfectly blends timeless mountain architecture with clean, modern finishes to create a home that is both elegant and functional. The bright, open-concept main level showcases soaring vaulted ceilings, beautiful maple hardwood flooring, granite countertops, and expansive windows that fill the home with natural light. On the main floor you'll find three spacious bedrooms and two full bathrooms, including a primary bedroom with a private ensuite and walk-in closet. Step outside onto the large covered deck overlooking peaceful green space, a private setting perfect for relaxing or entertaining. Designed with flexibility in mind, the walkout lower level is configured as a fully legal one-bedroom suite, offering excellent income potential or multigenerational living. Alternatively, it can easily be incorporated into the main home, providing a fourth bedroom, spacious recreation room, wet bar, and additional living space. The lower level also houses the utility room featuring a high-efficiency electric and wood-burning hybrid furnace along with additional laundry facilities. Set in one of Invermere's premier neighbourhoods, this exceptional home offers contemporary mountain living at its finest. Private, modern, and thoughtfully designed, it provides the perfect opportunity for a family to make it their own and create lasting memories for years to come. (id:27)

Building Features:

  • Style: Detached
  • Building Type: House
  • Architectural Style: Contemporary
  • Construction Style - Attachment: Detached
  • Floor Space: 2707 sqft Square Feet
  • Foundation Type:
  • Roof Material: Asphalt shingle
  • Roof Style: Unknown
  • Heating Type: Baseboard heaters, Forced air

Property Features:

  • OwnershipType: Freehold
  • Property Type: Single Family
  • Bedrooms: 4
  • Bathrooms: 3
  • Built in: 2022
  • Floor Space (approx): 2707 Square Feet
  • Irregular: Yes
  • Lot Size: 0.29 Acres
  • Sewer: Municipal sewage system
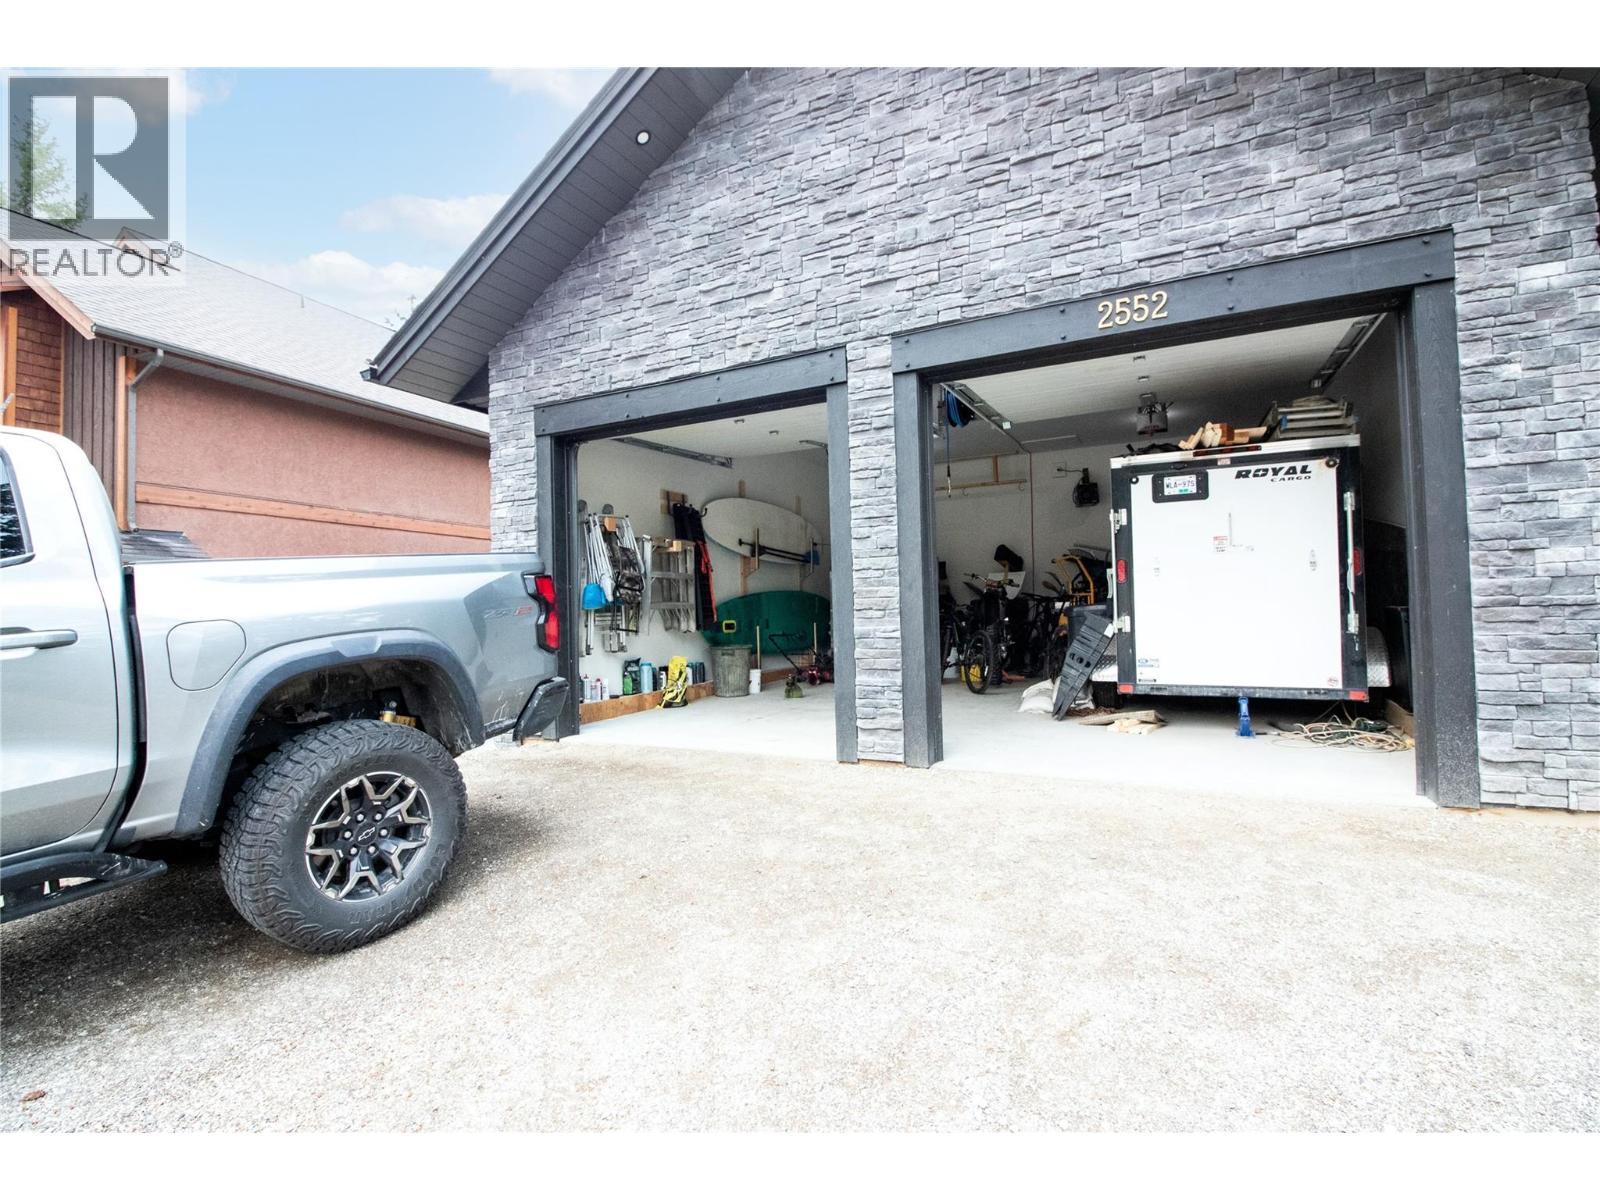
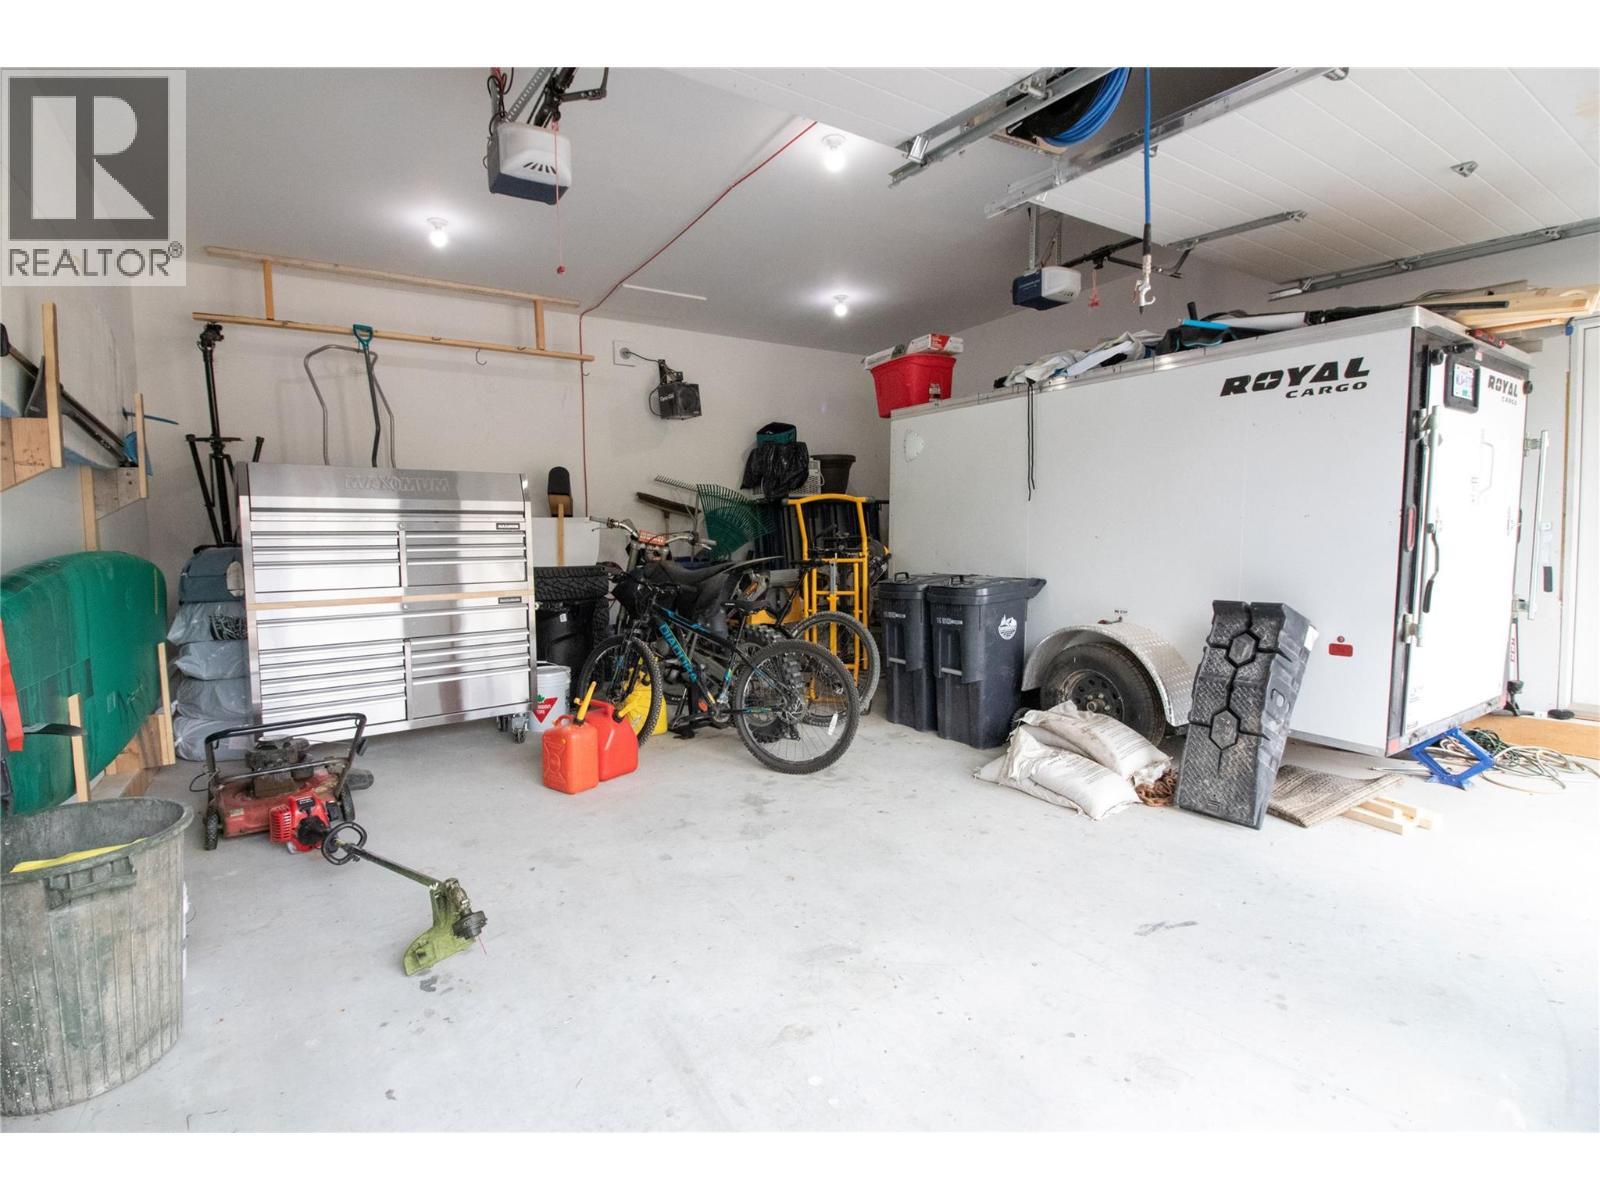
  • Parking Type: Attached garage
  • No. of Parking Spaces: 2

Rooms:

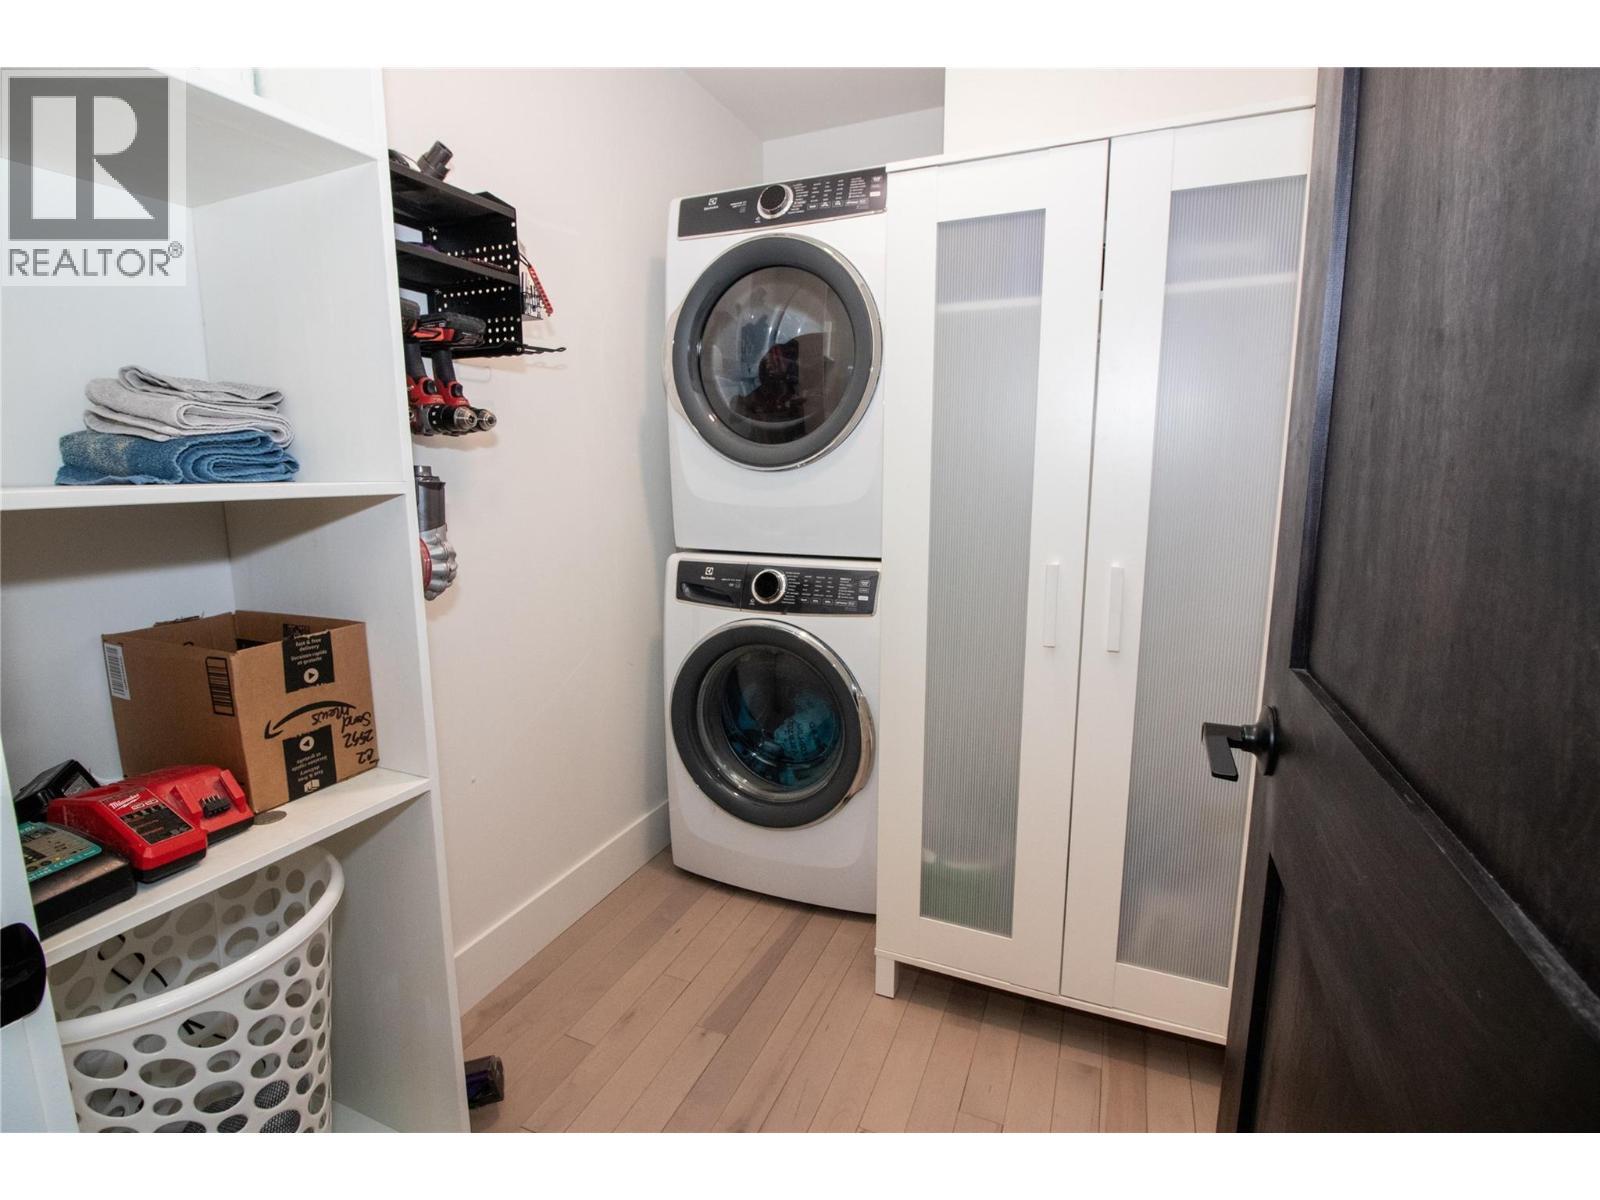
  • Laundry Main Level 8'8'' x 5'5''
  • Bathroom Main Level Measurements not available
  • Bedroom Main Level 13'8'' x 8'8''
  • Bedroom Main Level 10'3'' x 10'1''
  • Bathroom Main Level Measurements not available
  • Primary Bedroom Main Level 13'5'' x 11'9''
  • Living Main Level 17'11'' x 8'10''
  • Dining Main Level 12'11'' x 9'3''
  • Kitchen Main Level 16'7'' x 12'11''
  • Foyer Main Level 5'11'' x 4'2''
  • Bathroom Measurements not available
  • Bedroom 10'5'' x 9'8''
  • Kitchen 14' x 11'10''
  • Living 33'2'' x 17'3''

Courtesy of: MaxWell Rockies Realty

REALTOR.ca  

QuickQuoteTM Powered by RPS

Location of 2552 Sandstone Mews, Invermere, British Columbia, V0A 1K6

Demographic Information of 2552 Sandstone Mews, Invermere, British Columbia, V0A 1K6

Life Stage

Families with Tweens

Employment Type

Mixed

Average Household Income

$132,000.00

Average Number of Children

1.80

Household Population

Household Structure

Age of Population

Education

Education Level

No certificate/diploma/degree

12.49 %

High school certificate or equivalent

32.14 %

Apprenticeship trade certificate/diploma

15.18 %

College/non-university certificate

22.32 %

University Degree

17.86 %

Commuter

Travel To Work

By Car

88.46 %

By Public Transit

0.0 %

By Walking

3.85 %

By Bicycle

0.0 %

By Other Methods

7.69 %

Cultural Diversity

Knowledge of Official Language

Mother Tongue

Building Information

Building Type

Apartments (Low and High Rise)

Houses

98.63 %

Own Vs. Rent
